552 - 111 Elizabeth Street,Toronto (Bay Street Corridor), ON M5G1P7
Toronto (Bay Street Corridor), ON M5G1P7

Description
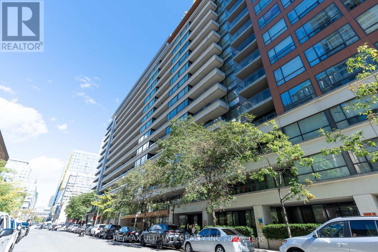
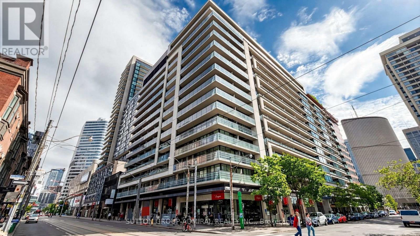
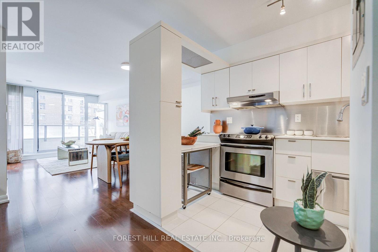
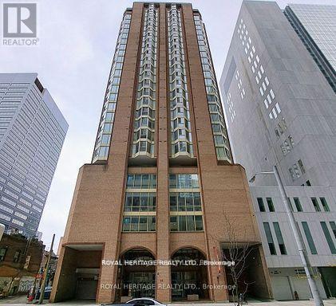
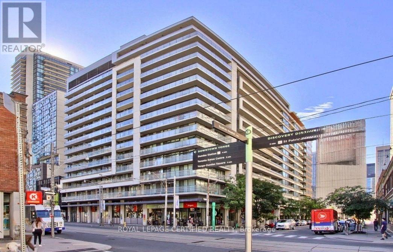
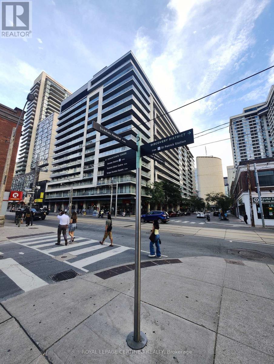
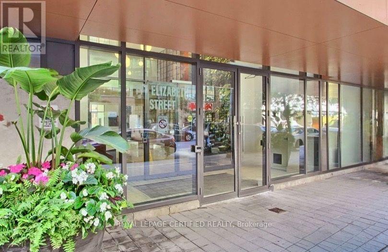
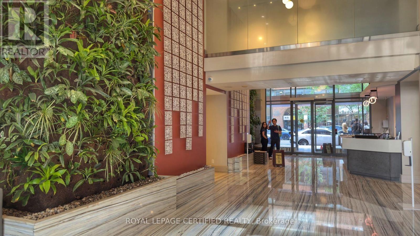
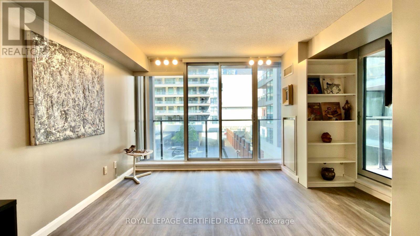
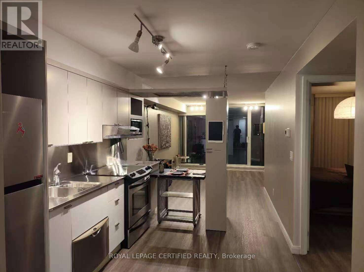
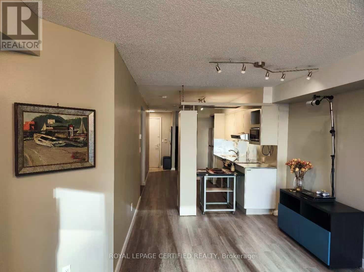
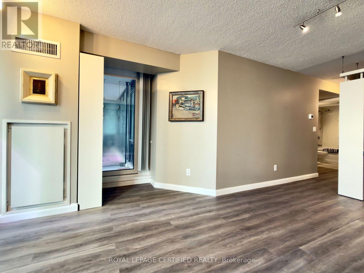
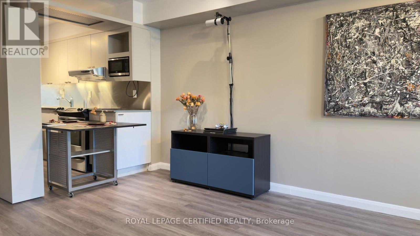
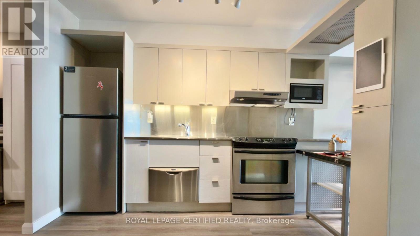
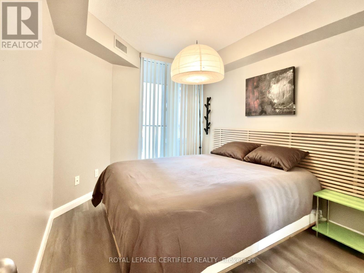
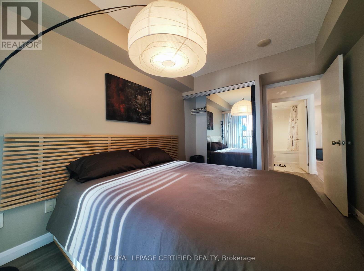
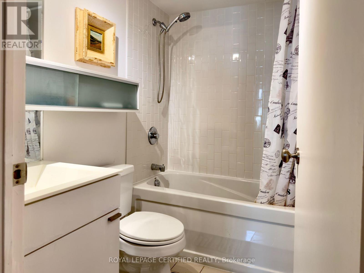
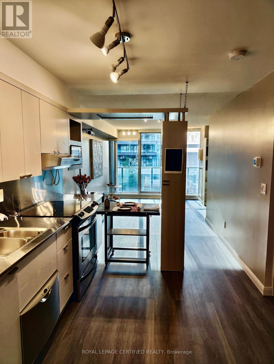
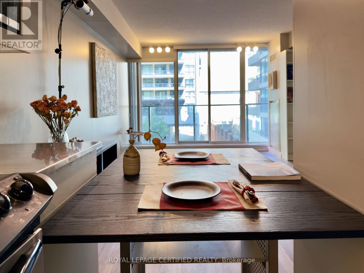
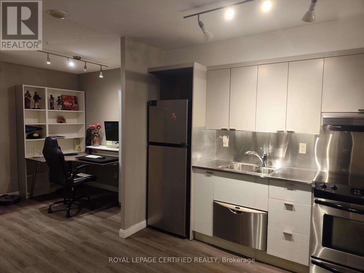
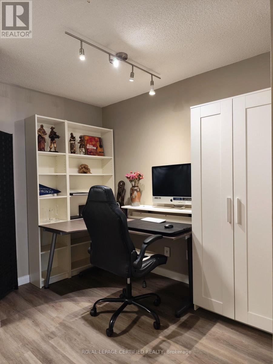
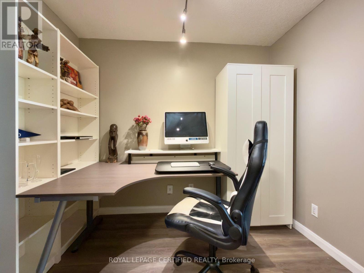
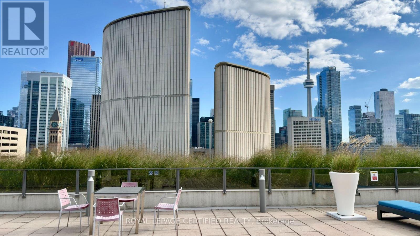
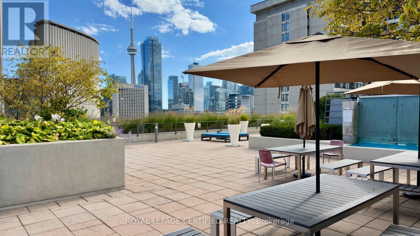
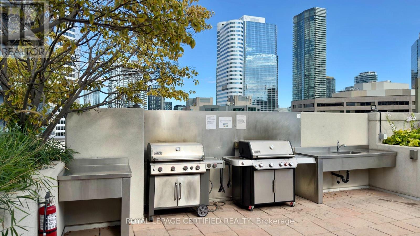
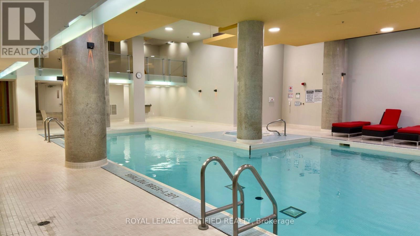
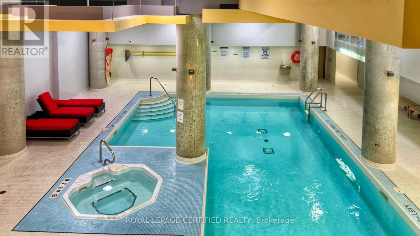
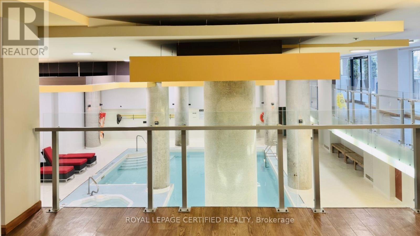
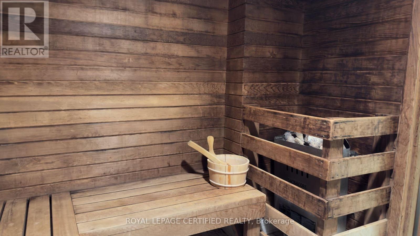
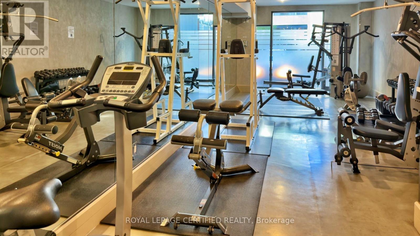
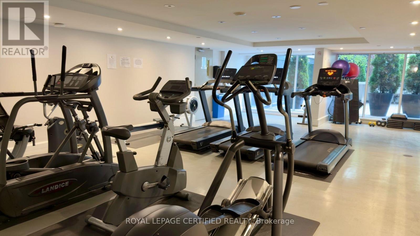
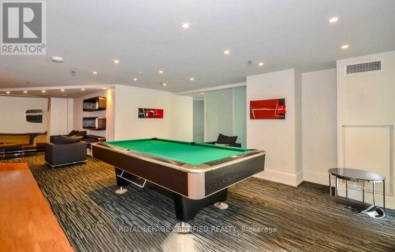
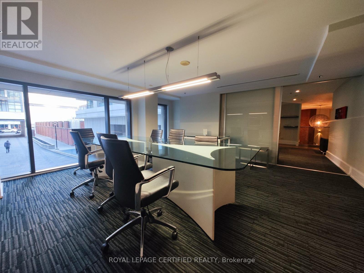
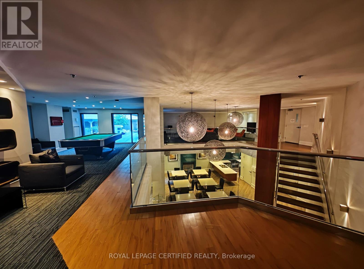
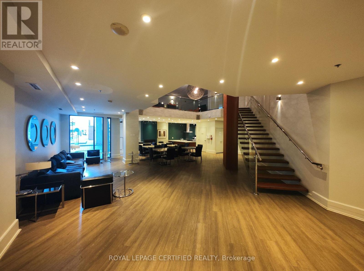
Location, Lifestyle & Exceptional Convenience! Welcome To One City Hall-Mere Steps From Toronto City Hall, The Eaton Centre And The Financial District.This Bright & Functional 1 Bedroom + Den Offers Approx. 637 Sq. Ft. Of Interior Living Space, Exclusive Of Two Balconies(Approx. 14' x 2' And 5'6" x 5'). Unit Not Blocked By Other Building. The Open-Concept Living/Dining Area Features Floor-To-Ceiling Windows, A Functional, Well-Lit Separate Den With Space For A Full Home Office, And A Modern Kitchen With An Expandable Mobile Island/Dining Table. Customizable, Dimmable Studio Track Lighting Provides Directional And Spatial Lighting Throughout The Living Space. Freshly Painted And Finished With New Luxury Waterproof Vinyl Flooring, With Major Appliances And Components Upgraded In Recent Years.A Rare Downtown Bonus: One Owned Parking Space + TWO Lockers(One Standard-Size And One Exceptionally Tall, Oversized Locker)-Both Conveniently Located Near The Elevator.24-Hour Concierge And Package Receiving Provide Security And Convenience. Recently Renovated Lobby And Hallways Complement Amenities Including A Large Indoor Pool, Whirlpool, Dry And Wet Saunas, Fitness Facilities, Large Two-Storey Party Room, Affordable Guest Suites For Visiting Family And Friends, And A Rooftop Terrace With BBQ And Downtown/CN Tower Views.T&T Supermarket, IKEA, Canadian Tire, Shoppers Drug Mart, Eaton Centre Shopping, Many Restaurants, Two TTC/Subway Stations And PATH Access Are All Within A 5-10 Minutes Walk. (id:13843)
Details
| MLS # | C13807620 |
|---|---|
| Listing Type | For Sale |
| Style | Condominium |
| Strata Fees | $665 |
| Status | Active |
| Days On Site | 48 |
| Listing Provided By | ROYAL LEPAGE CERTIFIED REALTY | SONG HE |
Features
| Bed(s) | 2 |
|---|---|
| Bath(s) | 1 Total |
| SQ Feet | 600 |
| Garage | 1 |
Interior
| Cooling | Central air conditioning |
|---|---|
| Heating | Heat Pump, Natural gas |
| Appliances | Washer, Refrigerator, Dishwasher, Stove, Dryer, Blinds |
| Fireplace Yes / No | No |
Exterior
| Lot Features | Balcony |
|---|
Parking
| Parking Features | Garage, Underground |
|---|---|
| Parking Total | 1 |
Taxes
| Tax Annual Amount | 3199.69 |
|---|
Area Information
| Province | ON |
|---|---|
| City | Toronto (Bay Street Corridor) |
| Postal Code | M5G1P7 |
| Listing VS Median (in M5G1P7) | |
Price: $650,000 low | high Med: $499,000 sqft: 600 low | high Med: 600 $ / sqft: $1,083 low | high Med: $832 On site: 48 low | high Med: 10 | |
Request a showing
Request a showing
Contact
Learn More About This Property

| Province | ON |
|---|---|
| City | Toronto (Bay Street Corridor) |
| Postal Code | M5G1P7 |
| Listing VS Median (in M5G1P7) | |
Price: $650,000 low | high Med: $499,000 sqft: 600 low | high Med: 600 $ / sqft: $1,083 low | high Med: $832 On site: 48 low | high Med: 10 | |