571 Kinch Street,Elizabethtown-Kitley, ON K0G1G0
Elizabethtown-Kitley, ON K0G1G0

Description
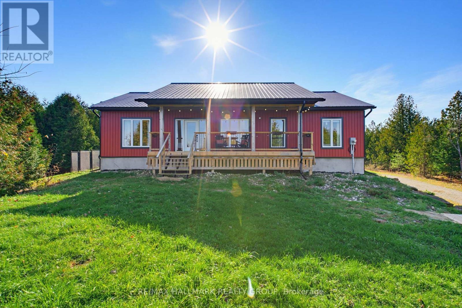
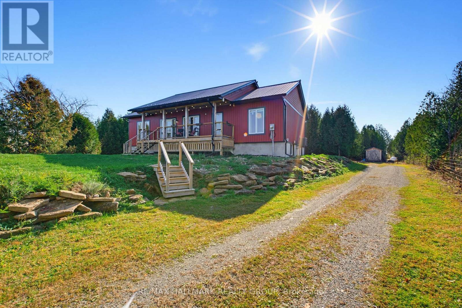
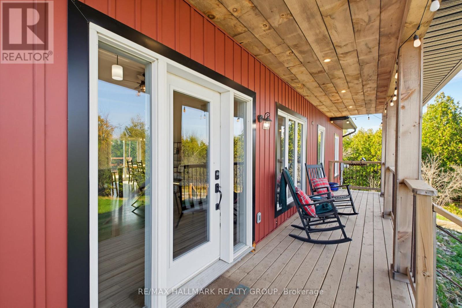
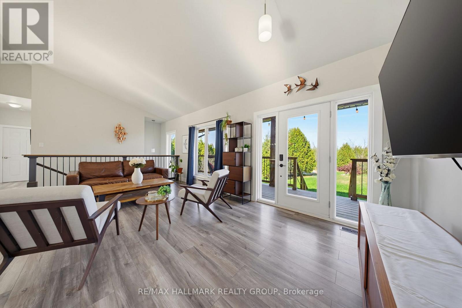
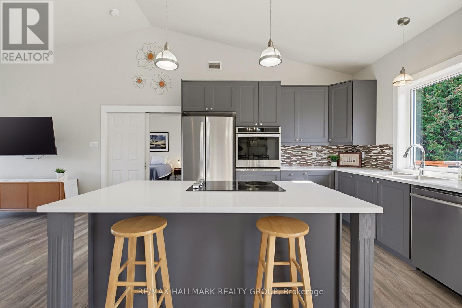
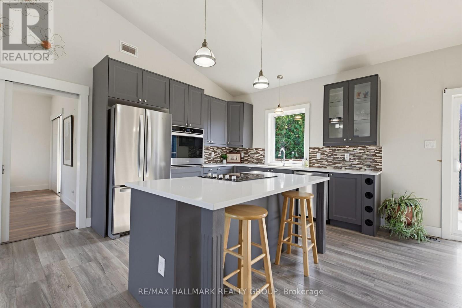
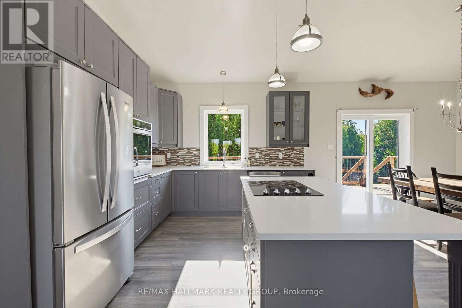
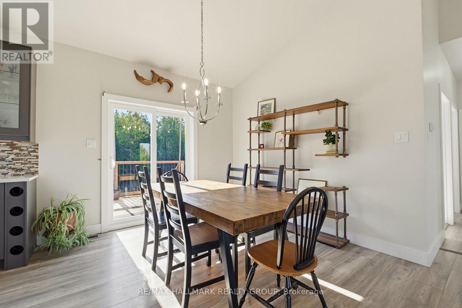
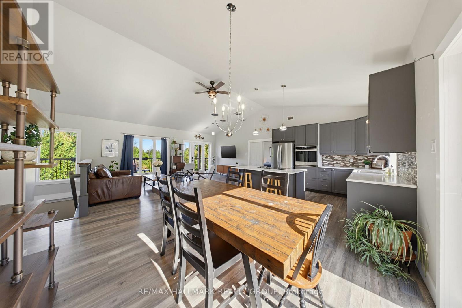
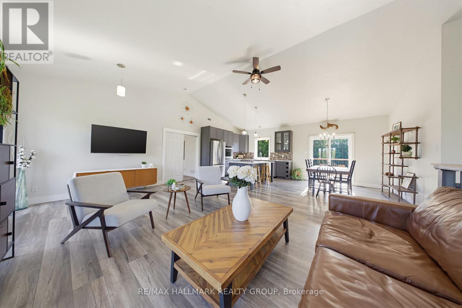
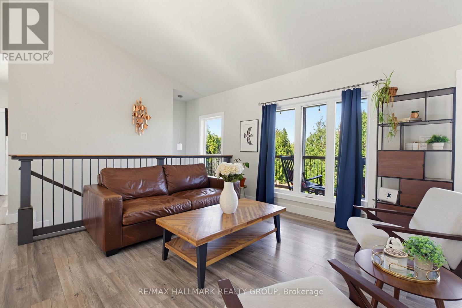
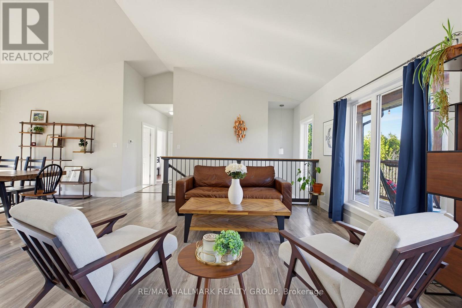
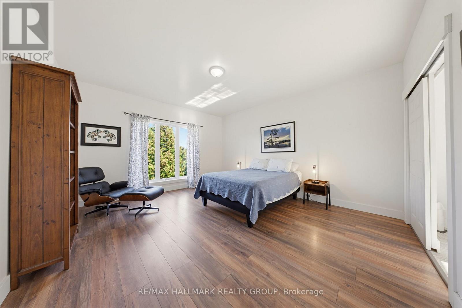
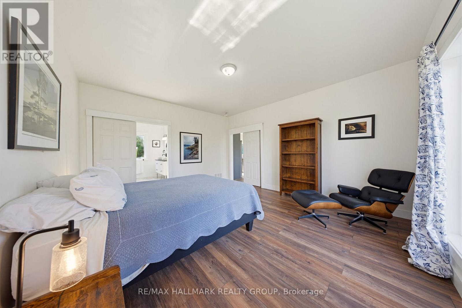
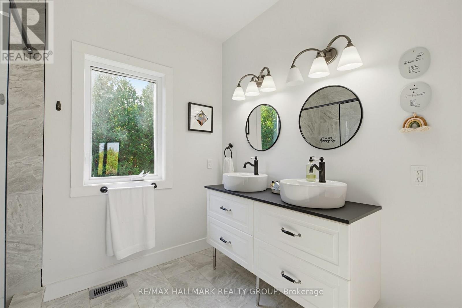
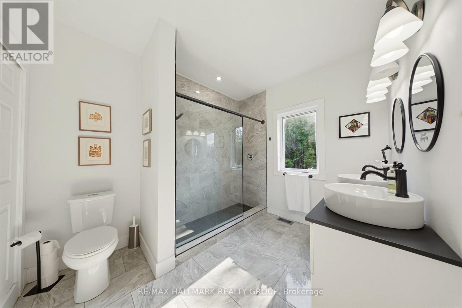
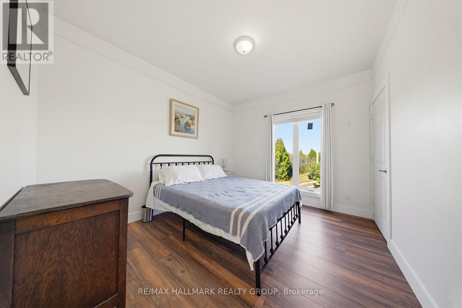
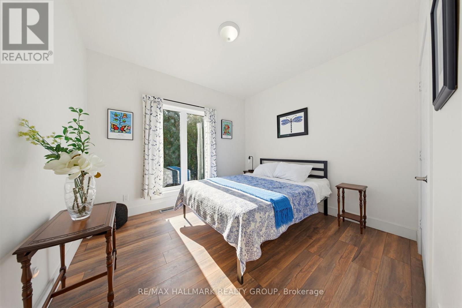
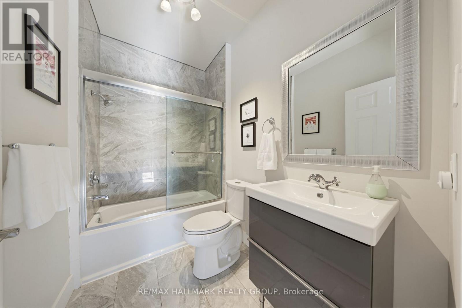
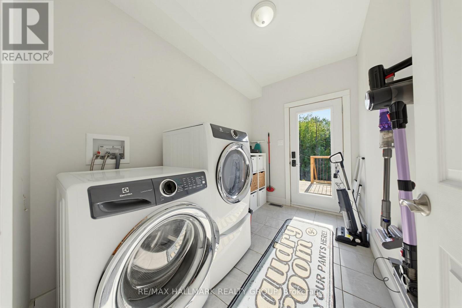
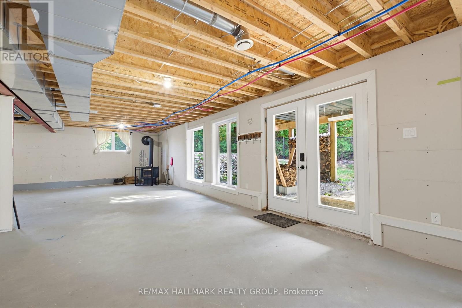
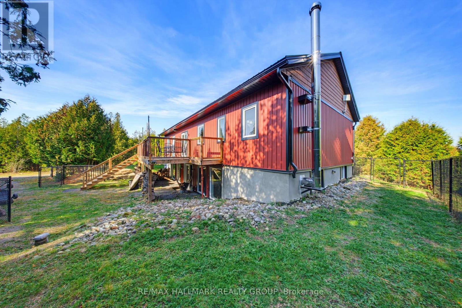
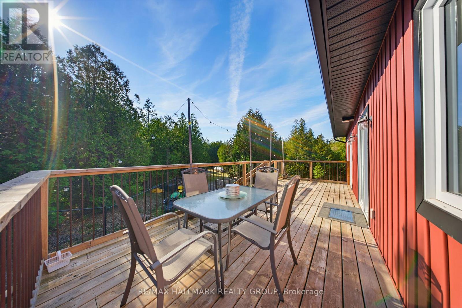
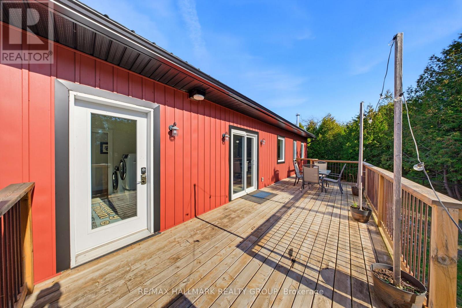
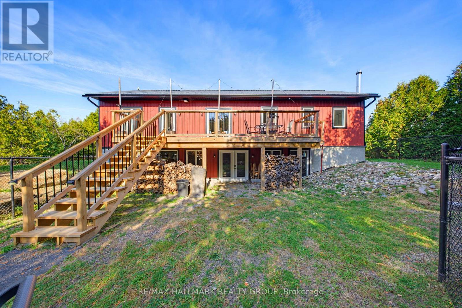
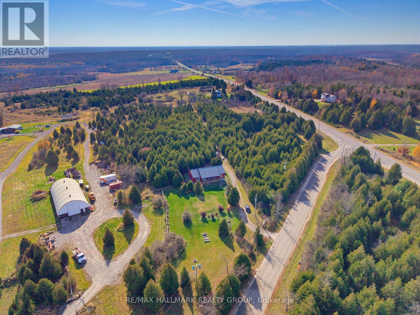
Your own private retreat on over 2 acres, where modern comfort meets the beauty of country living! Nestled among the trees in the charming community of Jasper, this stunning custom-built home offers the peace and tranquility of a country escape without sacrificing convenience. From morning coffee on the welcoming front porch to evenings entertaining on the expansive back deck overlooking your own forest-like backyard, this is a property designed to be enjoyed inside and out! Step inside to discover approximately 1,548 sq. ft. of beautifully designed, light-filled main floor living space. Soaring vaulted ceilings, oversized windows and a fabulous open-concept layout create an incredible sense of space, bringing the beauty of the outdoors in. At the heart of the home is a spectacular chef's kitchen, featuring gorgeous quartz countertops, a generous island with cooktop, cleverly concealed microwave and exceptional storage solutions. As functional as it is beautiful, this kitchen is sure to impress! Offering 3 bedrooms and 2 full bathrooms, the home features an impressive primary retreat with a spacious bedroom, gorgeous ensuite and an absolutely enormous walk-in closet! Convenient main floor laundry adds to the thoughtful design. Beautifully crafted oak stairs lead to the bright, unfinished walkout lower level, offering incredible potential for additional living space. With a cozy wood stove, abundant natural light and direct access to the backyard, the possibilities are endless! Built with an ICF foundation for enhanced energy efficiency and comfort, this home combines quality construction with an exceptional natural setting. And for those dreaming of even more space, the lot directly across the street is also available for purchase separately! Privacy, space, quality craftsmanship and a setting that feels like your own little piece of paradise. Welcome home! (id:13843)
Details
| MLS # | X14137220 |
|---|---|
| Listing Type | For Sale |
| Style | House |
| Status | Active |
| Days On Site | 7 |
| Listing Provided By | RE/MAX HALLMARK REALTY GROUP | Krista Laroda |
Features
| Bed(s) | 3 |
|---|---|
| Bath(s) | 2 Total |
| SQ Feet | 1,500 |
| Basement | Y |
| Story(s) | 1 |
Interior
| Cooling | Central air conditioning |
|---|---|
| Heating | Forced air, Propane |
| Appliances | Washer, Refrigerator, Water softener, Dishwasher, Stove, Range, Oven, Dryer, Microwave, Cooktop, Oven - Built-In, Water Treatment, Blinds |
| Fireplace Yes / No | Yes |
| Fireplace Features | Woodstove |
| Fireplaces Total | 1 |
Exterior
| Lot Features | Wooded area, Irregular lot size, Partially cleared, Carpet Free |
|---|---|
| Foundation Details | Insulated Concrete Forms |
| Fencing | Fenced yard |
Parking
| Parking Features | No Garage |
|---|---|
| Parking Total | 8 |
Utilities
| Sewer | Septic System |
|---|
Taxes
| Tax Annual Amount | 4318.51 |
|---|---|
| Tax Year | 2025 |
Area Information
| Province | ON |
|---|---|
| City | Elizabethtown-Kitley |
| Postal Code | K0G1G0 |
| Listing VS Median (in K0G1G0) | |
Price: $719,900 low | high Med: $570,000 sqft: 1,500 low | high Med: 1,300 $ / sqft: $480 low | high Med: $448 On site: 7 low | high Med: 148.5 | |
Request a showing
Request a showing
Contact
Learn More About This Property

| Province | ON |
|---|---|
| City | Elizabethtown-Kitley |
| Postal Code | K0G1G0 |
| Listing VS Median (in K0G1G0) | |
Price: $719,900 low | high Med: $570,000 sqft: 1,500 low | high Med: 1,300 $ / sqft: $480 low | high Med: $448 On site: 7 low | high Med: 148.5 | |