58 Oriole Crescent,Port Colborne (Main Street), ON L3K6E2
Port Colborne (Main Street), ON L3K6E2

Description
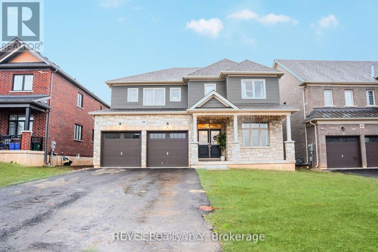
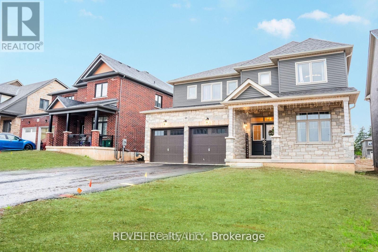
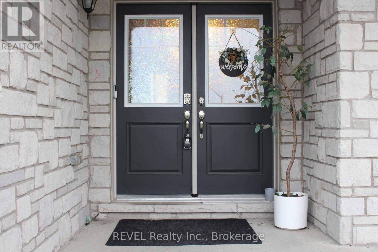
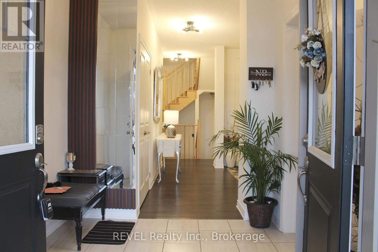
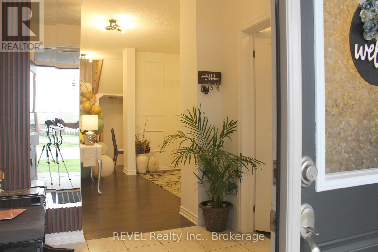
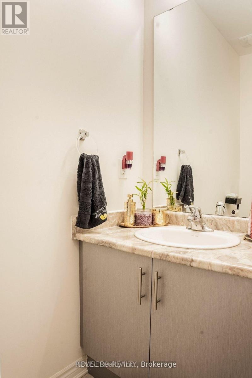
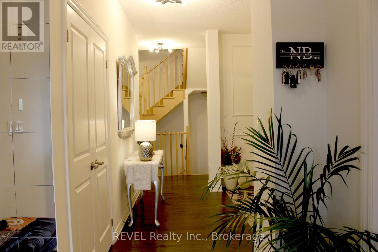
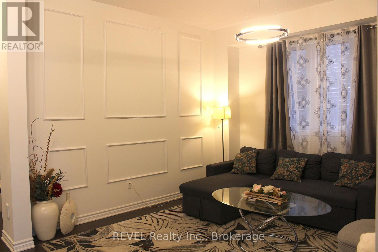
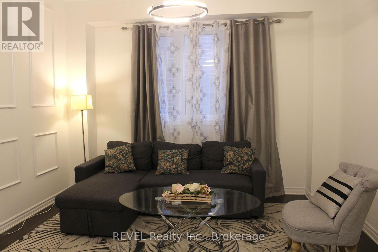
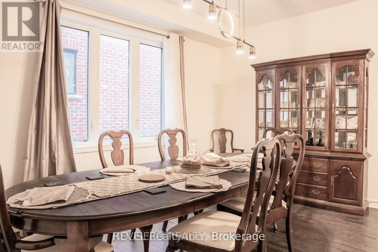
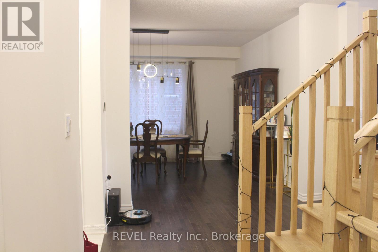
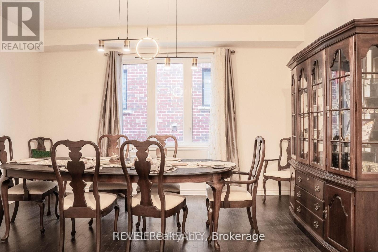
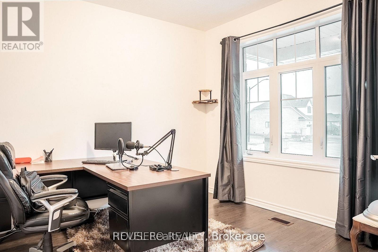
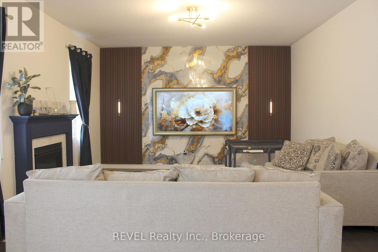
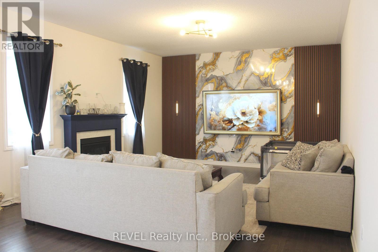
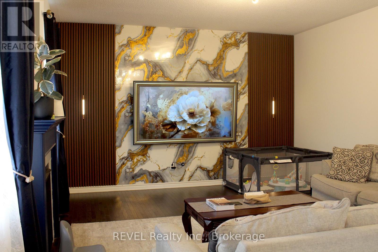
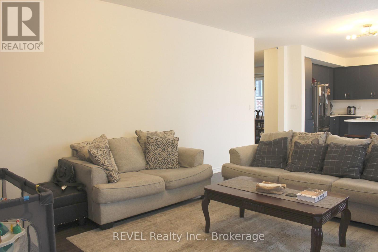
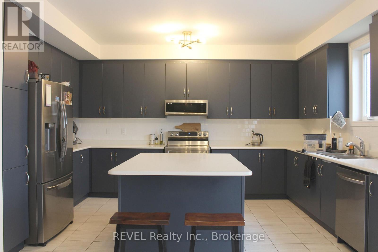
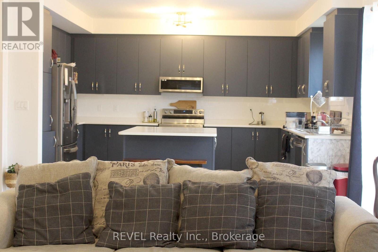
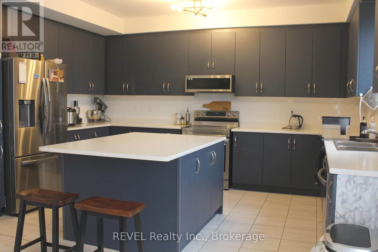
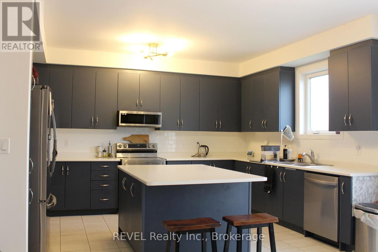
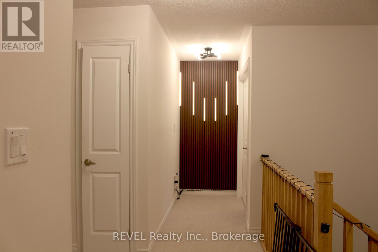
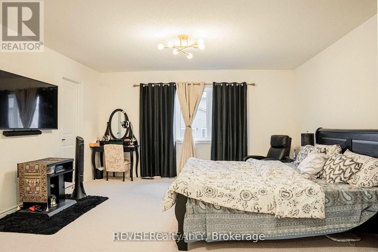
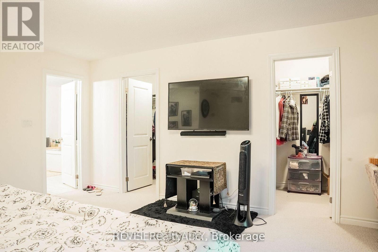
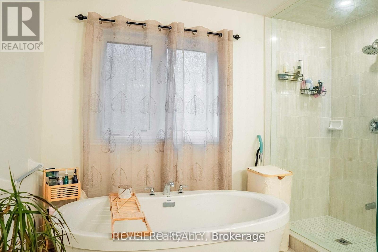
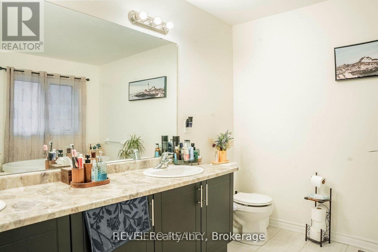
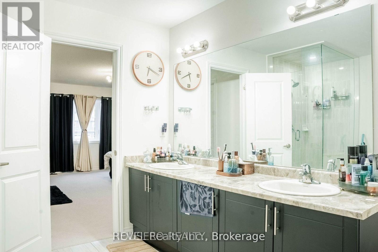
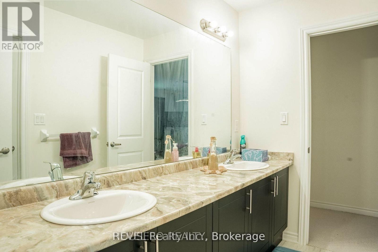
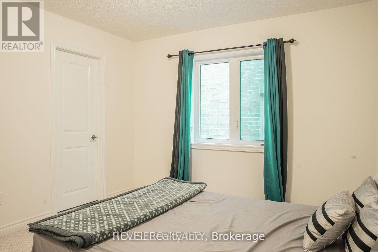
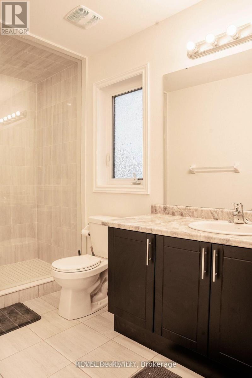
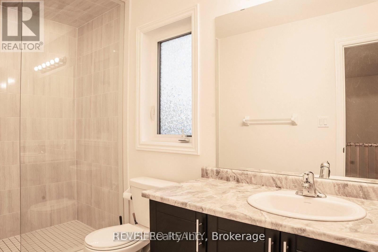
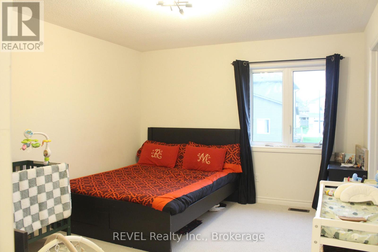
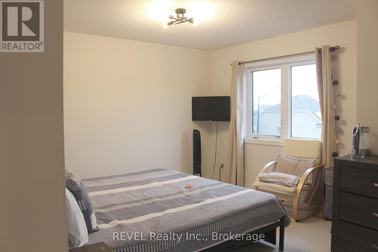
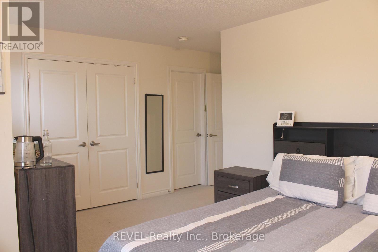
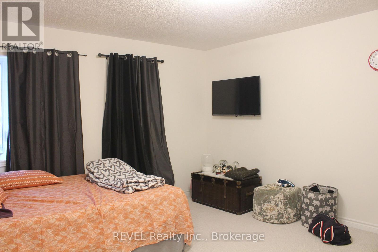
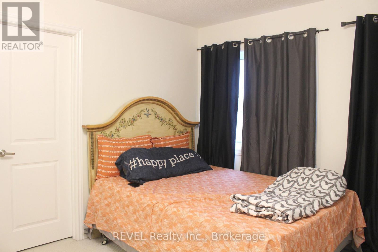
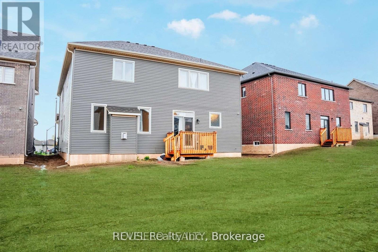
Welcome to 58 Oriole Crescent, where modern luxury, thoughtful design, and everyday comfort come together beautifully. Built by Pine Glen in 2023, this impressive east-facing residence offers approximately 3,000 sq. ft. of refined living space, with five spacious bedrooms and four bathrooms.The thoughtfully designed main floor features separate living, dining, and family rooms, providing the perfect setting for both relaxed family living and elegant entertaining. At the heart of the home is a bright, open-concept kitchen showcasing a generous centre island, new backsplash, stainless steel appliances, and abundant cabinetry. A dedicated office or study offers a quiet, convenient space for working from home.Contemporary upgrades, including statement Sputnik lighting and custom feature walls, add sophistication and visual appeal throughout. The inviting family room creates a warm gathering place for memorable evenings with family and friends.Upstairs, the luxurious primary suite is a private retreat, complete with a spa-inspired ensuite and separate his-and-hers walk-in closets. Four additional generously sized bedrooms offer exceptional flexibility for a growing or multigenerational family, with two featuring their own walk-in closets. Sleek standing showers in two bathrooms bring added style and convenience.The high-ceiling basement offers endless potential for a future in-law suite, home gym, theatre, or entertainment space. Outside, the private backyard is ready to become your ideal setting for summer gatherings, outdoor dining, or a peaceful personal oasis.Beautifully upgraded, move-in ready, and ideally suited to modern family living, 58 Oriole Crescent is a rare opportunity in a sought-after community. (id:13843)
Details
| MLS # | X14100320 |
|---|---|
| Listing Type | For Sale |
| Style | House |
| Status | Active |
| Days On Site | 19 |
| Listing Provided By | REVEL Realty Inc., Brokerage | Parveen Chhabra |
Features
| Bed(s) | 5 |
|---|---|
| Bath(s) | 4 Total |
| SQ Feet | 3,000 |
| Garage | 6 |
| Basement | Y |
| Story(s) | 2 |
| Zoning | R1 |
Interior
| Cooling | Central air conditioning |
|---|---|
| Heating | Forced air, Natural gas |
| Fireplace Yes / No | Yes |
Exterior
| Foundation Details | Poured Concrete |
|---|
Parking
| Parking Features | Attached Garage, Garage |
|---|---|
| Parking Total | 6 |
Utilities
| Sewer | Sanitary sewer |
|---|---|
| Water Source | Municipal water |
Taxes
| Tax Annual Amount | 10003 |
|---|---|
| Tax Year | 2025 |
Area Information
| Province | ON |
|---|---|
| City | Port Colborne (Main Street) |
| Postal Code | L3K6E2 |
| Listing VS Median (in L3K6E2) | |
Price: $759,000 low | high Med: $759,000 sqft: 3,000 low | high Med: 3,000 $ / sqft: $253 low | high Med: $253 On site: 19 low | high Med: 19 | |
Request a showing
Request a showing
Contact
Learn More About This Property

| Province | ON |
|---|---|
| City | Port Colborne (Main Street) |
| Postal Code | L3K6E2 |
| Listing VS Median (in L3K6E2) | |
Price: $759,000 low | high Med: $759,000 sqft: 3,000 low | high Med: 3,000 $ / sqft: $253 low | high Med: $253 On site: 19 low | high Med: 19 | |