59 Stranraer Place SW,Calgary, AB T3H1H5
Calgary, AB T3H1H5

Description
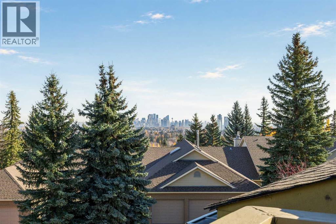
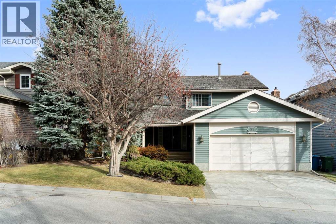
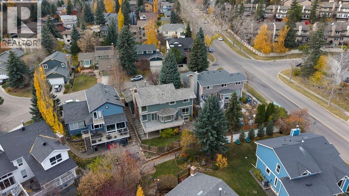
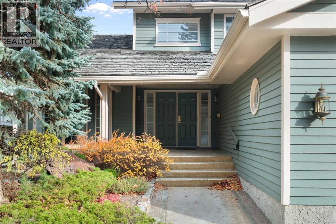
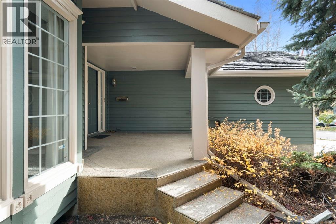
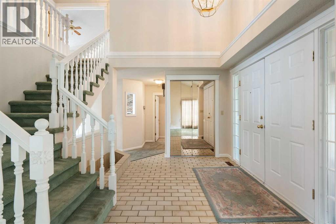
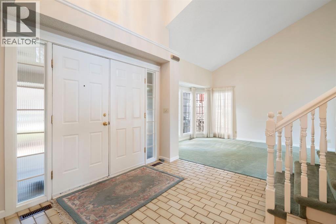
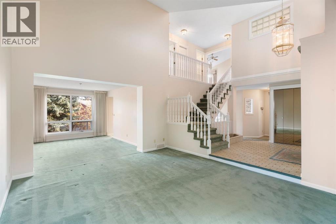
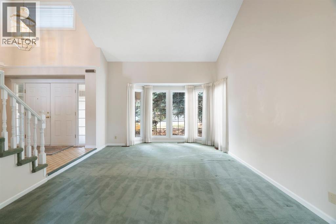
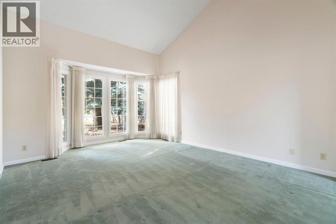
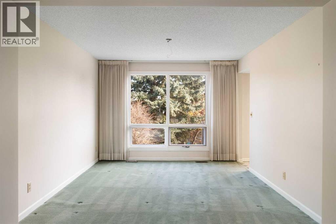
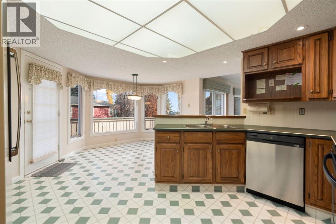
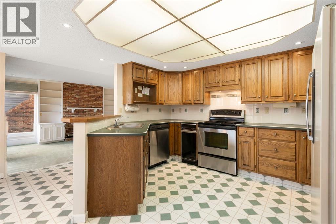
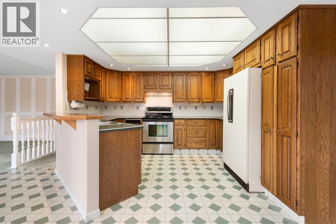
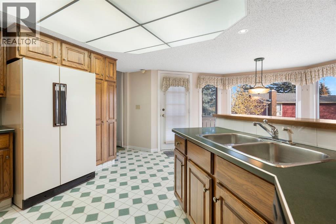
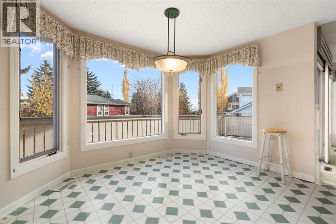
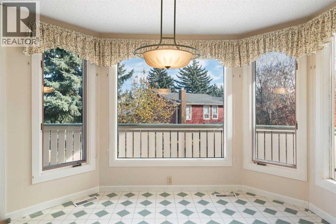
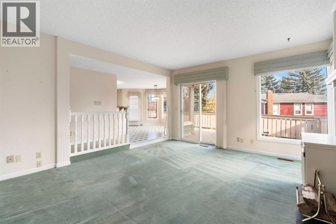
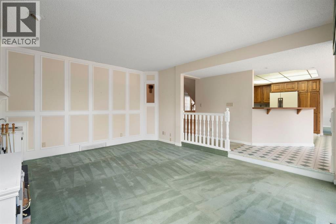
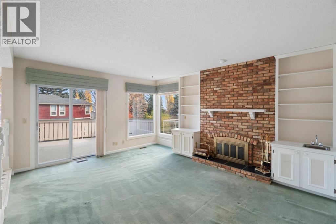
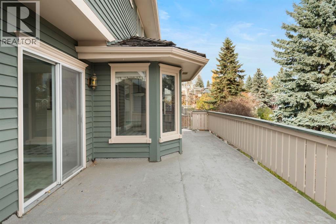
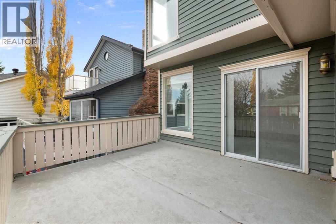
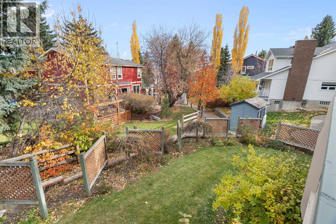
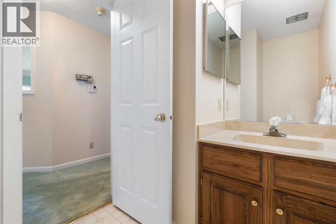
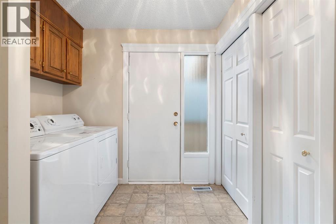
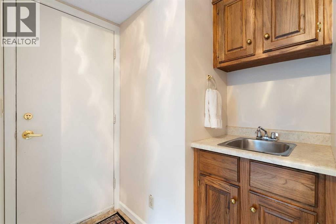
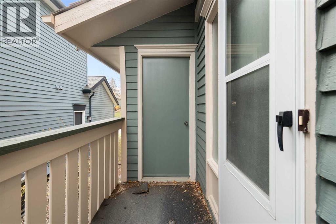
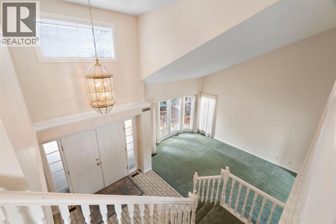
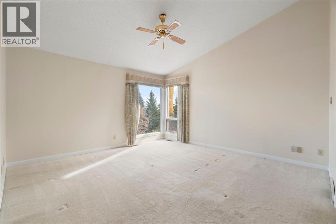
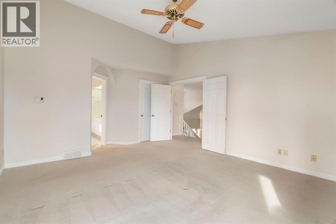
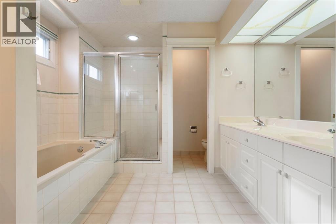
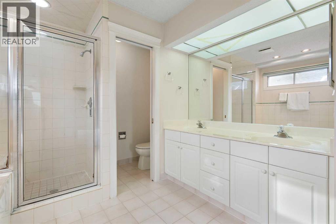
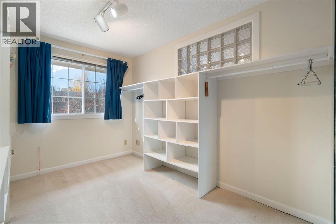
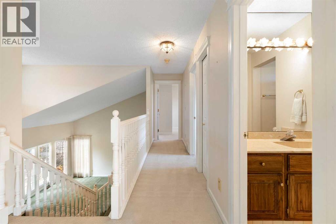
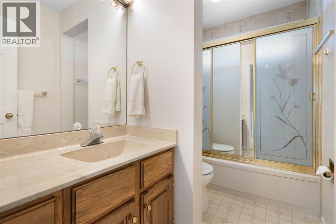
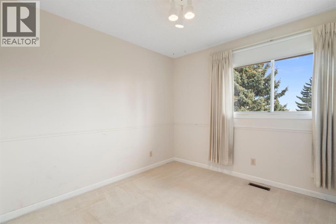
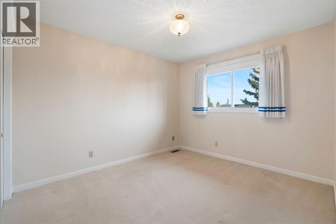
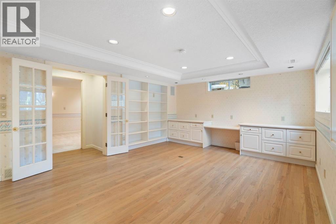
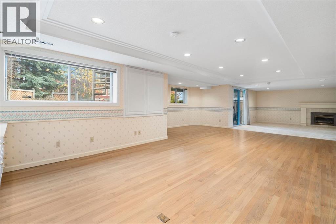
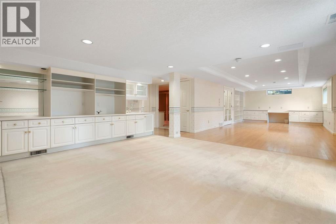
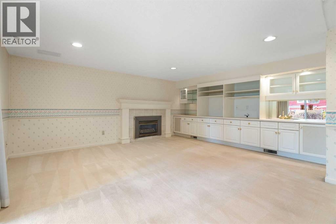
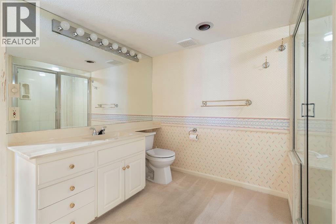
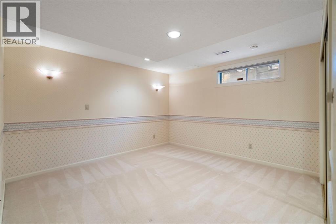
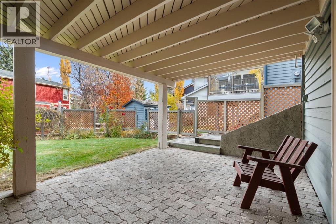
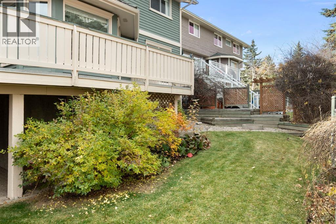
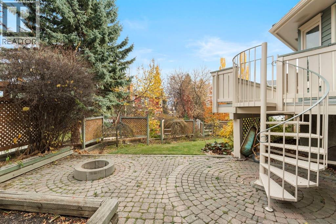
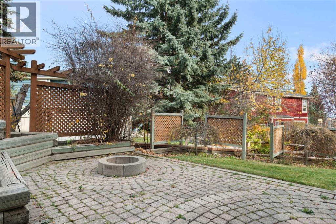
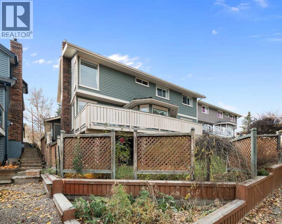
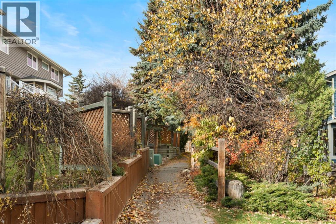
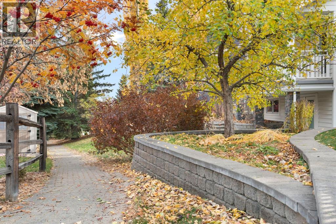
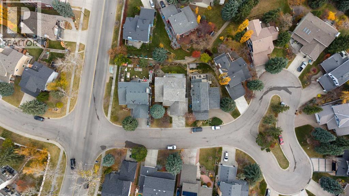
Tucked away on a quiet cul-de-sac, backing onto a serene pathway & surrounded by beautifully established landscaping, this remarkable two-storey walkout offers nearly 3,500 sq. ft. of developed living space, an exceptional floor plan & the kind of quality craftsmanship that stands the test of time. Lovingly maintained & rich in character, this is a home with incredible bones, generous proportions & endless possibilities. With its impressive architectural features, beautiful setting & highly desirable location, the potential here is extraordinary. Upon entry, the spacious foyer welcomes you into a home designed for elegant entertaining & comfortable family living. The spectacular front living room showcases soaring vaulted ceilings & beautiful bay windows, filling the space with natural light. It flows effortlessly into the formal dining room, where picturesque views of the mature garden & peaceful pathway create a beautiful backdrop for gatherings. The generous kitchen features quality wood cabinetry, abundant workspace & a charming breakfast nook surrounded by bay windows overlooking the backyard. Step directly onto the expansive, vinyl-wrapped upper deck & imagine summer evenings spent enjoying your private outdoor retreat. Just off the kitchen, the inviting family room is anchored by a beautiful brick-faced wood-burning fireplace with gas lighter, complemented by custom built-ins & direct deck access. This warm, welcoming space is sure to become a favourite gathering place. A convenient powder room & spacious main-floor laundry with utility sink, excellent storage & separate exterior entrance complete this thoughtfully designed level. Upstairs, you'll discover three generously sized bedrooms & a four-piece family bathroom. The impressive primary retreat features vaulted ceilings, a spacious five-piece ensuite & an exceptionally large walk-in closet, offering a wonderful foundation for a luxurious contemporary sanctuary. The fully finished walkout level adds remar kable versatility, featuring hardwood flooring, extensive built-ins ideal for a home office, homework station or creative workspace, & a generous recreation room complete with a cozy gas fireplace & wet bar. A fourth bedroom & full bathroom make this level equally appealing for guests, teenagers or extended family. Outside, the beautifully landscaped grounds are a true highlight, featuring established perennials, underground sprinklers, attractive paving & a built-in fire pit. With peaceful pathway access just beyond the backyard, this exceptional setting offers a wonderful connection to nature. The insulated, drywalled and painted double attached garage includes built-in storage, a workbench and separate man door. Additional highlights include two furnaces professionally serviced in October 2026, two hot water tanks installed in 2023, & Phantom screens at both the front entrance & upper deck. This vacant home is ready for immediate possession & its next chapter. (id:13843)
Details
| MLS # | A2354513 |
|---|---|
| Listing Type | For Sale |
| Style | House |
| Status | Active |
| Year | 1979 |
| Days On Site | 10 |
| Listing Provided By | CIR Realty | Melanie Rose Cantius |
Features
| Bed(s) | 4 |
|---|---|
| Bath(s) | 4 Total |
| SQ Feet | 2,290 |
| Garage | 4 |
| Basement | Y |
| Story(s) | 2 |
| Zoning | R-C1 |
| Acreage | 0.13 |
Interior
| Cooling | None |
|---|---|
| Heating | Forced air |
| Appliances | Washer, Refrigerator, Dishwasher, Stove, Dryer, Compactor, Freezer, Window Coverings |
| Fireplace Yes / No | Yes |
| Fireplaces Total | 2 |
Exterior
| Lot Features | Cul-de-sac, Closet Organizers, No Smoking Home |
|---|---|
| Construction Materials | Wood frame |
| Foundation Details | Poured Concrete |
| Fencing | Partially fenced |
Parking
| Parking Features | Attached Garage |
|---|---|
| Parking Total | 4 |
Taxes
| Tax Annual Amount | 5722 |
|---|---|
| Tax Block | 5 |
| Tax Lot | 51 |
| Tax Year | 2026 |
Area Information
| Province | AB |
|---|---|
| City | Calgary |
| Postal Code | T3H1H5 |
| Community Name | Strathcona Park |
| Listing VS Median (in Strathcona Park) | |
Price: $775,000 low | high Med: $799,000 sqft: 2,290 low | high Med: 2,074 $ / sqft: $338 low | high Med: $385 On site: 10 low | high Med: 3 | |
Request a showing
Request a showing
Contact
Learn More About This Property

| Province | AB |
|---|---|
| City | Calgary |
| Postal Code | T3H1H5 |
| Community Name | Strathcona Park |
| Listing VS Median (in Strathcona Park) | |
Price: $775,000 low | high Med: $799,000 sqft: 2,290 low | high Med: 2,074 $ / sqft: $338 low | high Med: $385 On site: 10 low | high Med: 3 | |