$1,199,900 $6,441 est/mo Sourced by Back At You
64 Alexsia Street,Hamilton, ON L9B0L1
Hamilton, ON L9B0L1
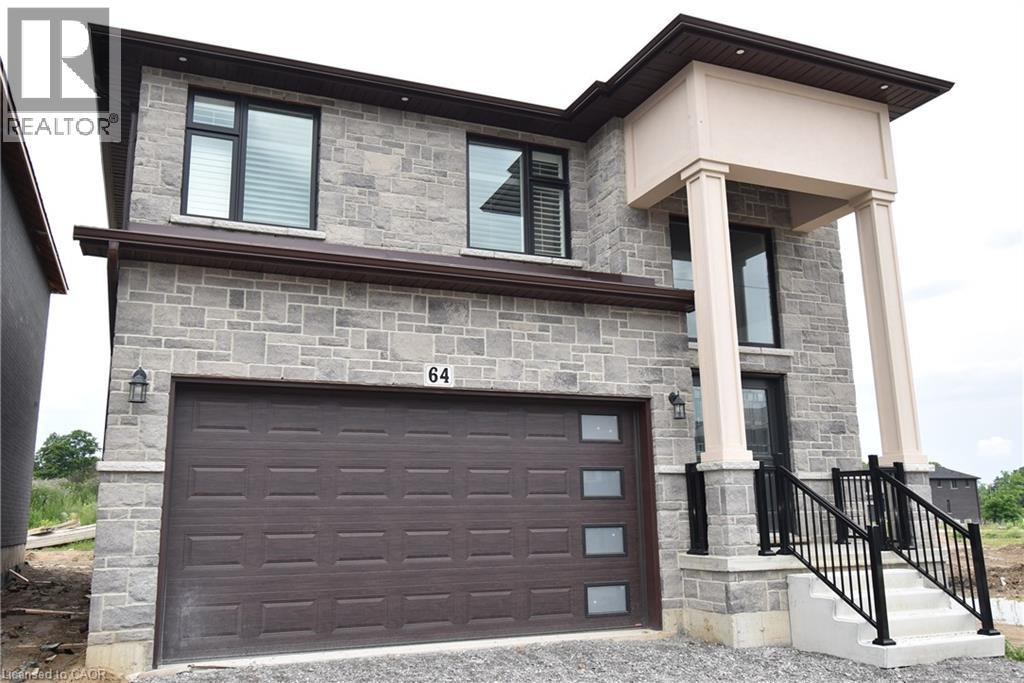
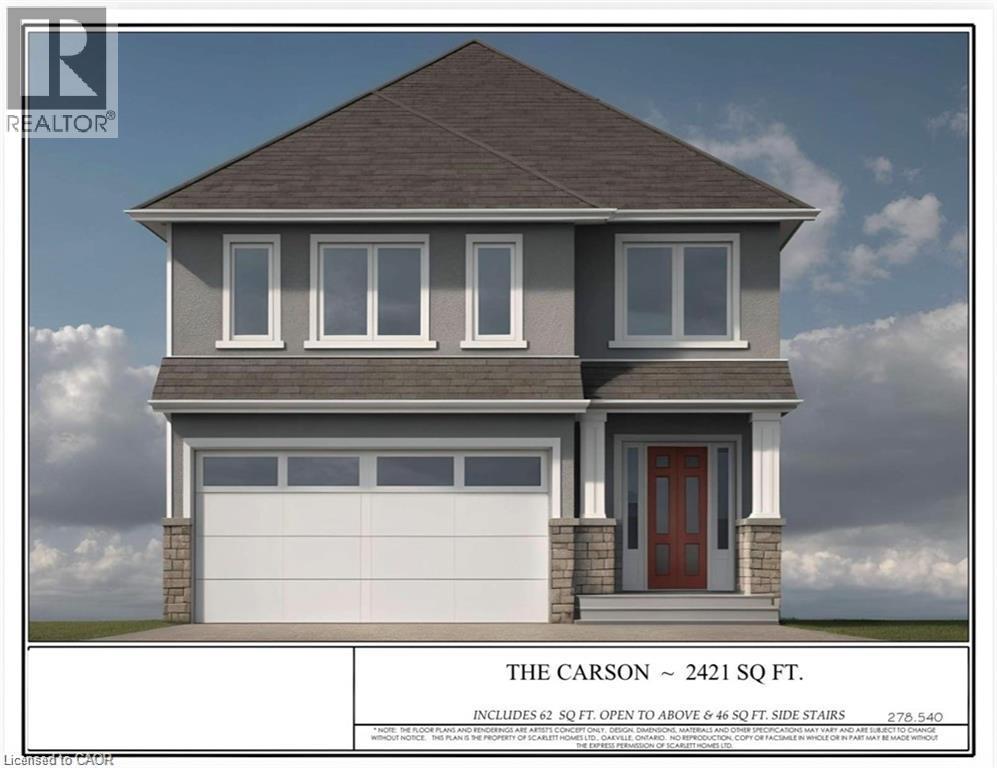
Stone veneer exterior featuring a prominent covered entryway with pillars
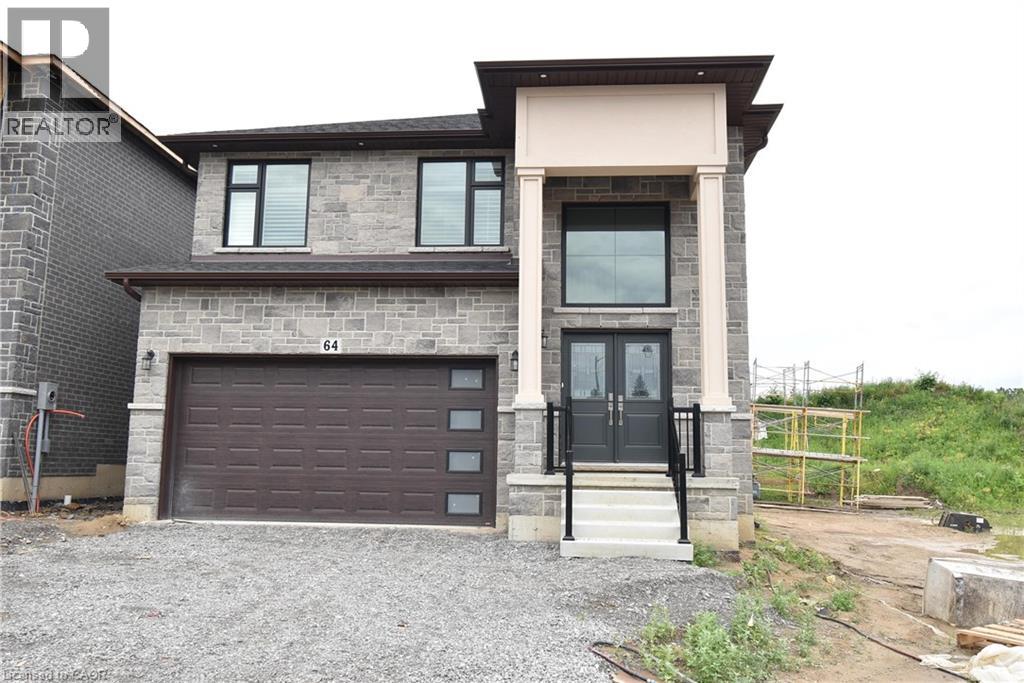
Stone facade residence featuring a two-car garage with modern window inserts, a grand double-door entry, a prominent two-story window, and substantial front pillars
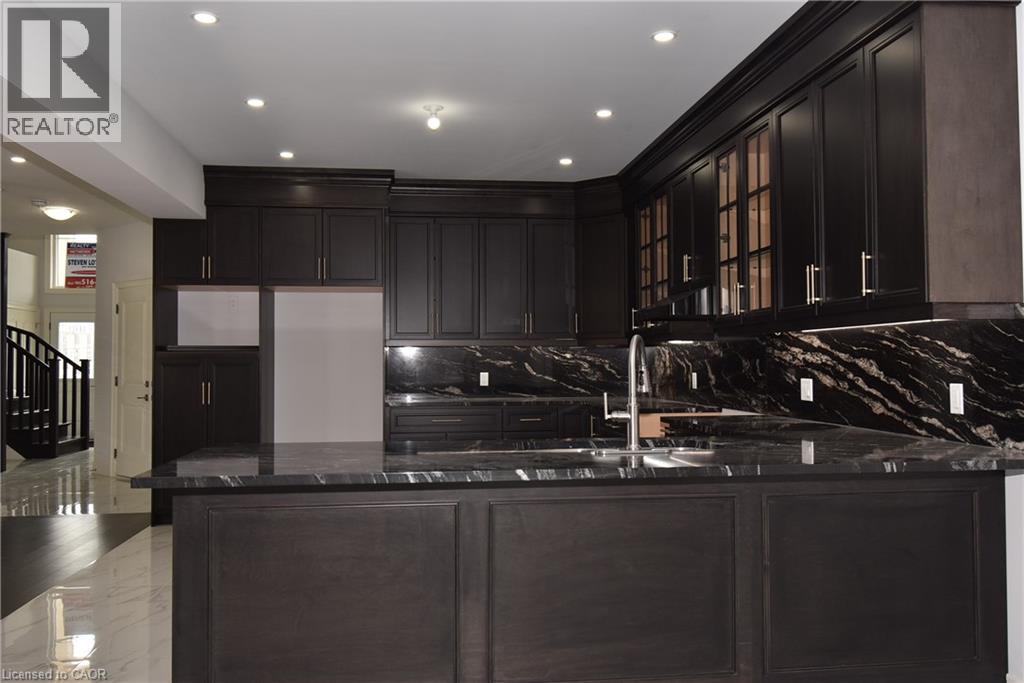
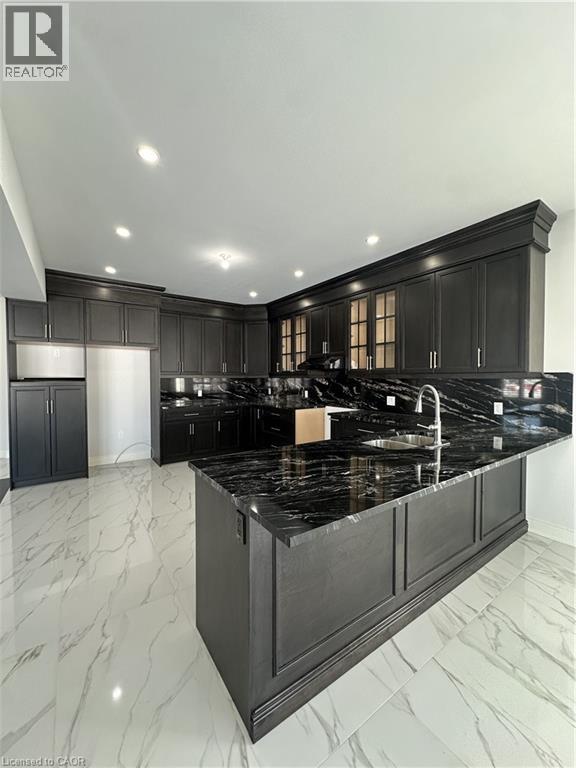
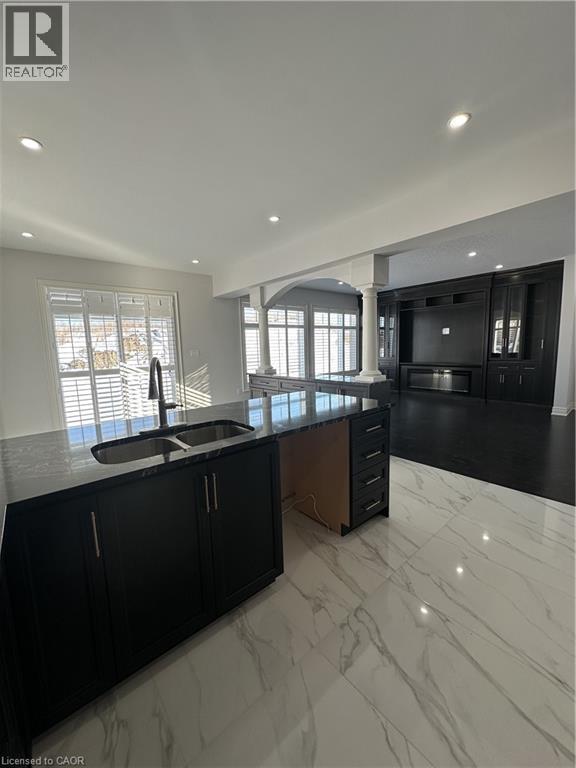
Modern kitchen featuring dark wood cabinetry, a large kitchen island, black granite countertops with a matching backsplash, and recessed lighting
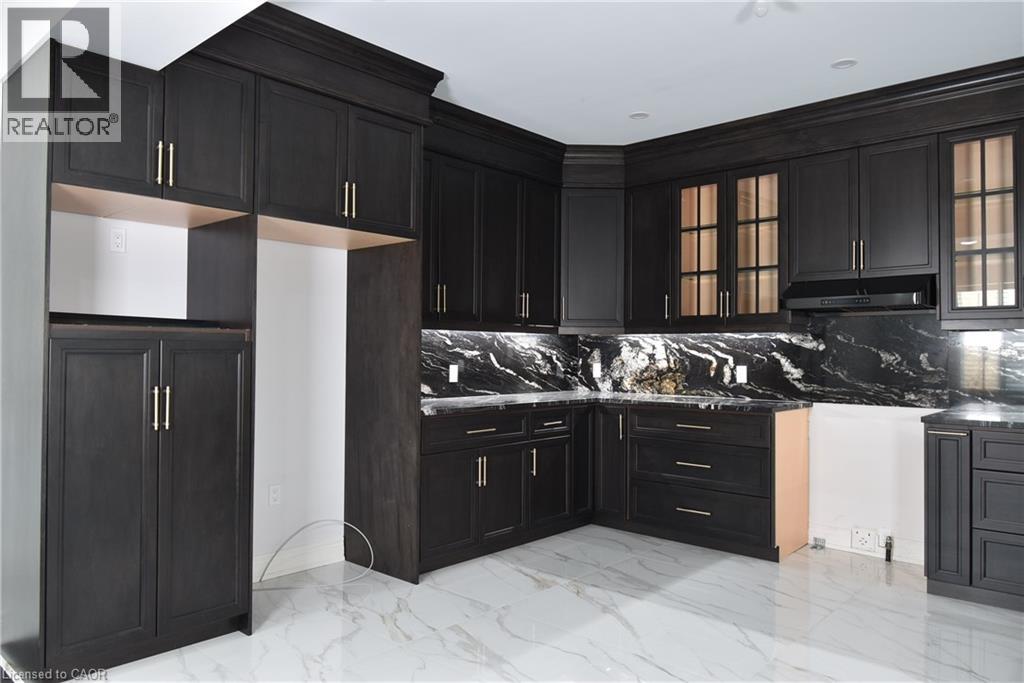
Kitchen featuring dark wood cabinetry with gold-tone hardware, a black and white veined countertop, matching backsplash, and integrated under-cabinet lighting
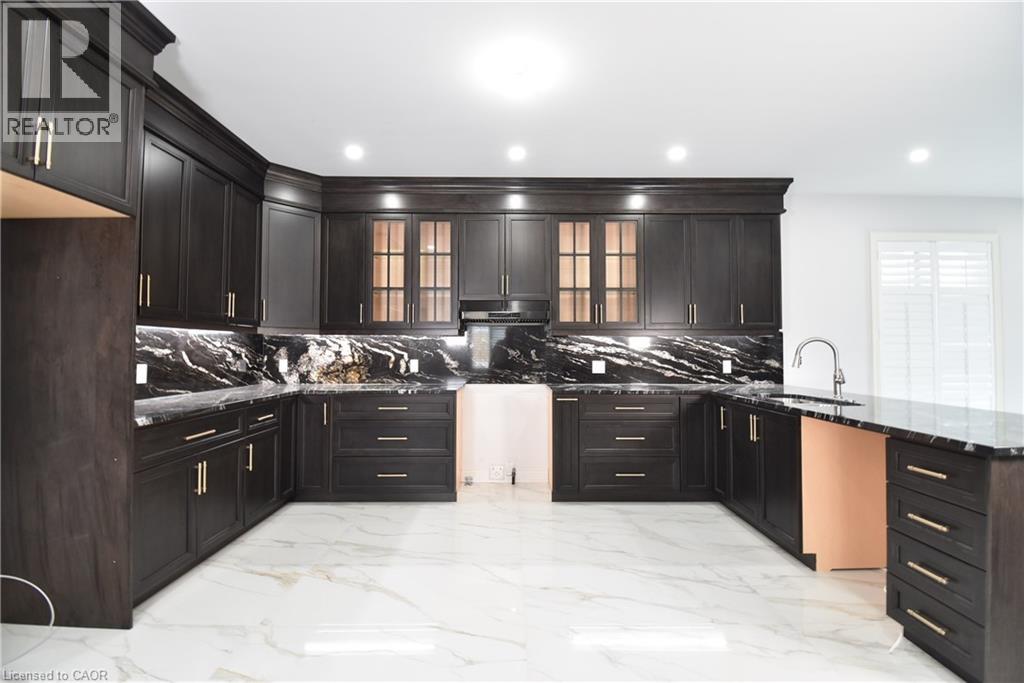
Expansive kitchen featuring dark wood cabinetry with gold-toned hardware, white marble-look flooring, and striking black countertops with integrated backsplash
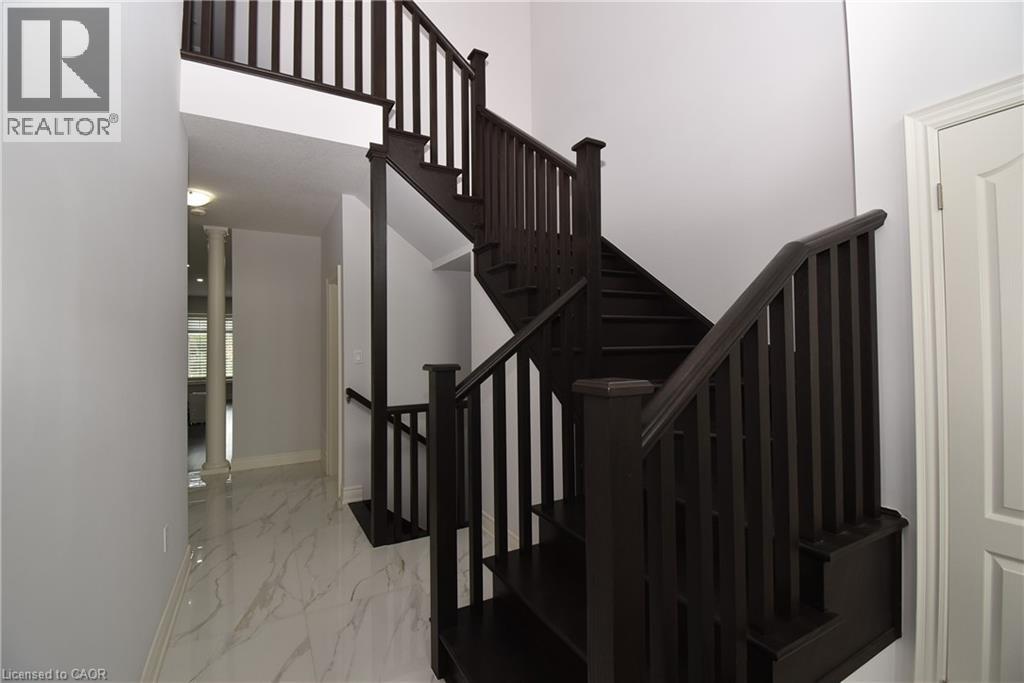
Dark wood staircase with white risers
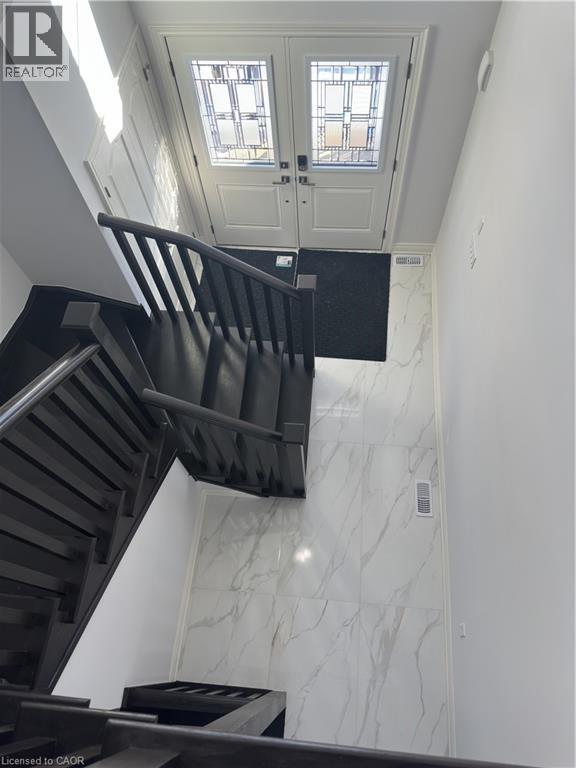
View of stairway
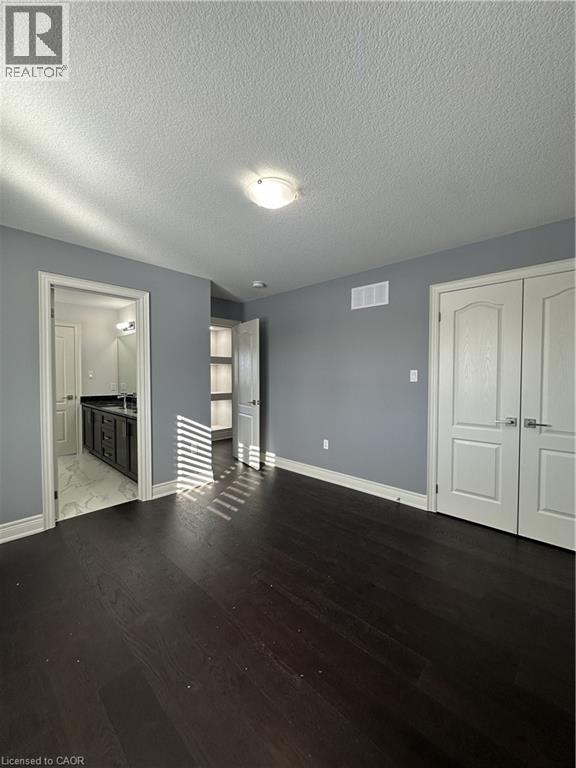
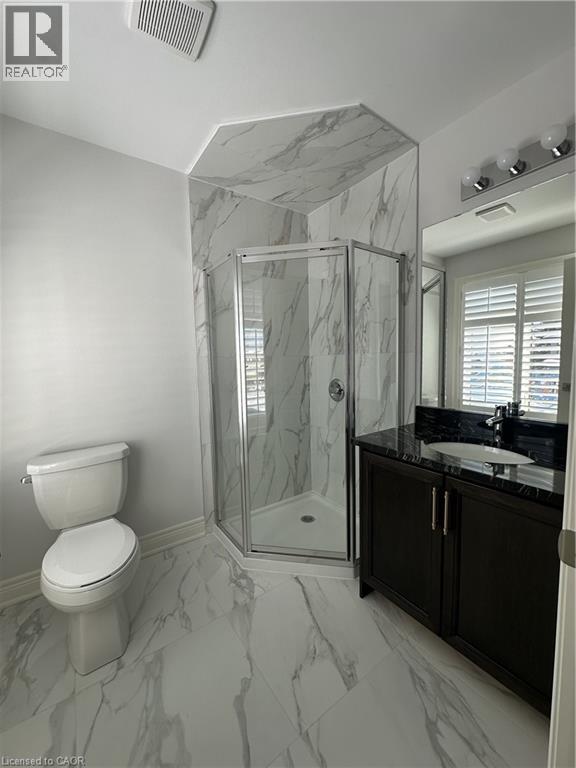
View of full bathroom
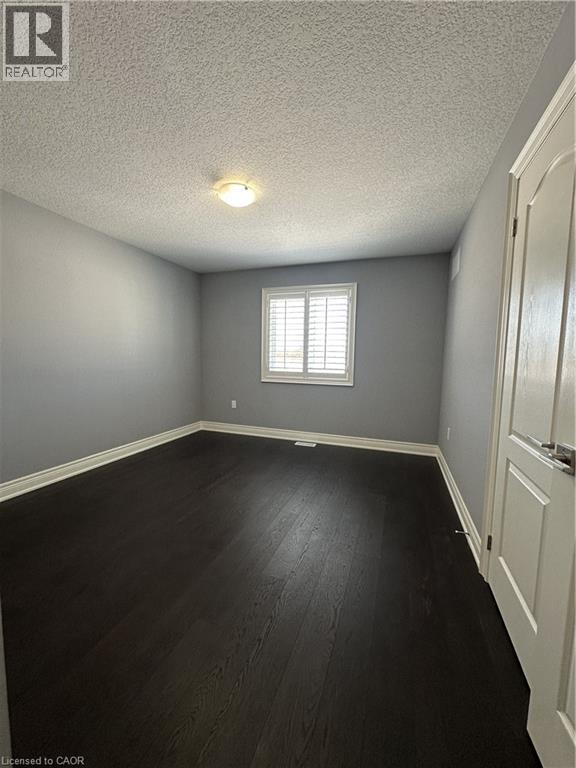
View of empty room
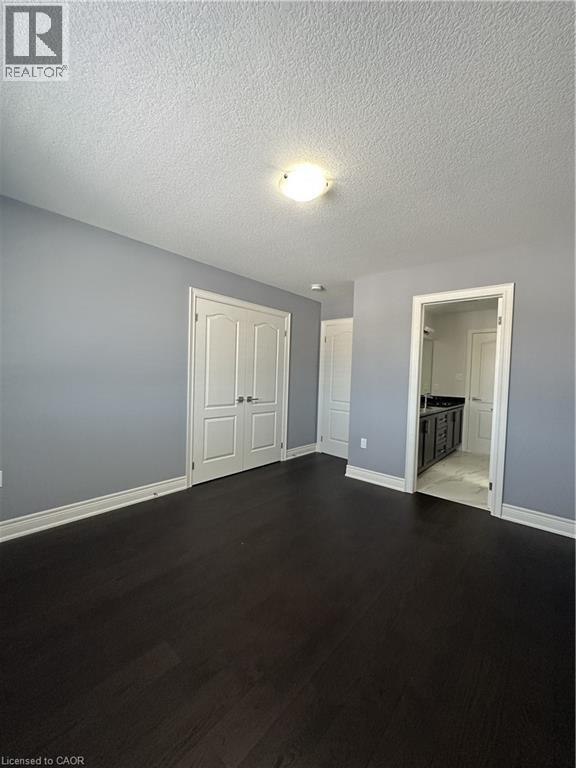
Unfurnished bedroom featuring a textured wall
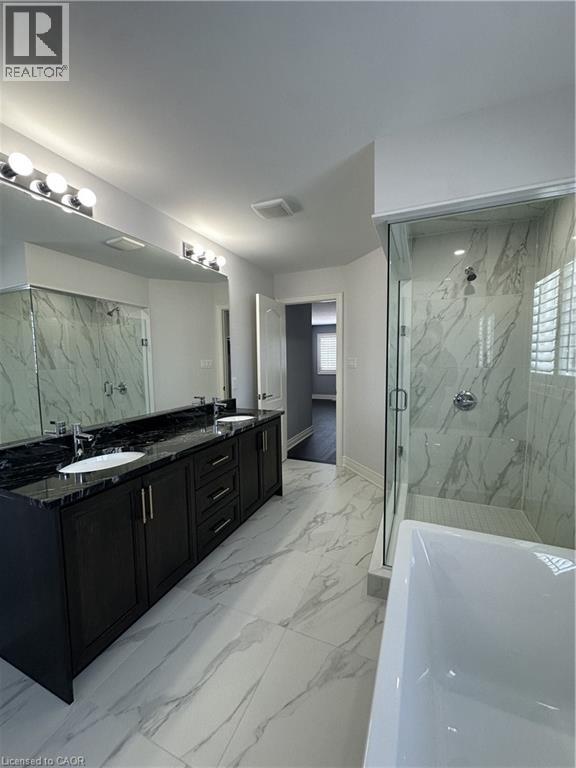
Kitchen with light marble finish flooring and tasteful backsplash
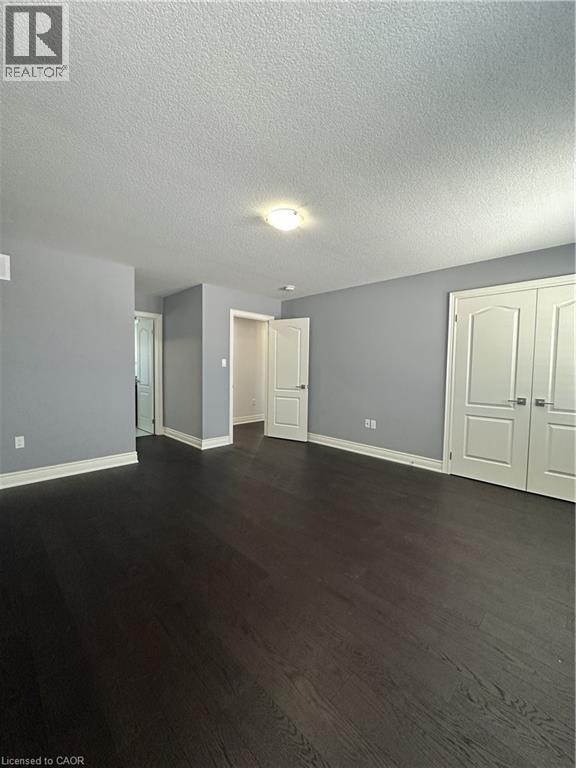
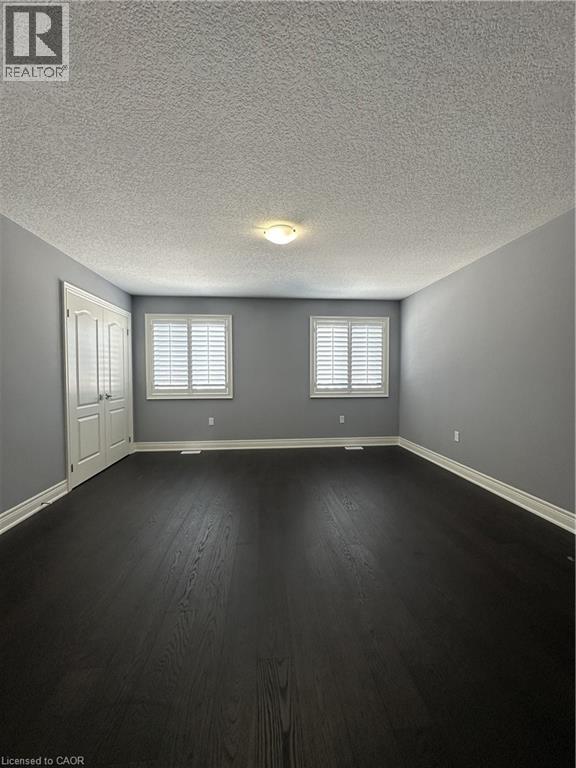
View of spare room
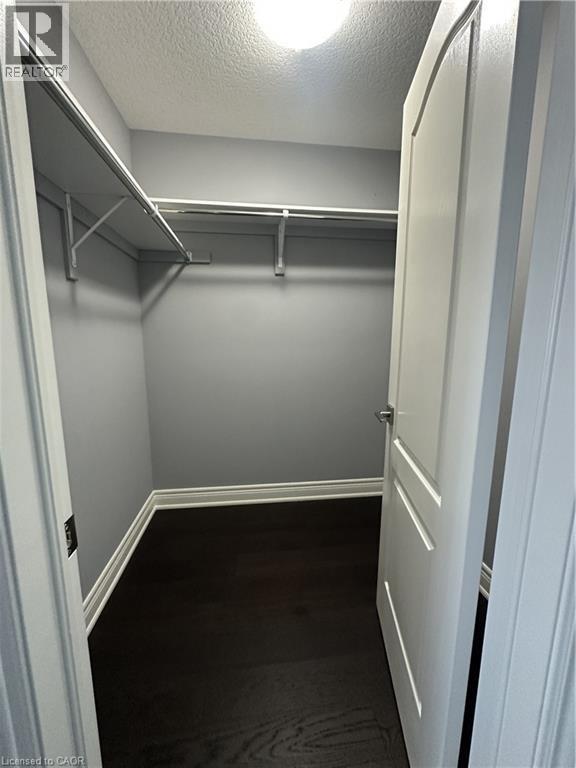
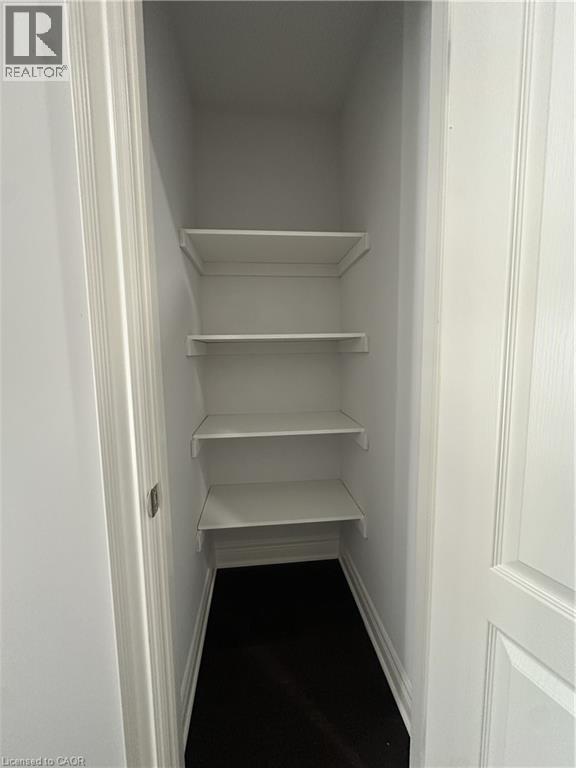
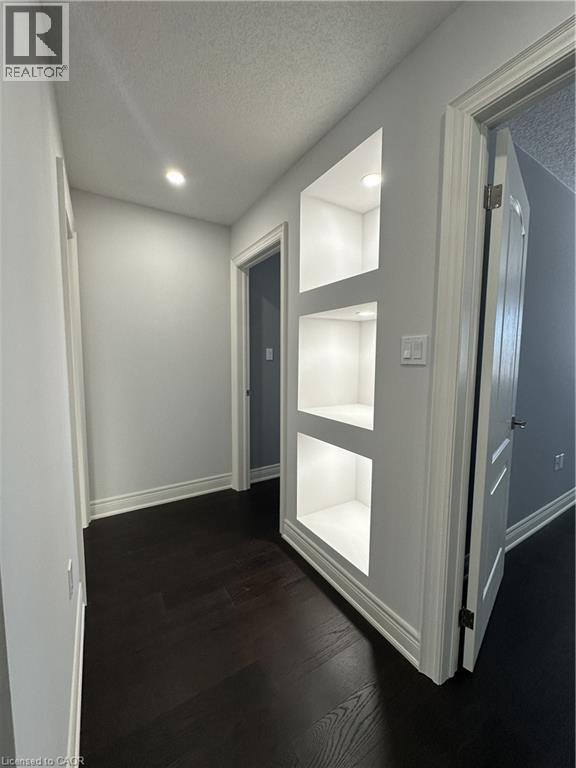
Corridor with ornamental molding
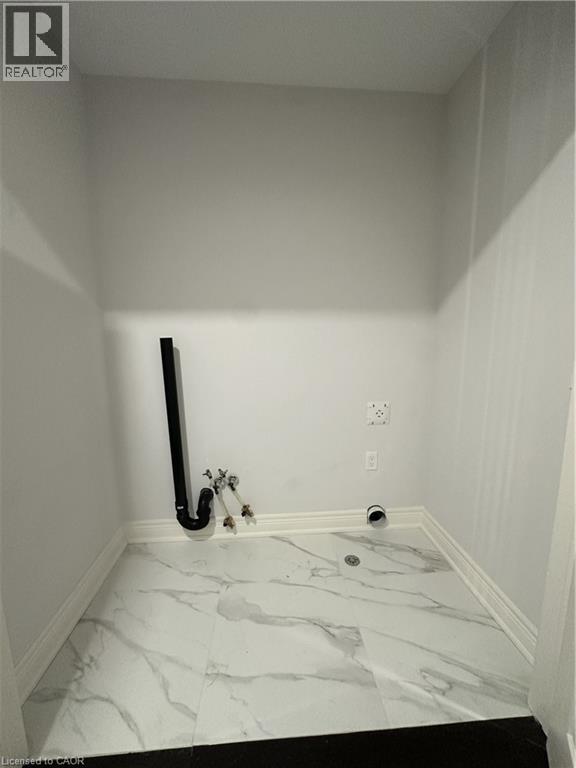
Detailed view
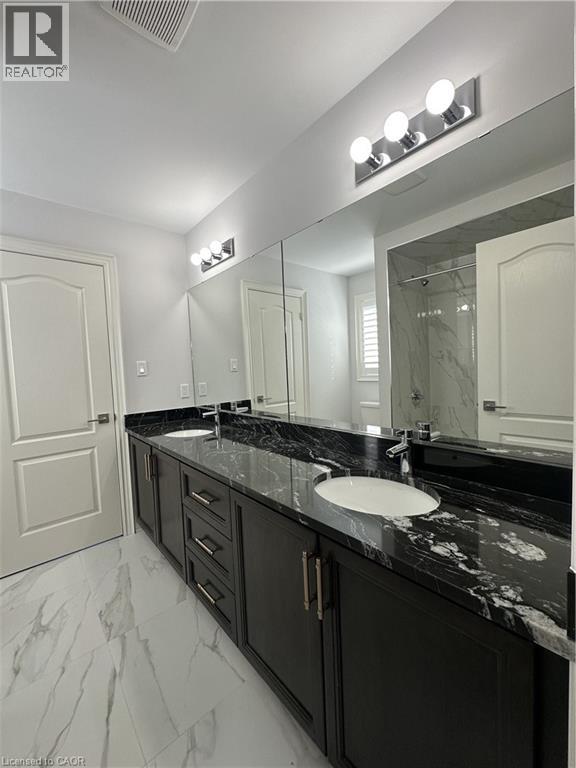
Bathroom with light marble finish floors
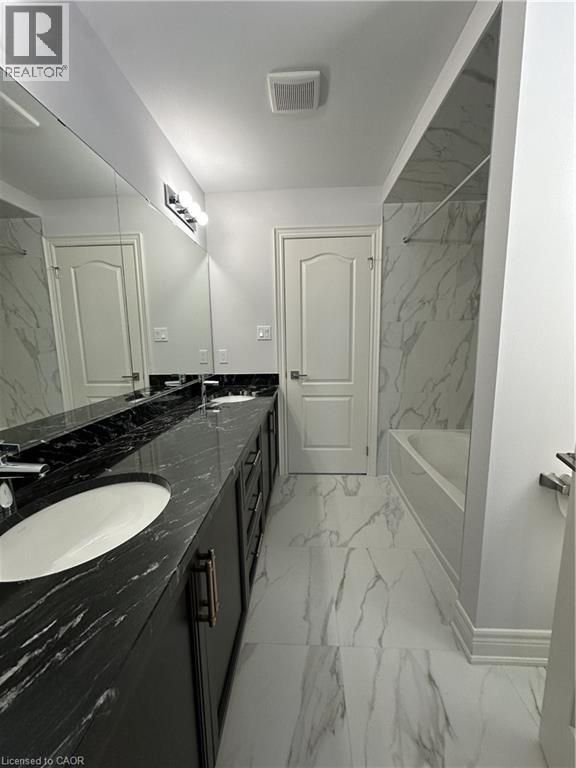
Half bath featuring marble finish floors
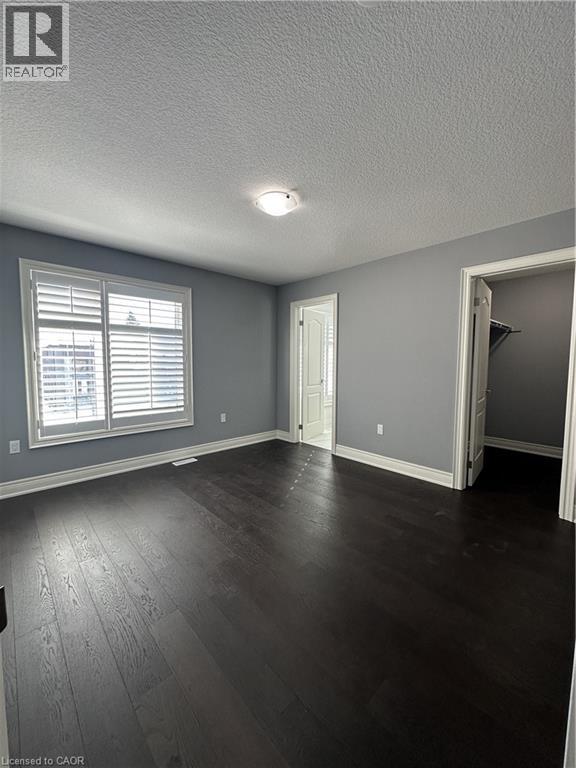
View of unfurnished room
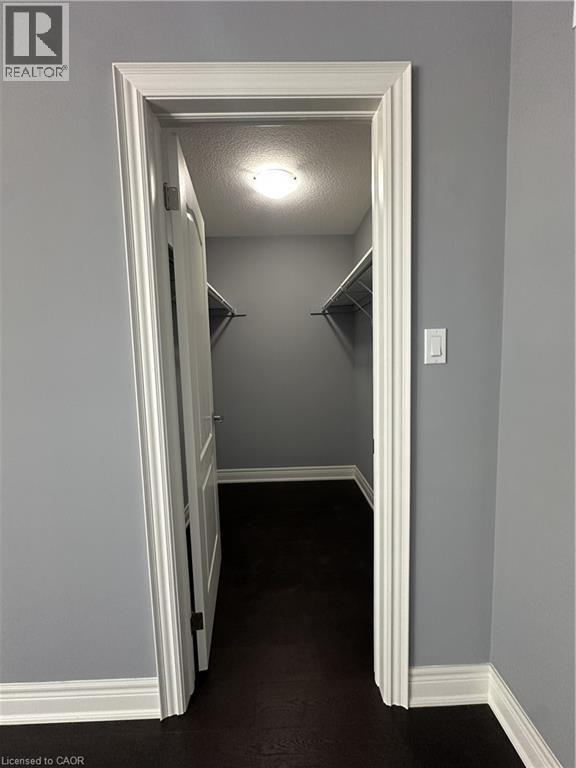
View of corridor
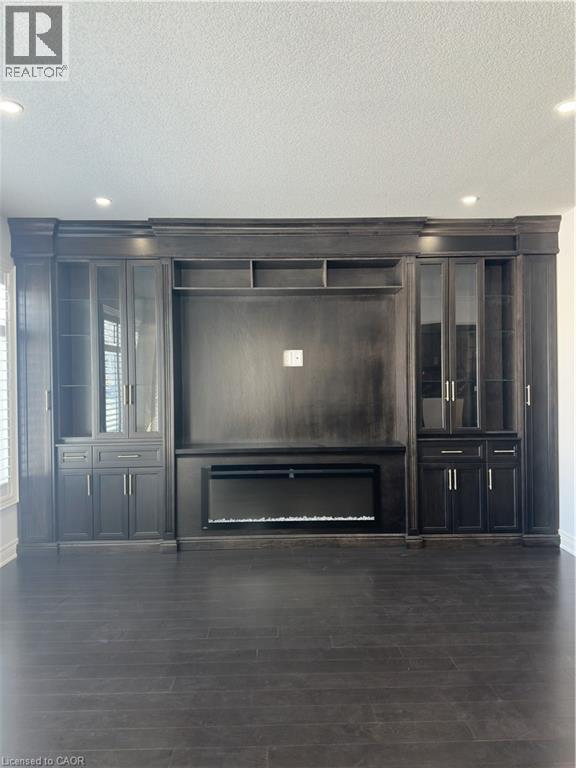

Description
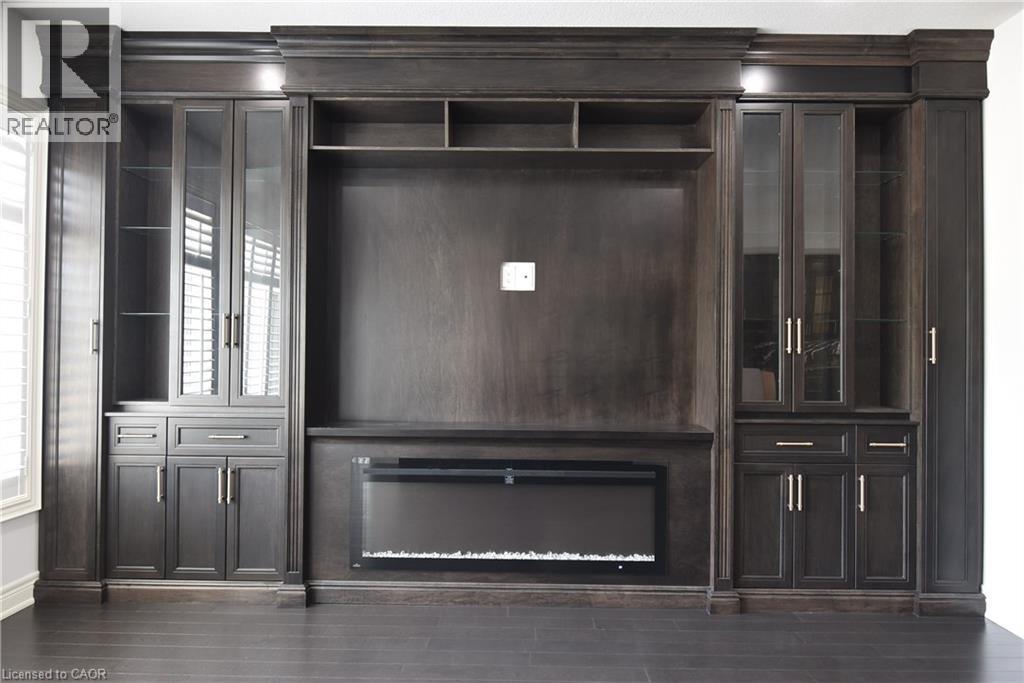
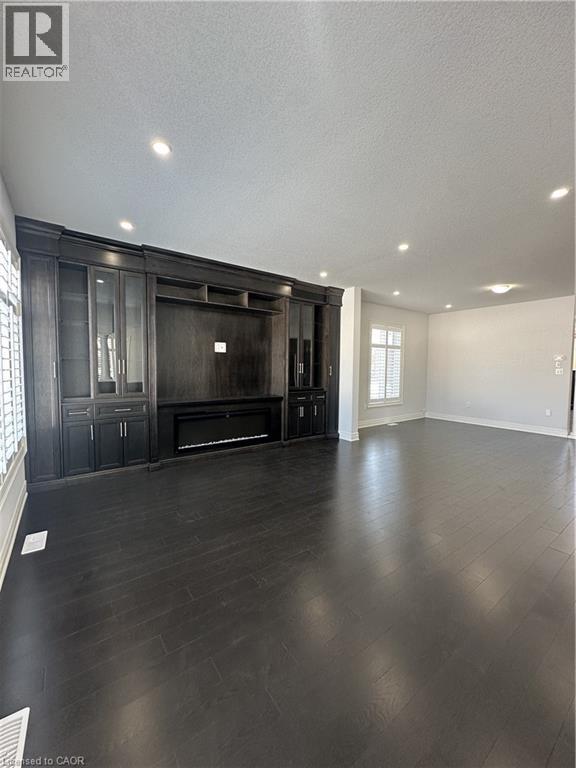
BRAND NEW! Builders inventory home loaded with upgrades and available for immediate occupancy. 4 Bedrooms, 3.5 bathrooms. 9' ceiling heights on the main floor. 8' ceiling heights on the second floor. Loaded with upgrades including raised 8'6 basement. Stained oak staircase. Granite throughout including the kitchen backsplash. Beautiful dark wood kitchen cabinets. Elegant dark hardwood flooring throughout. Built in wall unit and half wall with cabinets and granite top. All brick side side and back elevations with stone frontage. Large format tiling including 24x48 on main floor. Upgraded light with 20 added pot lights. PRICE IS AFTER REBATE (id:374)
Details
| MLS # | 40790374 |
|---|---|
| Listing Type | For Sale |
| Style | House |
| Status | Active |
| Year | 2025 |
| Days On Site | 345 |
| Listing Provided By | Realty Network | Steve Lottridge |
Features
| Bed(s) | 4 |
|---|---|
| Bath(s) | 4 Total |
| SQ Feet | 2,686 |
| Garage | 4 |
| Basement | Y |
| Story(s) | 2 |
| Zoning | R-4 |
Interior
| Cooling | Central air conditioning |
|---|---|
| Heating | Forced air, Natural gas |
| Appliances | Window Coverings |
| Fireplace Yes / No | No |
Exterior
| Lot Features | Conservation/green belt |
|---|---|
| Foundation Details | Poured Concrete |
Parking
| Parking Features | Attached Garage, Open |
|---|---|
| Parking Total | 4 |
Utilities
| Utilities | Natural Gas, Electricity, Telephone |
|---|---|
| Sewer | Municipal sewage system |
| Water Source | Municipal water |
Taxes
| Tax Annual Amount | 1 |
|---|
Area Information
| Province | ON |
|---|---|
| City | Hamilton |
| Postal Code | L9B0L1 |
| Community Name | 167 Sheldon/Mewburn |
| Listing VS Median (in 167 Sheldon/Mewburn) | |
Price: $1,199,900 low | high Med: $1,099,900 sqft: 2,686 low | high Med: 2,377 $ / sqft: $447 low | high Med: $463 On site: 345 low | high Med: 616 | |
Request a showing
Request a showing
Contact
Learn More About This Property

| Province | ON |
|---|---|
| City | Hamilton |
| Postal Code | L9B0L1 |
| Community Name | 167 Sheldon/Mewburn |
| Listing VS Median (in 167 Sheldon/Mewburn) | |
Price: $1,199,900 low | high Med: $1,099,900 sqft: 2,686 low | high Med: 2,377 $ / sqft: $447 low | high Med: $463 On site: 345 low | high Med: 616 | |
Nearby Listings (Within 1/10 mile)
Price: $899K - $1.499M
sqft: 2,000 - 3,000
 | $1,156,900311 Shady Oaks Trail Unit# Lot 24Hamilton, ON L9B2T3 |
 | $1,128,90068 Alexsia StreetHamilton, ON L9B1J6 |
 | $1,099,9008 Dunlop RoadHamilton, ON L9B1J6 |
Listing Updated: October 26, 2026 at 12:42:15 AM PDT