6805 - 1 Bloor Street E,Toronto (Church-Yonge Corridor), ON M4W0A8
Toronto (Church-Yonge Corridor), ON M4W0A8

Description
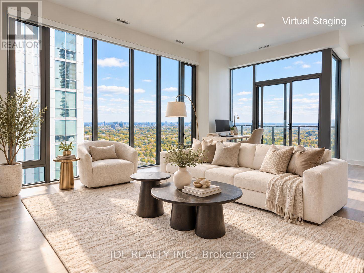
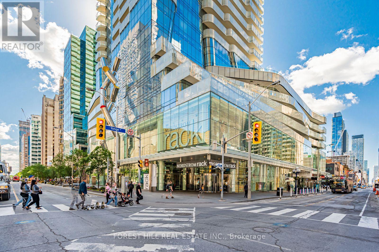
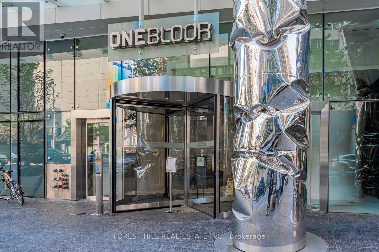
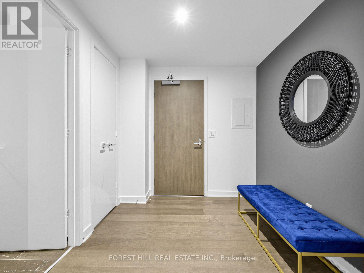
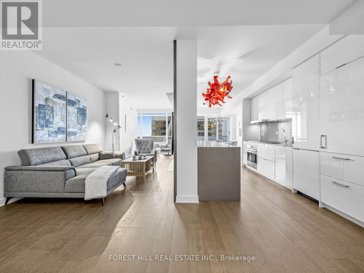
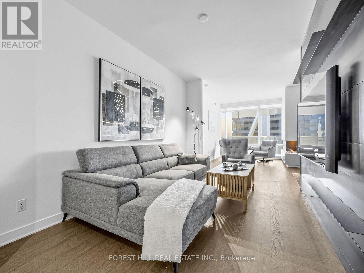
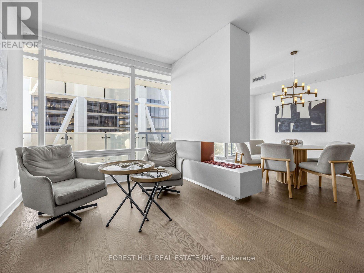
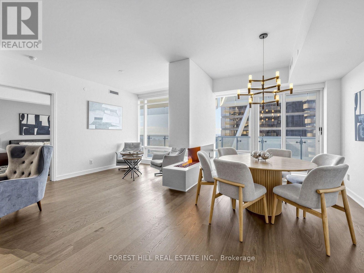
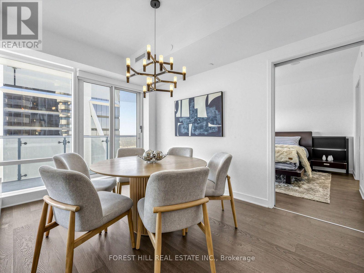
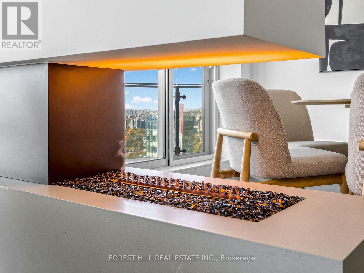
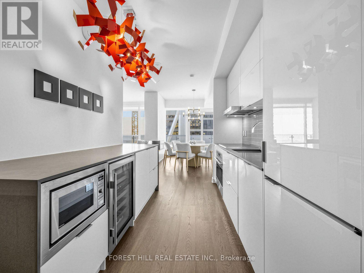
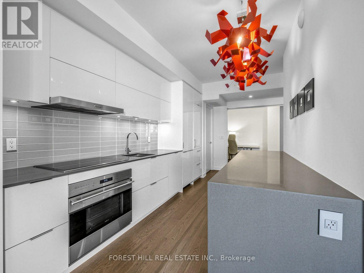
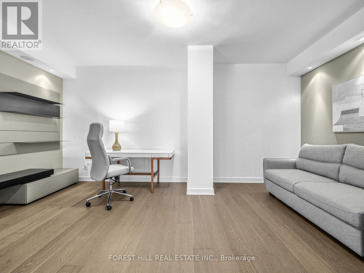
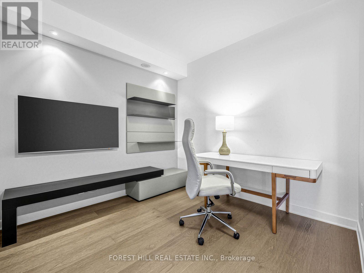
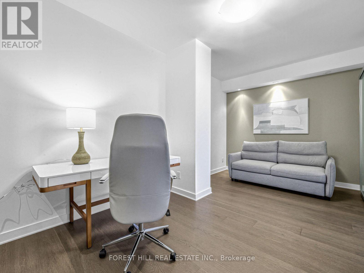
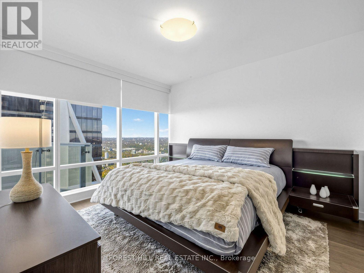
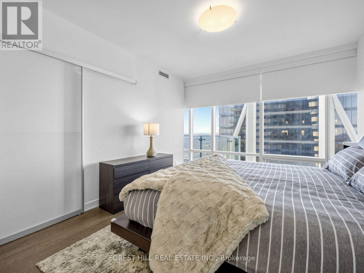
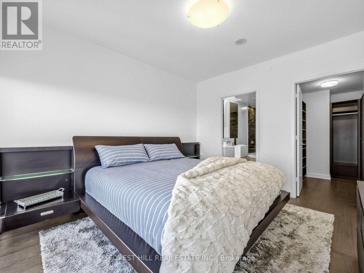
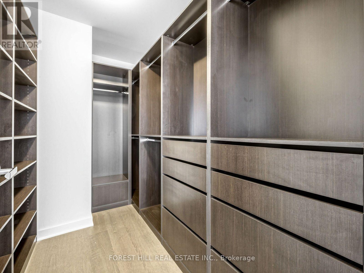
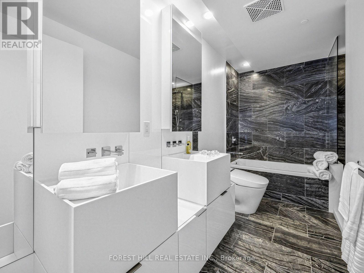
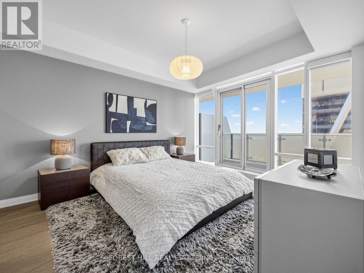
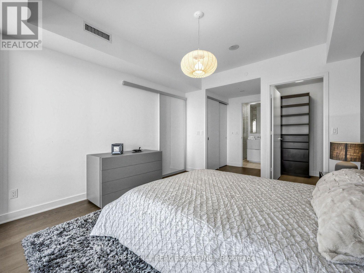
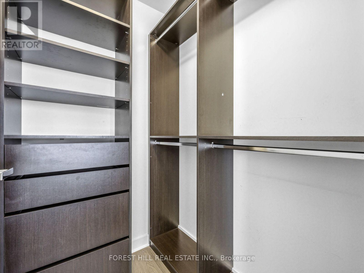
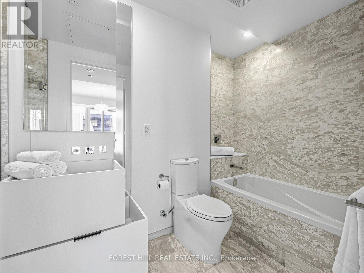
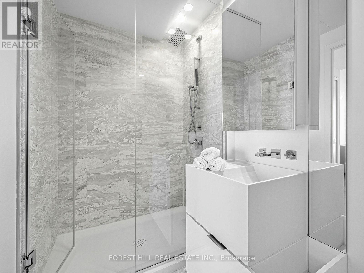
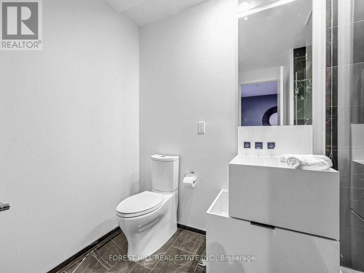
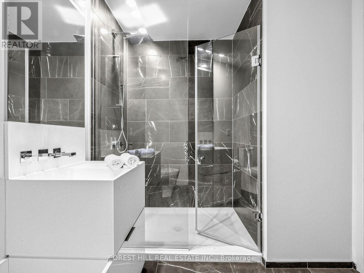
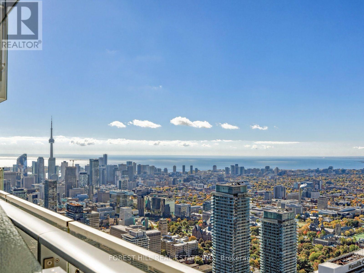
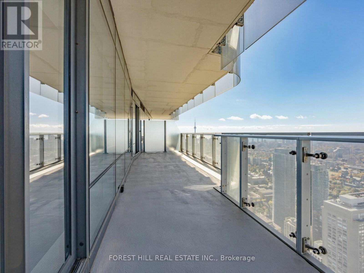
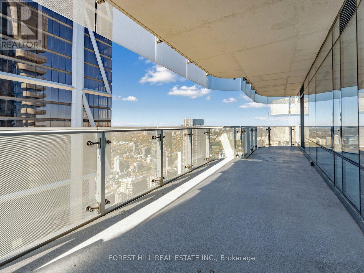
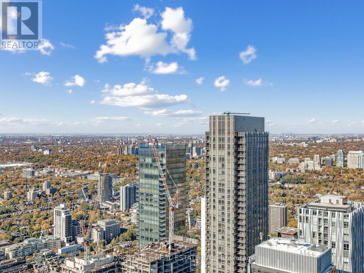
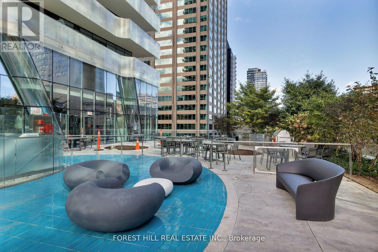
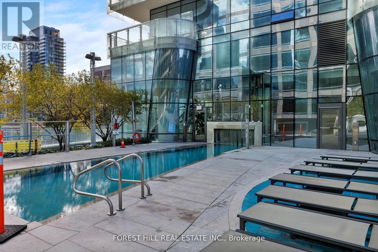
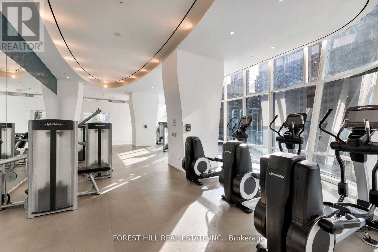
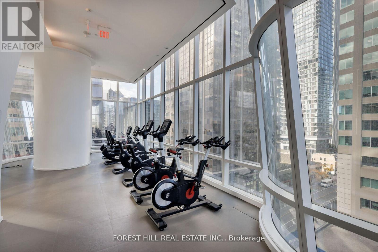
Perched 68 storeys above the city at the prestigious One Bloor East, this extraordinary, one-of-a-kind custom-designed residence presents an exceptional standard of luxury living in the heart of Toronto. Showcasing breathtaking panoramic views of the CN Tower, Lake Ontario, and the iconic city skyline from multiple exposures, this impeccably appointed, fully furnished residence seamlessly blends sophisticated design with an extraordinary urban perspective. Floor-to-ceiling windows bathe the expansive, open-concept interiors in natural light, framing the spectacular cityscape beyond. A generous balcony provides an inviting setting for elegant entertaining or peaceful moments above the city. The designer kitchen is appointed with premium built-in Wolf appliances, a Sub-Zero refrigerator, wine fridge, extensive custom cabinetry, and an oversized porcelain island, delivering a striking combination of refined aesthetics and functionality. The spacious primary retreat features a walk-in closet and a luxurious five-piece ensuite. Bespoke millwork, a custom TV feature wall, and thoughtfully curated finishes elevate the interiors throughout. The elegant living and dining areas are enhanced by a custom built-in water-vapour fireplace, creating a sophisticated focal point and a distinctive contemporary ambiance. An oversized den offers exceptional versatility, with the potential to serve as a third bedroom, private office, or additional living space. Offered fully furnished for a seamless turnkey experience, this exceptional residence includes two premium parking spaces and one locker. Enjoy direct subway access at your doorstep, with Yorkville's renowned luxury shopping, fine dining, and vibrant lifestyle amenities just moments away. A rare opportunity to experience elevated city living at one of Toronto's most prestigious addresses, where bespoke interiors, spectacular panoramic views, and an exceptional urban location converge. (id:13843)
Details
| MLS # | C14107296 |
|---|---|
| Listing Type | For Sale |
| Style | Condominium |
| Status | Active |
| Days On Site | 13 |
| Listing Provided By | FOREST HILL REAL ESTATE INC. | LIRAD KLIGMAN |
Features
| Bed(s) | 3 |
|---|---|
| Bath(s) | 3 Total |
| SQ Feet | 1,600 |
| Garage | 2 |
| Pool | Yes |
| Property View | View of water |
Interior
| Cooling | Central air conditioning |
|---|---|
| Heating | Forced air, Natural gas |
| Appliances | Refrigerator, Wine Fridge, Window Coverings |
| Fireplace Yes / No | Yes |
Exterior
| Lot Features | In suite Laundry |
|---|
Parking
| Parking Features | Garage, Underground |
|---|---|
| Parking Total | 2 |
Area Information
| Province | ON |
|---|---|
| City | Toronto (Church-Yonge Corridor) |
| Postal Code | M4W0A8 |
| Listing VS Median (in M4W0A8) | |
Price: $7,500 low | high Med: $859,000 sqft: 1,600 low | high Med: 700 $ / sqft: $5 low | high Med: $1,227 On site: 13 low | high Med: 18 | |
Request a showing
Request a showing
Contact
Learn More About This Property

| Province | ON |
|---|---|
| City | Toronto (Church-Yonge Corridor) |
| Postal Code | M4W0A8 |
| Listing VS Median (in M4W0A8) | |
Price: $7,500 low | high Med: $859,000 sqft: 1,600 low | high Med: 700 $ / sqft: $5 low | high Med: $1,227 On site: 13 low | high Med: 18 | |