New Listing
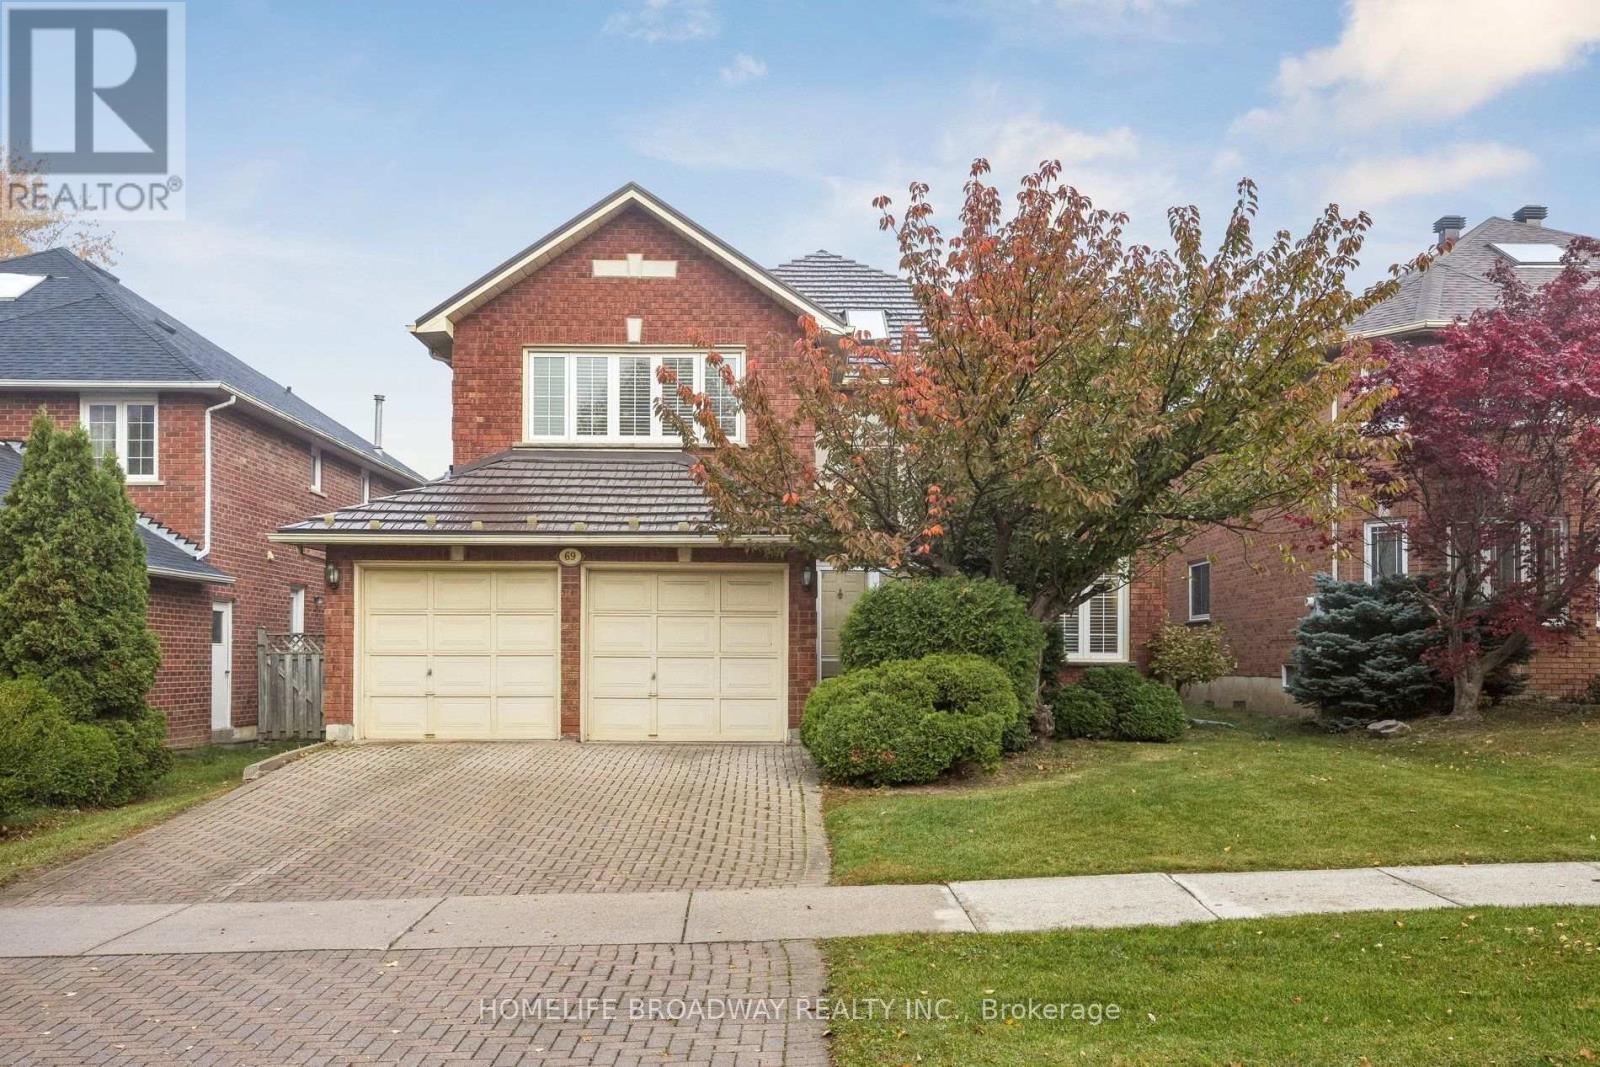
69 Castleridge Drive,Richmond Hill (Doncrest), ON L4B1R3
Richmond Hill (Doncrest), ON L4B1R3

Description
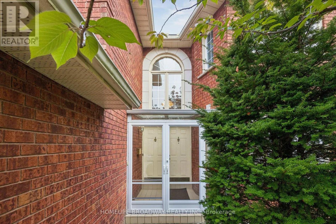
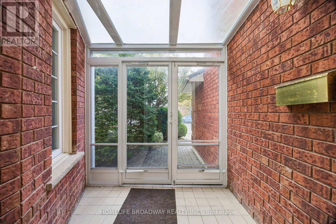
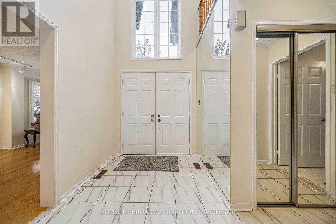
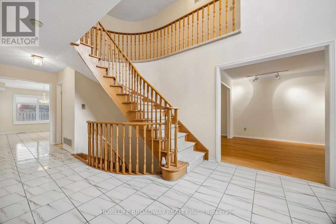
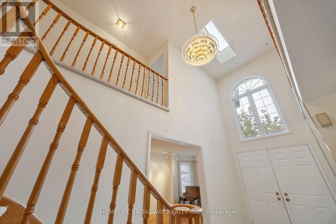
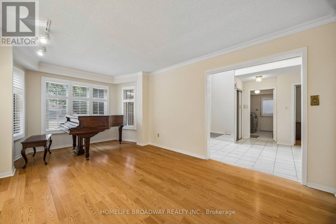
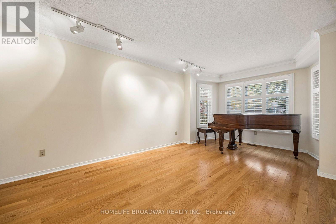
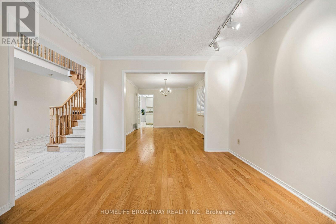
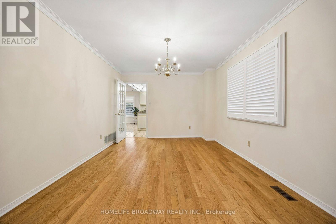
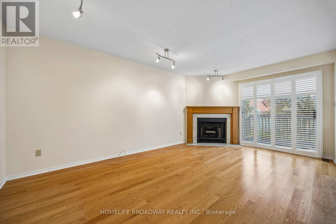
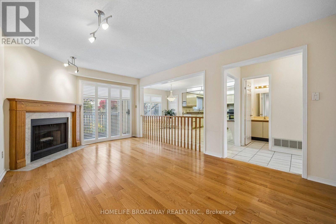
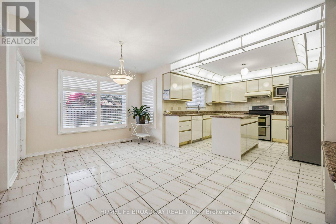
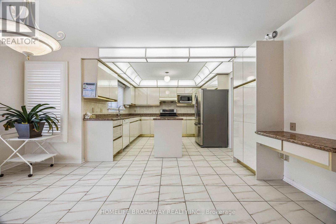
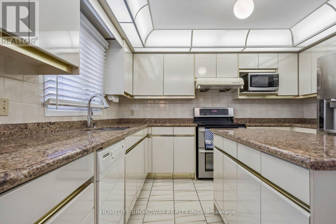
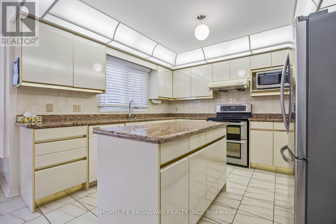
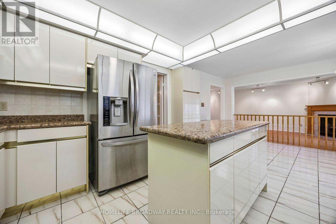
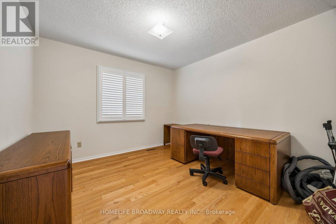
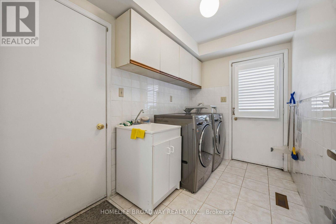
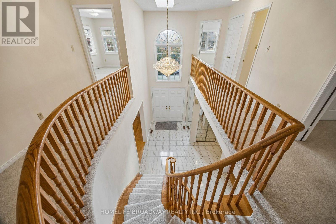
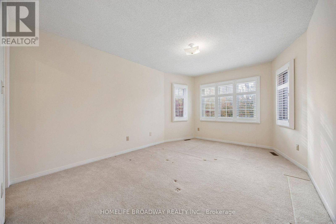
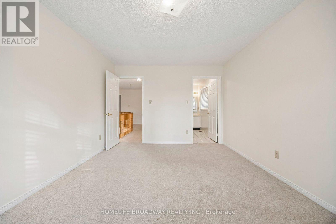
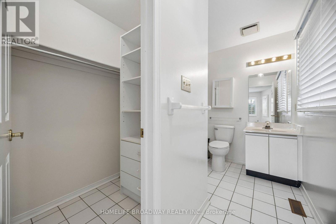
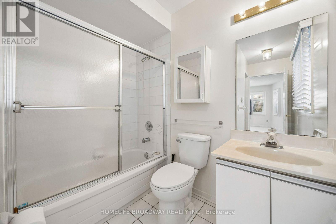
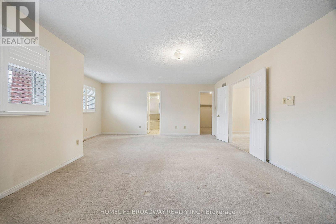
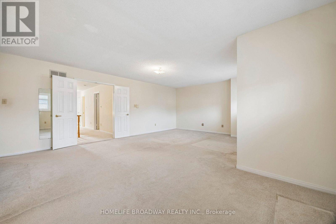
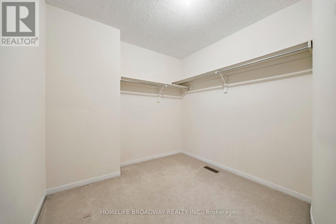
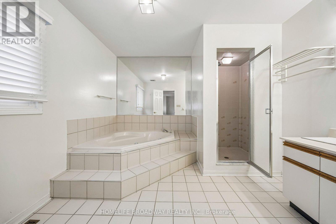
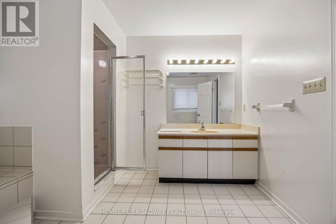
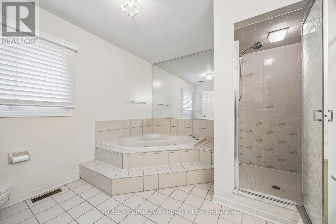
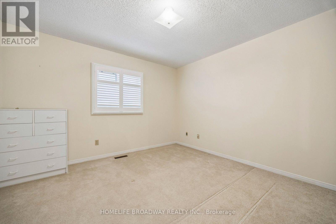
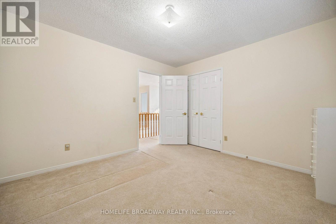
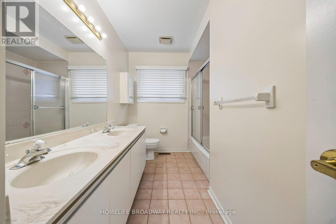
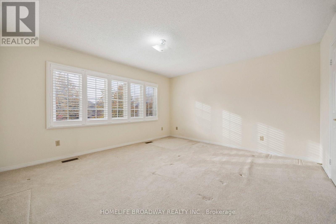
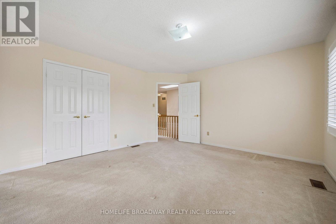
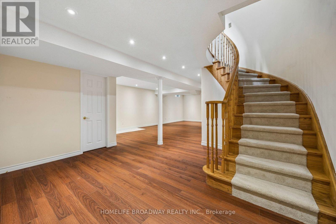
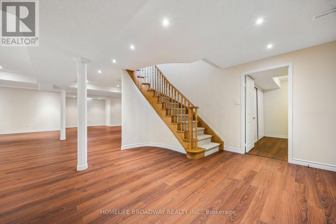
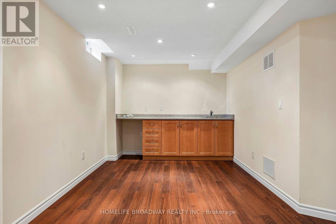
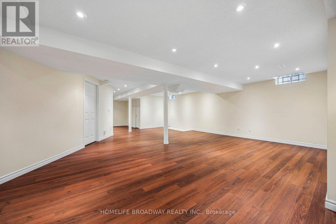
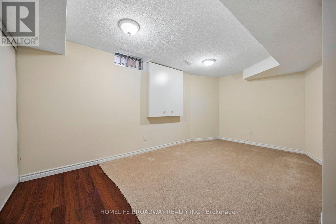
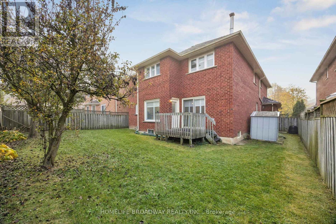
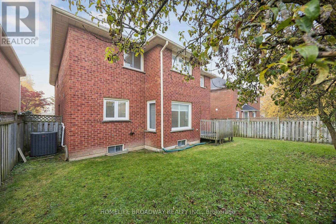
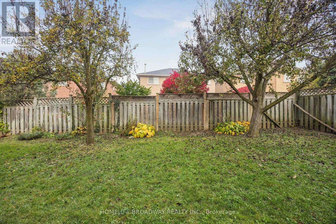
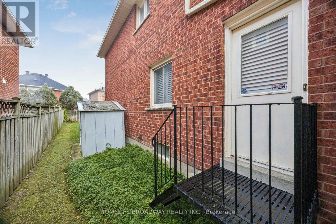
Welcome to 69 Castleridge Dr. A sunlit 4 bedroom home with 3.5 bathrooms and a built-in double garage. This home has an updated metallic roof, automatic sprinkler system for the yards, vinyl windows with custom California shutters throughout, wooden floor on the ground floor, broadloom on the second floor, and laminate in the fully finished basement. The home has been well taken care of and is in immaculate condition. Kitchen is open concept with a super roomy breakfast area plus access to backyard deck. Family room has wood burning fireplace and sliding glass doors that opens to backyard deck as well. 2nd floor bedrooms are all of great sizes where the Primary bedroom has a roomy 4-pc ensuite and a large walk-in closet; 2nd bedroom has south facing bay windows, a 3-pc ensuite and walk-in closet; 3rd bedroom has large south facing windows with California shutters and a good size built-in closet; 4th bedroom has good size window with California shutters and a built-in closet. The full-size basement is open concept finished with laminate floorings throughout, plus an additional bedroom and a 3-pc bathroom. There is also a small kitchenette counter and would be perfect for entertaining the occasional guests. The property is close to all amenities including shopping, doctors office, pharmacy, restaurants, public transit, banks, schools, etc. This home is ready to be moved in, or for the new homeowner to renovate to their hearts content. (id:13843)
Details
| MLS # | N14153454 |
|---|---|
| Listing Type | For Sale |
| Style | House |
| Status | Active |
| Days On Site | 3 |
| Listing Provided By | HOMELIFE BROADWAY REALTY INC. | SIMON LAU |
Features
| Bed(s) | 5 |
|---|---|
| Bath(s) | 4 Total |
| SQ Feet | 3,000 |
| Garage | 4 |
| Basement | Y |
| Story(s) | 2 |
| Zoning | Residential (R2) |
Interior
| Cooling | Central air conditioning |
|---|---|
| Heating | Forced air, Natural gas |
| Appliances | All, Refrigerator, Central Vacuum, Dishwasher, Stove, Dryer, Microwave, Humidifier, Blinds, Window Coverings, Garage door opener, Garage door opener remote(s), Water Heater |
| Fireplace Yes / No | Yes |
Exterior
| Lot Features | Guest Suite |
|---|---|
| Foundation Details | Block |
Parking
| Parking Features | Garage |
|---|---|
| Parking Total | 4 |
Utilities
| Utilities | Sewer, Electricity, Cable |
|---|---|
| Sewer | Sanitary sewer |
| Water Source | Municipal water |
Taxes
| Tax Annual Amount | 8581.57 |
|---|---|
| Tax Year | 2025 |
Area Information
| Province | ON |
|---|---|
| City | Richmond Hill (Doncrest) |
| Postal Code | L4B1R3 |
| Listing VS Median (in L4B1R3) | |
Price: $1,690,000 low | high Med: $1,690,000 sqft: 3,000 low | high Med: 3,000 $ / sqft: $563 low | high Med: $563 On site: 3 low | high Med: 3 | |
Request a showing
Request a showing
Contact
Learn More About This Property

| Province | ON |
|---|---|
| City | Richmond Hill (Doncrest) |
| Postal Code | L4B1R3 |
| Listing VS Median (in L4B1R3) | |
Price: $1,690,000 low | high Med: $1,690,000 sqft: 3,000 low | high Med: 3,000 $ / sqft: $563 low | high Med: $563 On site: 3 low | high Med: 3 | |