New Listing
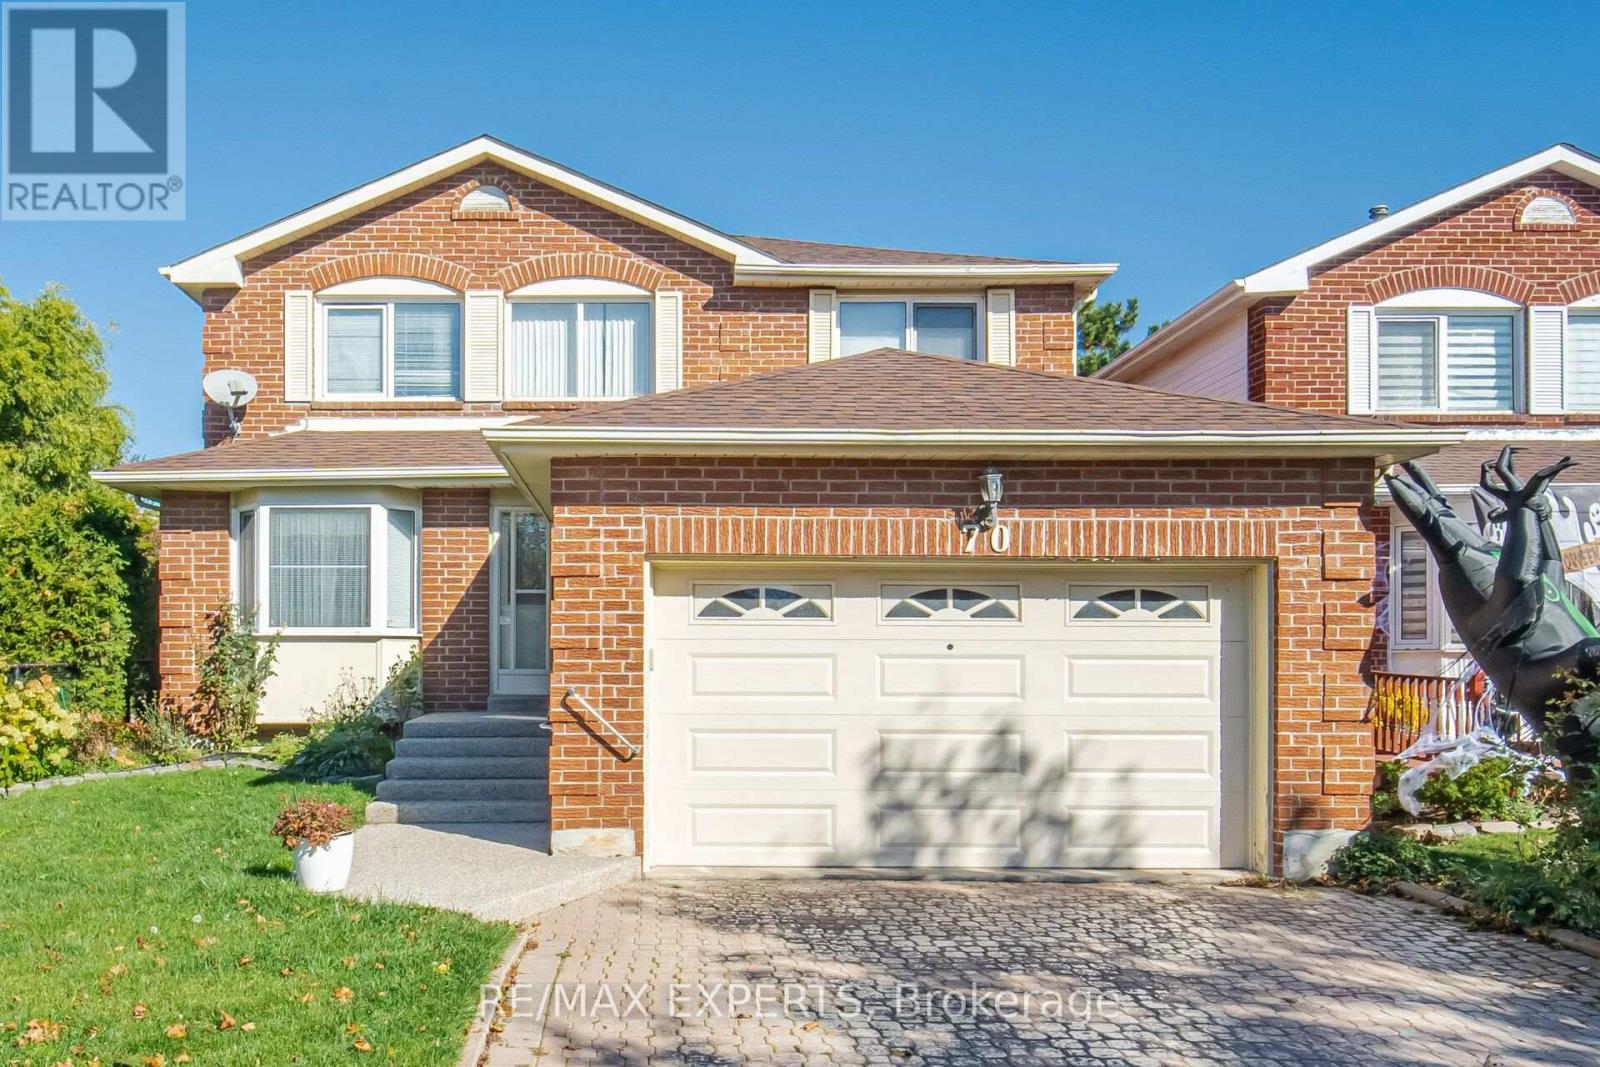
70 Peelton Heights,Brampton (Brampton South), ON L6Y2J2
Brampton (Brampton South), ON L6Y2J2


Description
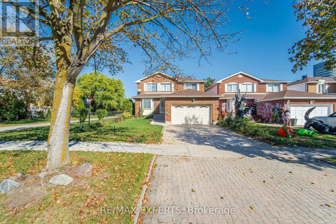
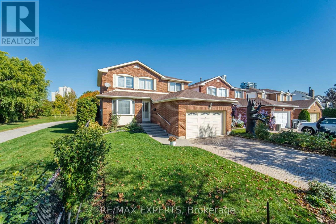
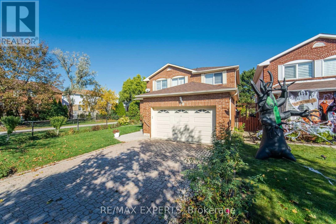
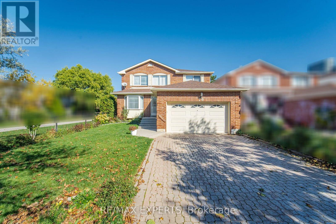
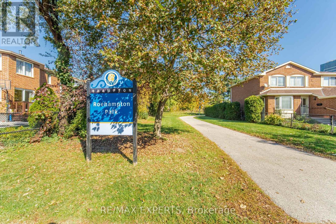
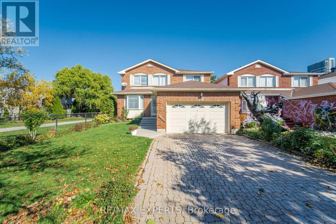
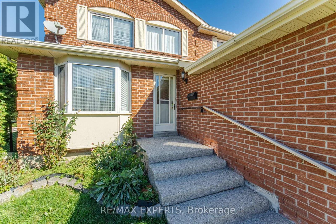
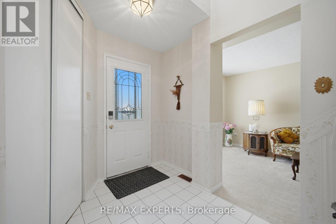
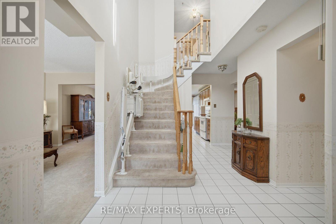
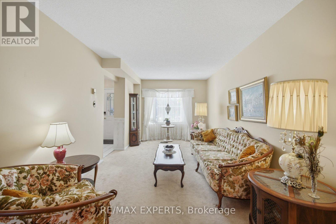
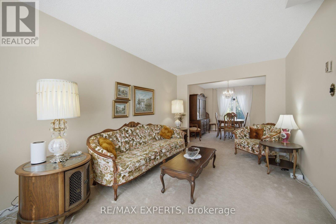
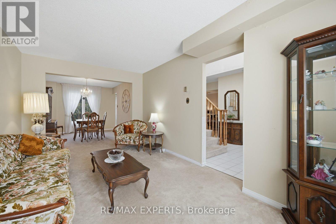
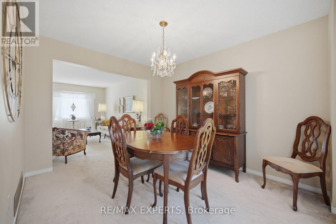
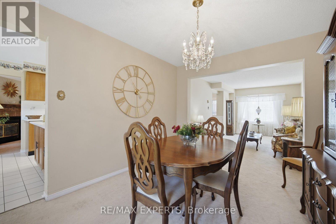
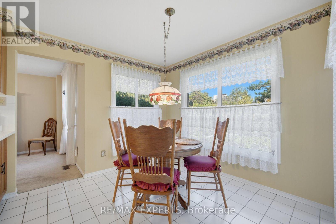
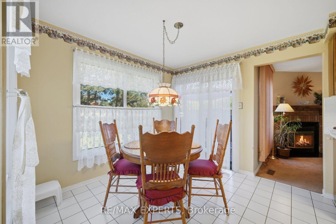
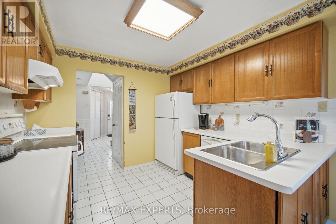
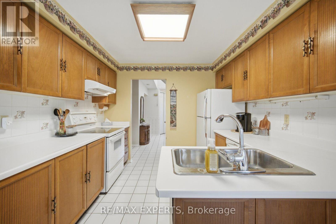
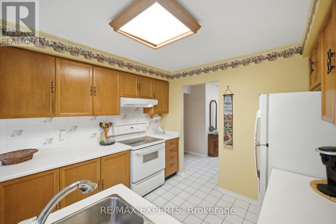
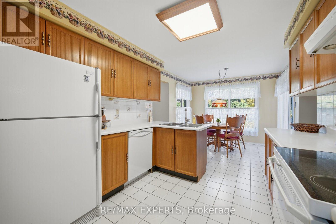
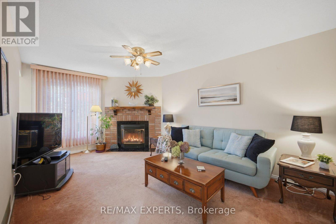
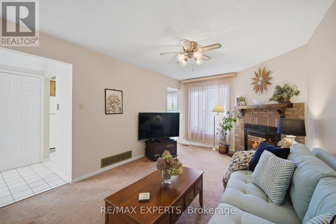
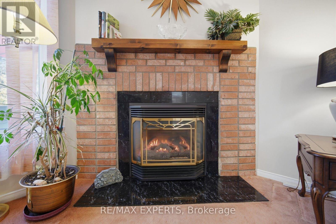
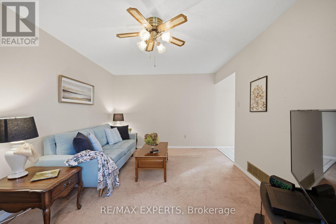
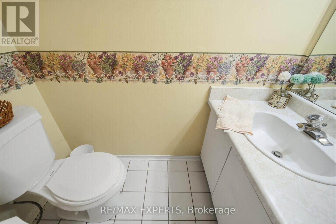
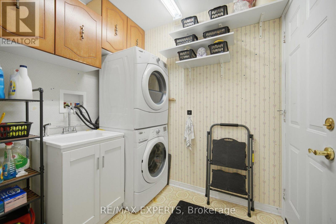
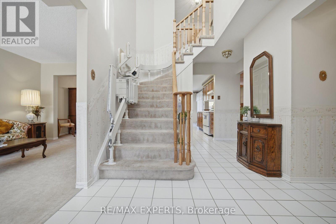
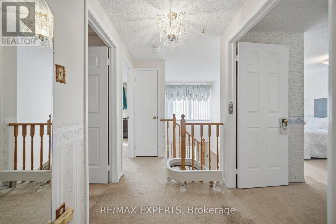
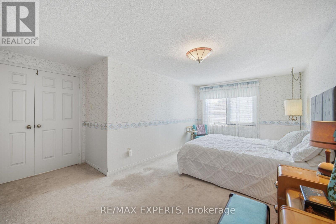
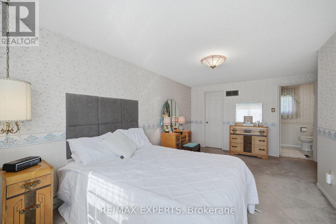
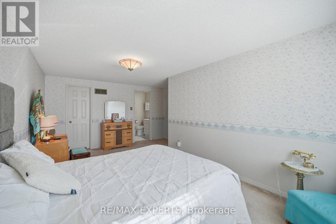
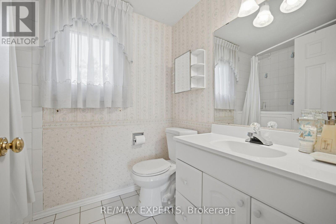
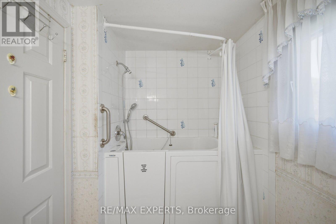
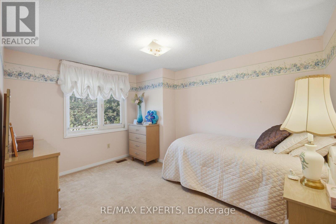
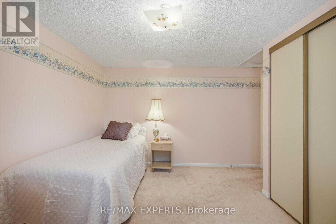
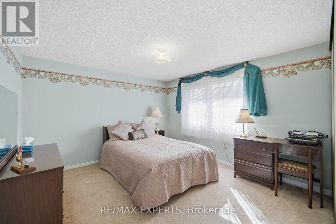
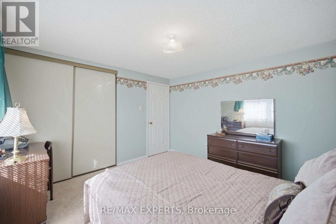
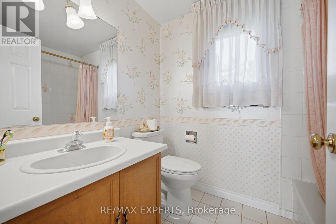
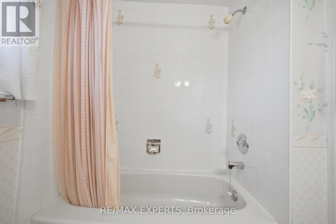
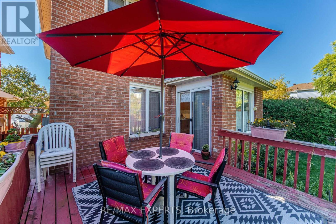
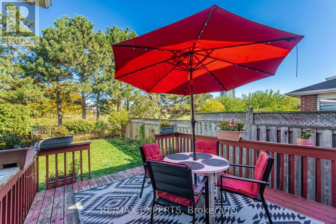
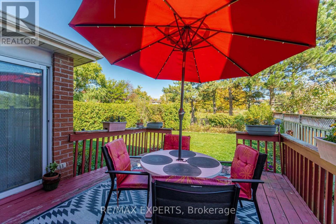
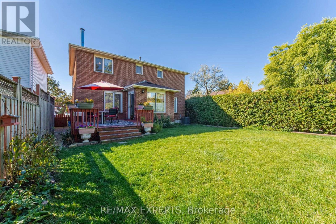
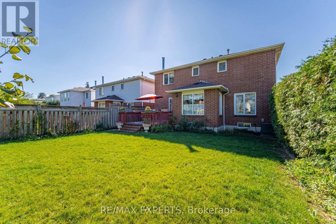
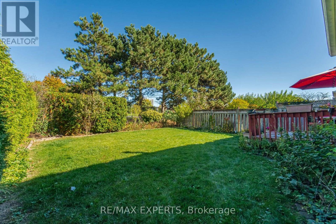
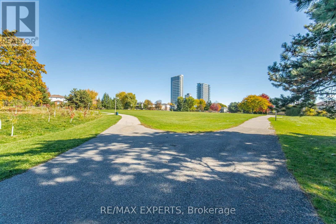
Looking for a special home? Here it is, surrounded by conveniences and backing onto a park! This 3 bedroom home is move in ready offering a bright and sunny living room overlooked by a generous dining room. The family ready kitchen has easy clean ceramic flooring & backsplash, ample cupboard space with some pulldown shelves, & pull out cabinet shelves, walkout to a patio for easy barbecuing and entertaining and picture window viewing the backyard perfect for child watching while 'creating'. The ample main floor family has a gas fireplace perfect for those cozy winter nights. The main level is complete with a handy two piece powder room and laundry room with interior access to the car and a half garage. Upstairs, double doors open to an oversized primary bedroom complete with a walk in closet and four piece ensuite that offers a step in tub & shower. The other two bedrooms are roomy enough to hold a computer desk or 'gaming' set and there is a four piece washroom with ceramics to service them both. To make your move easier a fridge, stove, dishwasher, washer & dryer, ceiling fan and light fixtures are included. The roof shingles were replaced in 2021, the furnace & central air in 2017 (approx). From the schools, shopping & recreation centre to the parks, transportation and highway access this is an ideal neighbourhood to call home for years to come. ( Sheridan College nearby) (id:13843)
Details
| MLS # | W14112394 |
|---|---|
| Listing Type | For Sale |
| Style | House |
| Status | Active |
| Days On Site | 7 |
| Listing Provided By | RE/MAX EXPERTS | AL CUNNINGHAM |
Features
| Bed(s) | 3 |
|---|---|
| Bath(s) | 3 Total |
| SQ Feet | 1,500 |
| Garage | 3 |
| Basement | Y |
| Story(s) | 2 |
| Zoning | RES |
| Property View | View |
Interior
| Cooling | Central air conditioning |
|---|---|
| Heating | Forced air, Natural gas |
| Appliances | Washer, Refrigerator, Central Vacuum, Dishwasher, Stove, Dryer |
| Fireplace Yes / No | Yes |
Exterior
| Foundation Details | Concrete |
|---|---|
| Fencing | Fenced yard |
Parking
| Parking Features | Attached Garage, Garage |
|---|---|
| Parking Total | 3 |
Utilities
| Sewer | Sanitary sewer |
|---|---|
| Water Source | Municipal water |
Taxes
| Tax Annual Amount | 6517.58 |
|---|
Area Information
| Province | ON |
|---|---|
| City | Brampton (Brampton South) |
| Postal Code | L6Y2J2 |
| Listing VS Median (in L6Y2J2) | |
Price: $779,900 low | high Med: $779,900 sqft: 1,500 low | high Med: 1,500 $ / sqft: $520 low | high Med: $520 On site: 7 low | high Med: 7 | |
Request a showing
Request a showing
Contact
Learn More About This Property

| Province | ON |
|---|---|
| City | Brampton (Brampton South) |
| Postal Code | L6Y2J2 |
| Listing VS Median (in L6Y2J2) | |
Price: $779,900 low | high Med: $779,900 sqft: 1,500 low | high Med: 1,500 $ / sqft: $520 low | high Med: $520 On site: 7 low | high Med: 7 | |