710 Arbor View Drive,Kelowna, BC V1W4Y2
Kelowna, BC V1W4Y2

Description
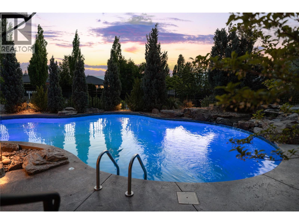
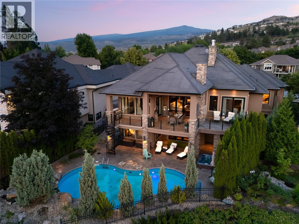
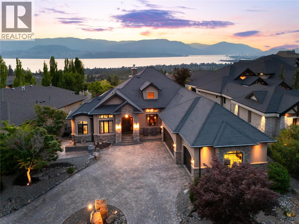
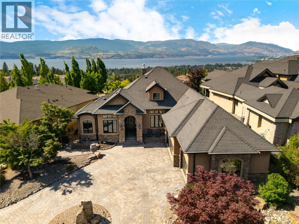
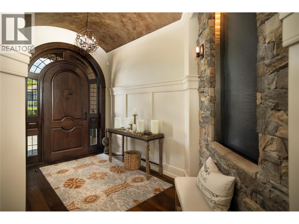
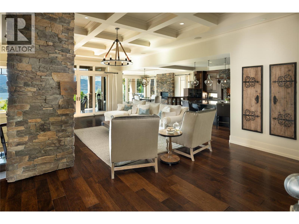
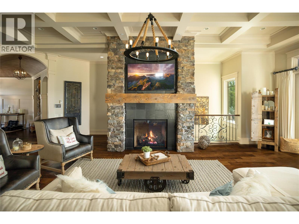
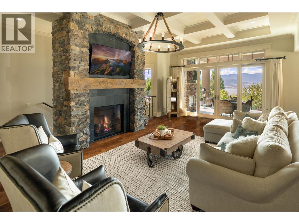
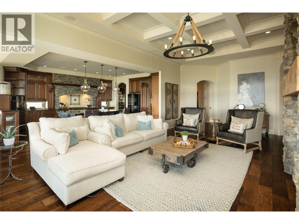
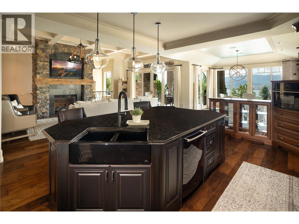
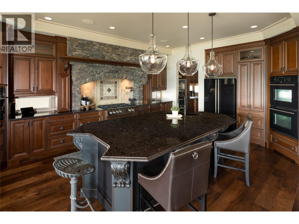
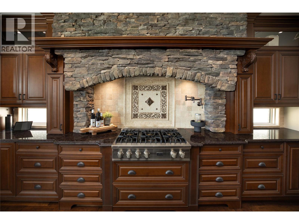
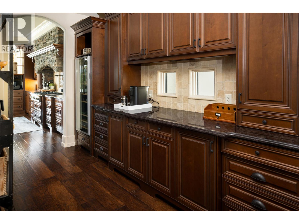
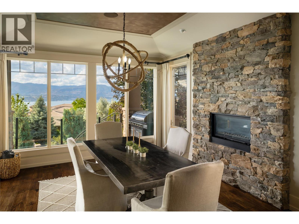
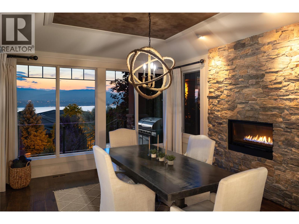
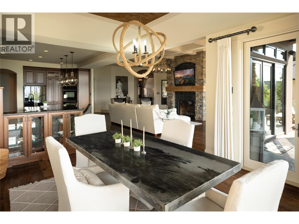
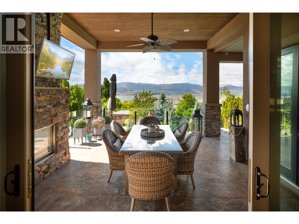
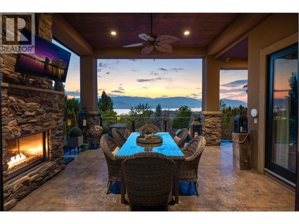
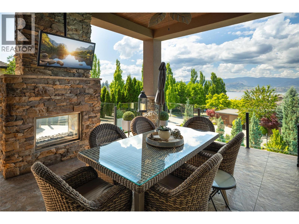
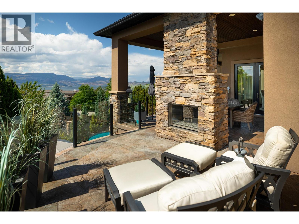
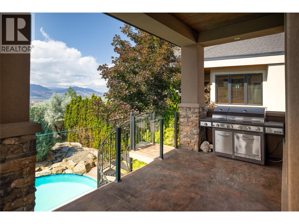
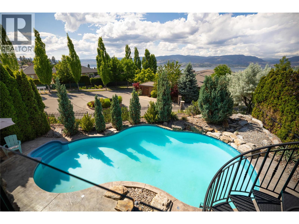
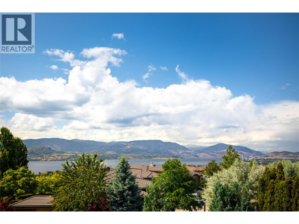
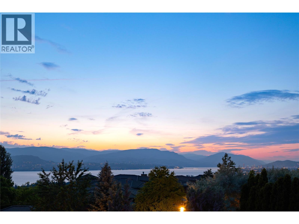
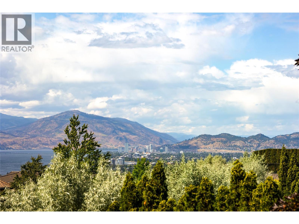
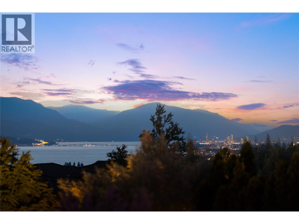
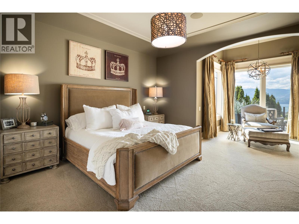
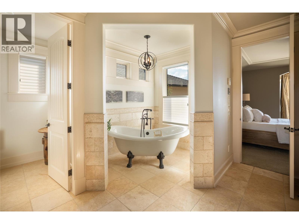
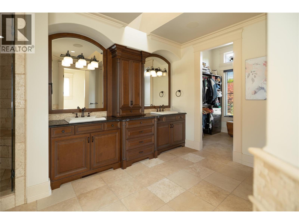
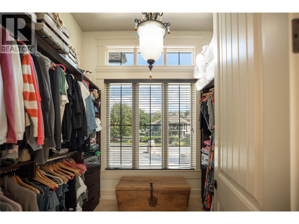
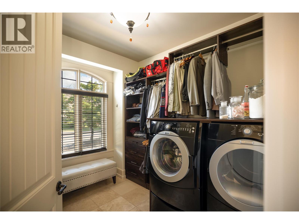
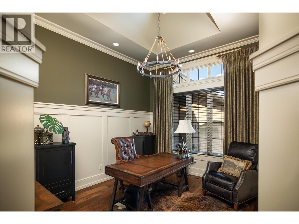
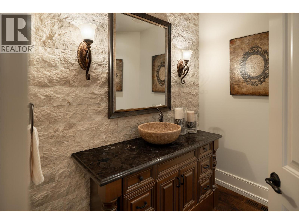
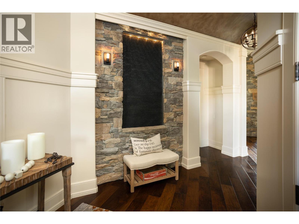
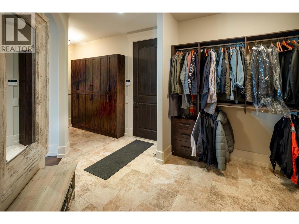
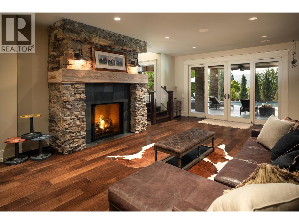
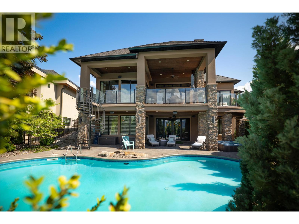
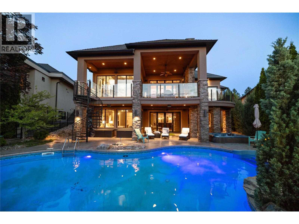
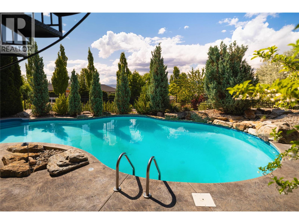
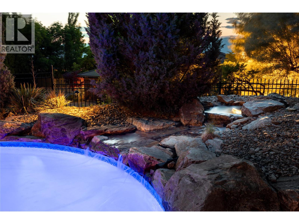
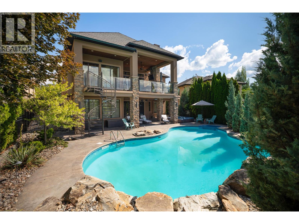
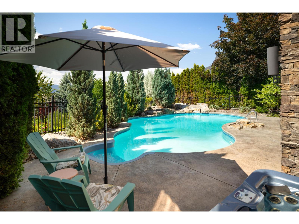
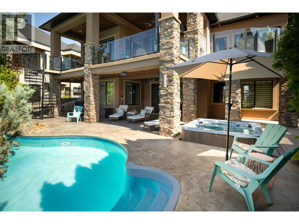
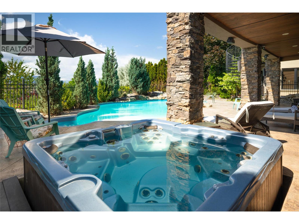
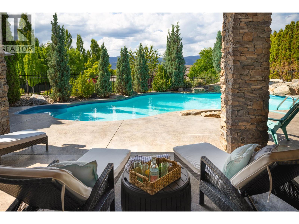
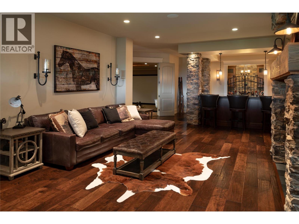
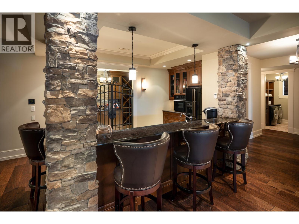
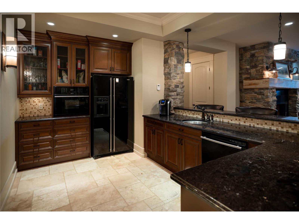
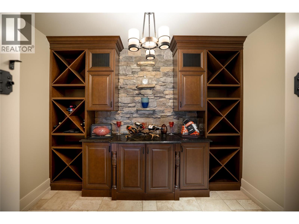
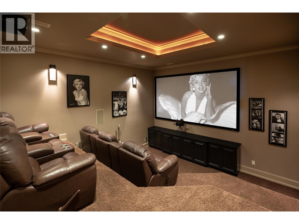
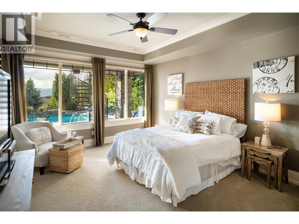
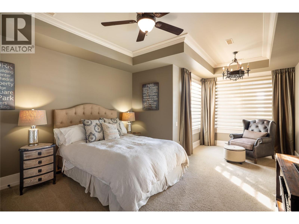
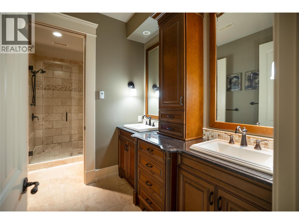
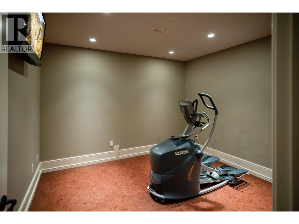
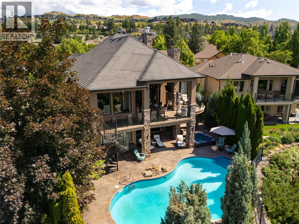
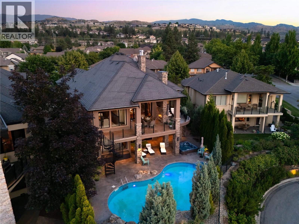
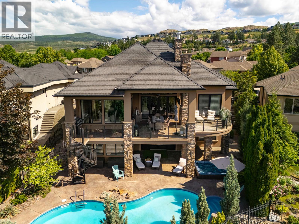
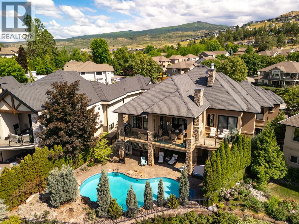
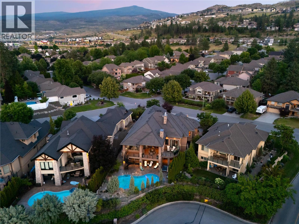
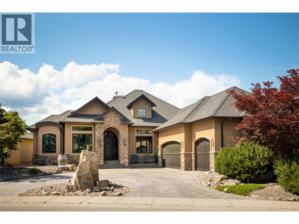
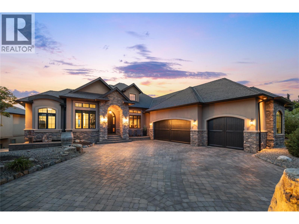
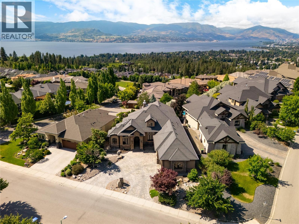
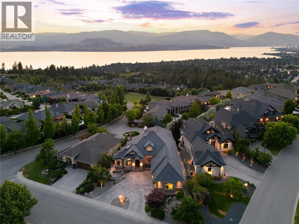
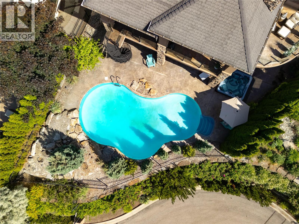
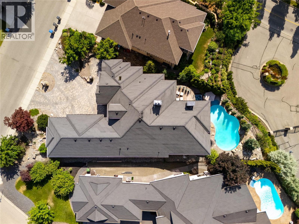
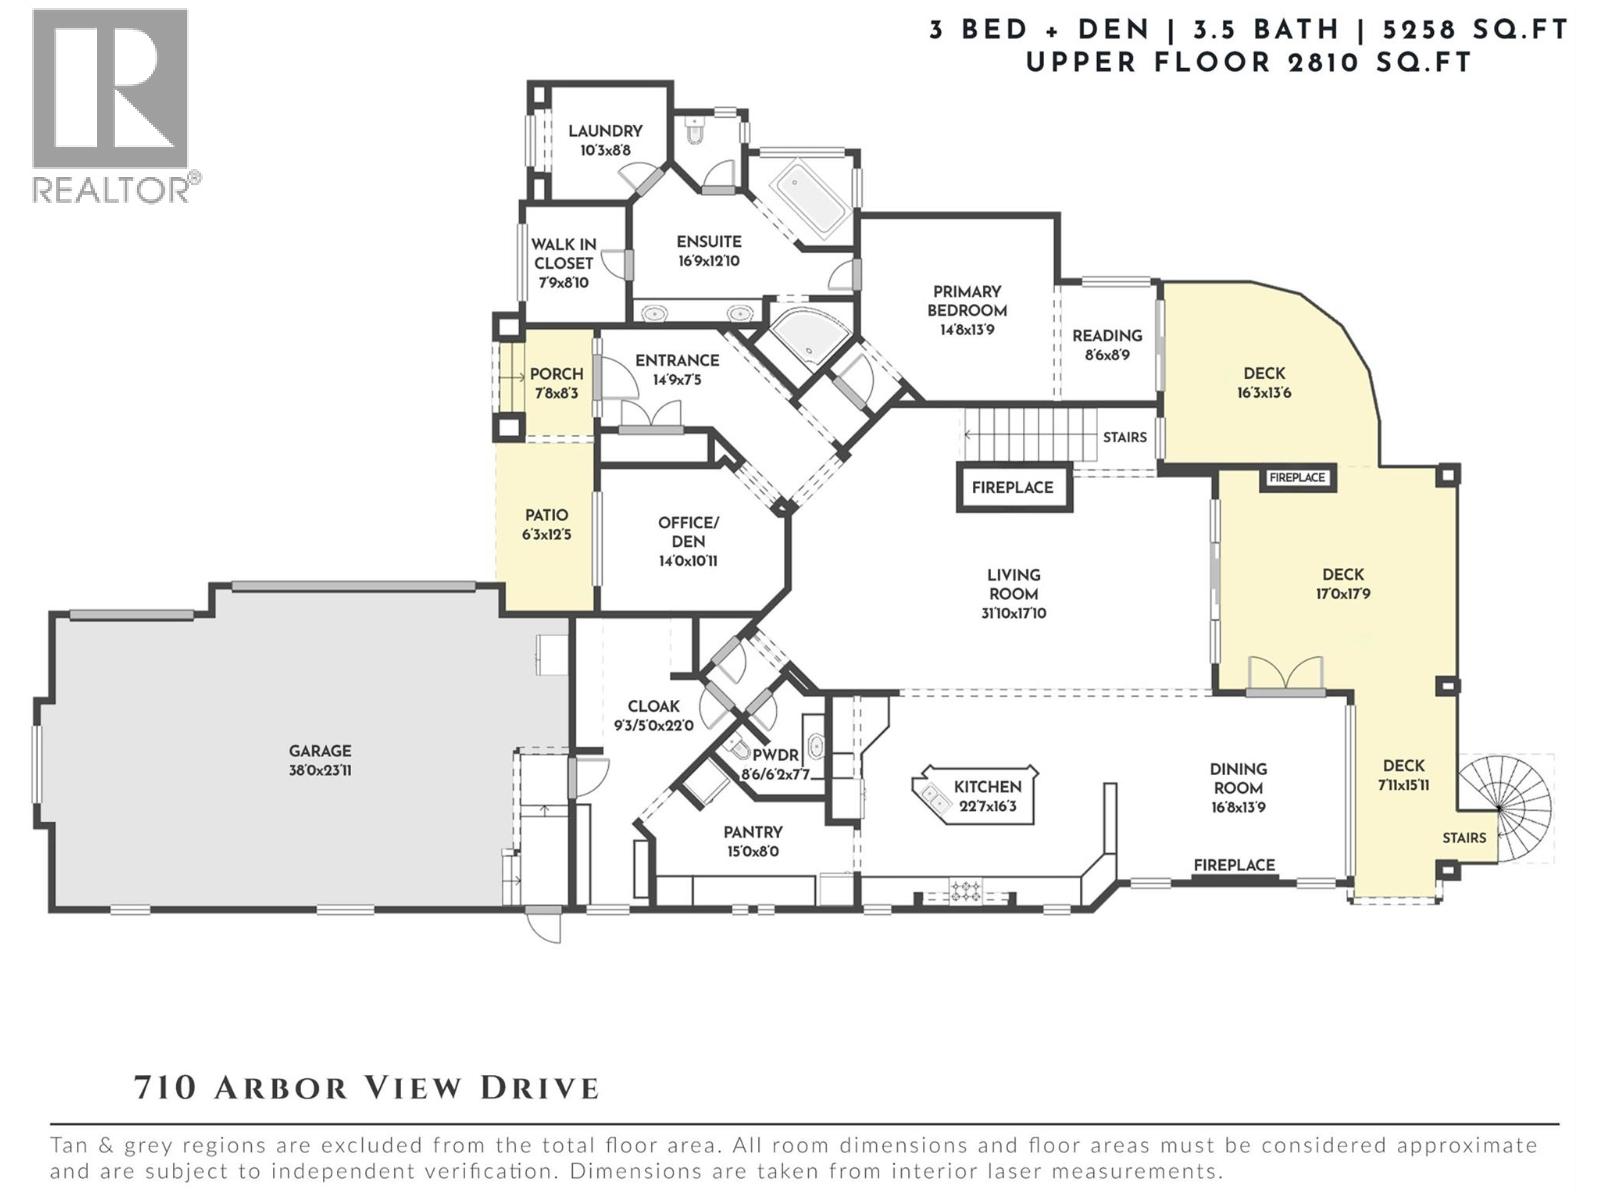
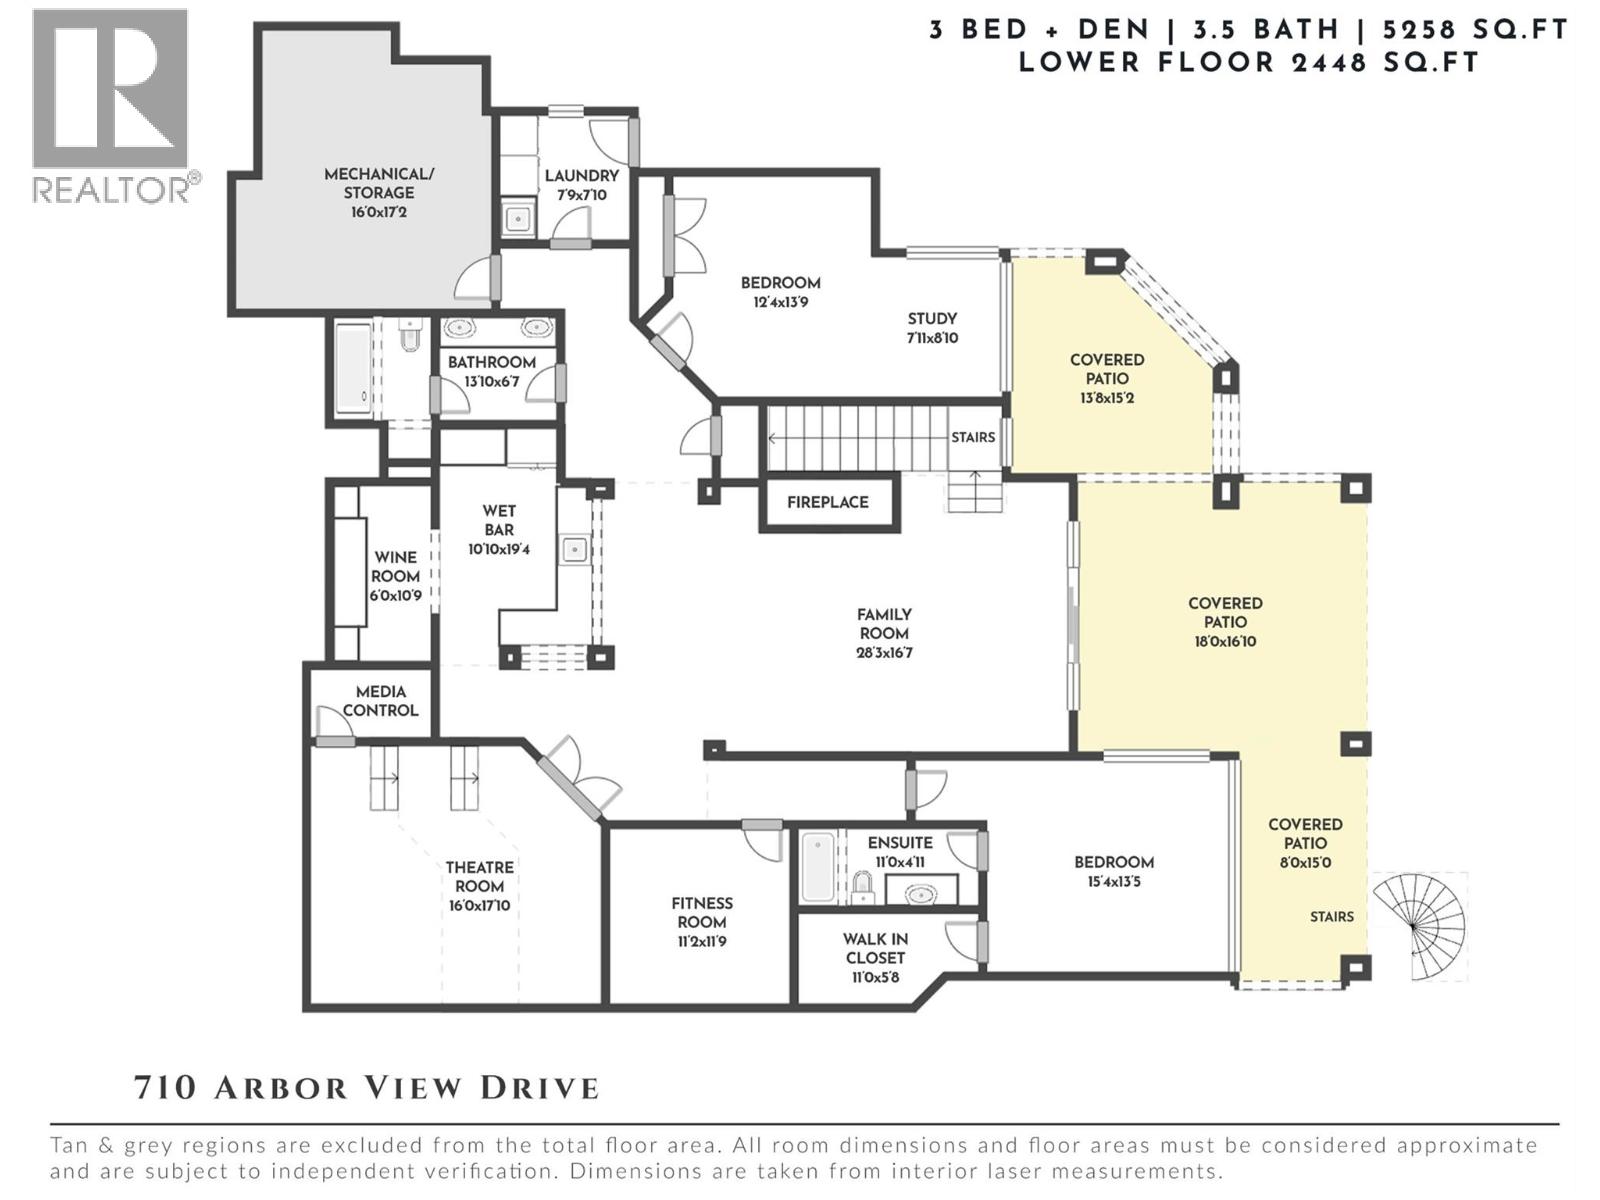
THIS HOME HAS IT ALL! A Tommie Award-winning masterpiece by Bill Frame of Frame Construction, this extraordinary residence offers an unmatched blend of luxury, privacy & resort-style living in one of Kelowna's most coveted neighbourhoods. Impeccably designed & built with enduring quality, the home showcases rich hardwood flooring, soaring custom ceilings & striking floor-to-ceiling natural stone fireplaces throughout. The primary suite is located on the main level, creating a true private retreat with a spa-inspired ensuite, reading nook & direct access to the deck. The chef's kitchen is both functional & exquisite-equipped with a full JennAir appliance package, oversized granite island & a walk-through butler's pantry with wine storage & prep space for seamless entertaining. The main level flows effortlessly through the grand living & dining spaces to the covered patio-complete with an outdoor fireplace & breathtaking lake, city & mountain views. On the walk-out lower level, you'll find two additional bedrooms alongside a tiered theatre room, full bar with lounge seating, wine cellar & fitness room-an entertainer's dream. The spacious family room opens directly to your private backyard sanctuary featuring a saltwater pool with water feature, hot tub & lush greenery for ultimate privacy. Just minutes to the best of Upper Mission living, including top schools, nature trails & local amenities. A rare opportunity to live like royalty in a truly timeless & luxurious estate. (id:13843)
Details
| MLS # | 10375561 |
|---|---|
| Listing Type | For Sale |
| Style | House |
| Status | Active |
| Year | 2008 |
| Days On Site | 263 |
| Listing Provided By | REMAX Kelowna - Stone Sisters | Kelsey Francisco |
Features
| Bed(s) | 3 |
|---|---|
| Bath(s) | 4 Total |
| SQ Feet | 5,258 |
| Garage | 9 |
| Basement | Y |
| Pool | Yes |
| Story(s) | 2 |
| Acreage | 0.24 |
| Property View | Lake view, Mountain view, Valley v |
Interior
| Cooling | Central air conditioning |
|---|---|
| Heating | Forced air |
| Fireplace Yes / No | Yes |
| Fireplace Features | Gas, Unknown |
| Fireplaces Total | 4 |
Exterior
| Security Features | Controlled entry |
|---|---|
| Roof | Asphalt shingle, Unknown |
| Lot Features | Level lot, Private setting, Central island |
| Fencing | Fence |
Parking
| Parking Features | Attached Garage |
|---|---|
| Parking Total | 9 |
Utilities
| Sewer | Municipal sewage system |
|---|---|
| Water Source | Municipal water |
Taxes
| Tax Annual Amount | 11692.9 |
|---|
Area Information
| Province | BC |
|---|---|
| City | Kelowna |
| Postal Code | V1W4Y2 |
| Listing VS Median (in V1W4Y2) | |
Price: $2,299,000 low | high Med: $2,299,000 sqft: 5,258 low | high Med: 5,258 $ / sqft: $437 low | high Med: $437 On site: 263 low | high Med: 263 | |
Request a showing
Request a showing
Contact
Learn More About This Property

| Province | BC |
|---|---|
| City | Kelowna |
| Postal Code | V1W4Y2 |
| Listing VS Median (in V1W4Y2) | |
Price: $2,299,000 low | high Med: $2,299,000 sqft: 5,258 low | high Med: 5,258 $ / sqft: $437 low | high Med: $437 On site: 263 low | high Med: 263 | |
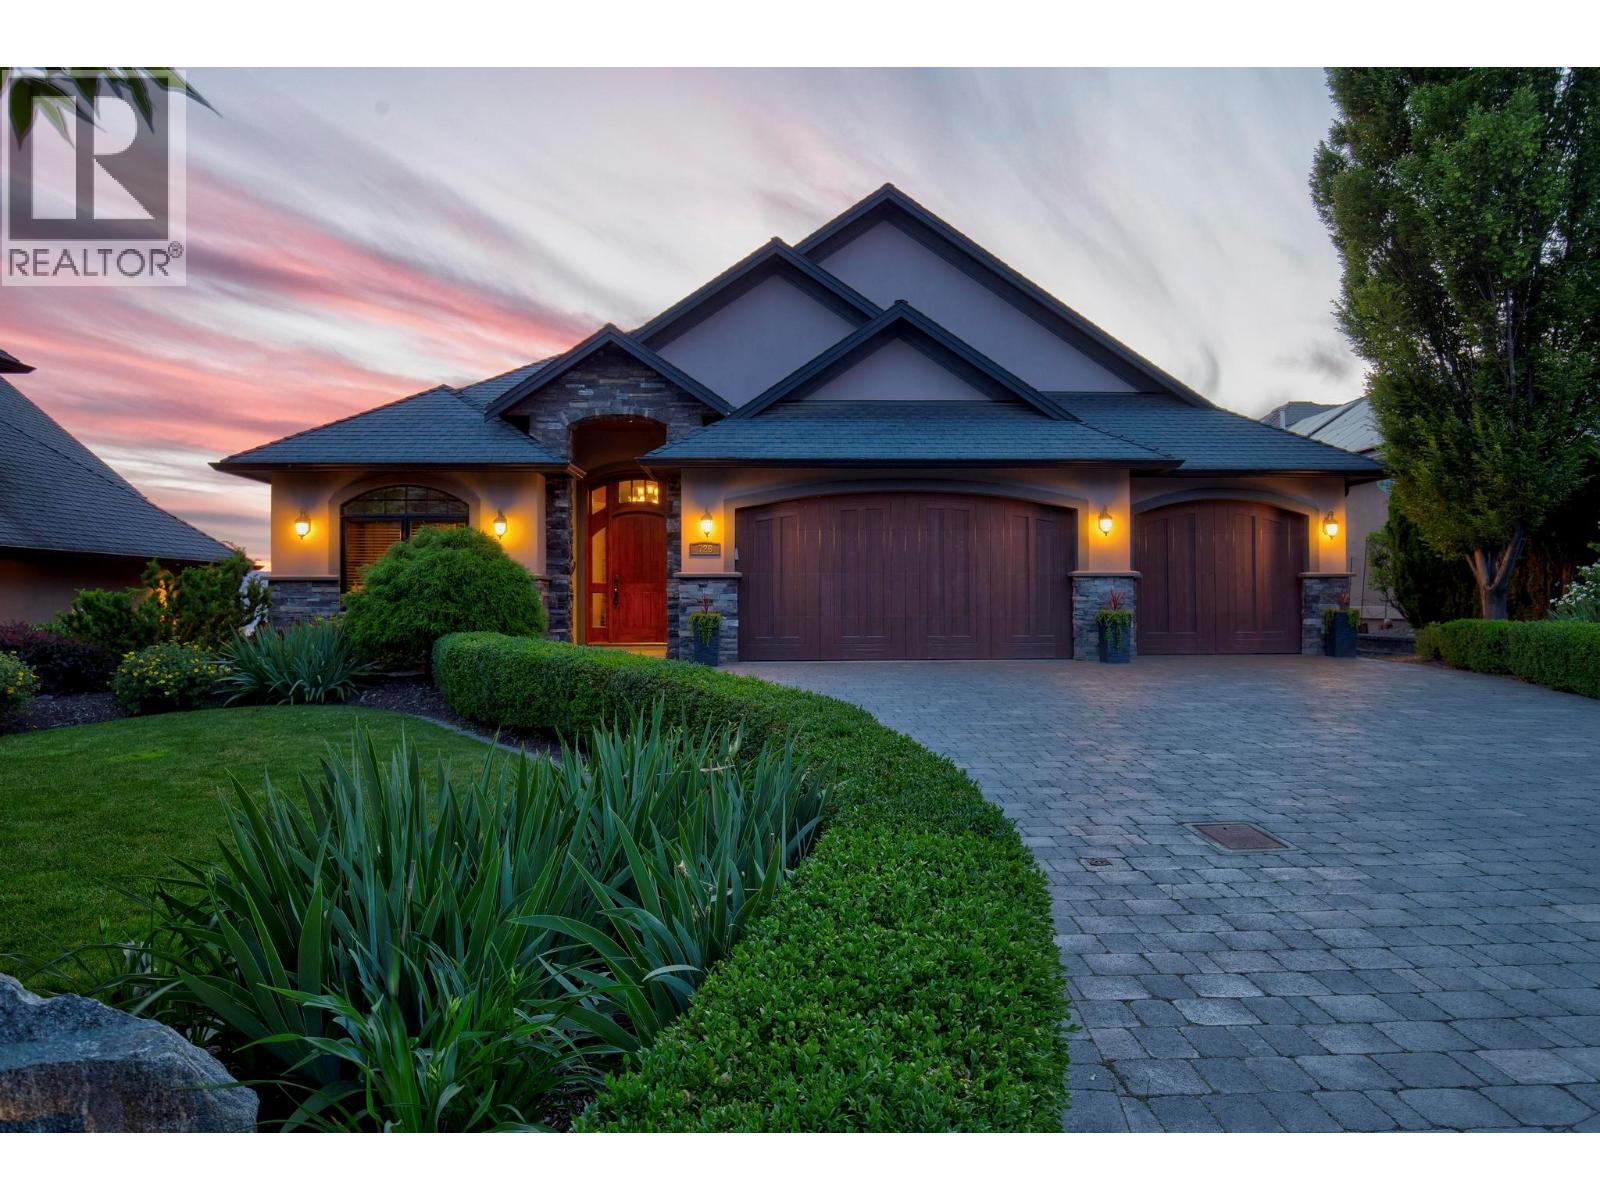 | $2,650,000726 Marin CrescentKelowna, BC V1W5C8 |
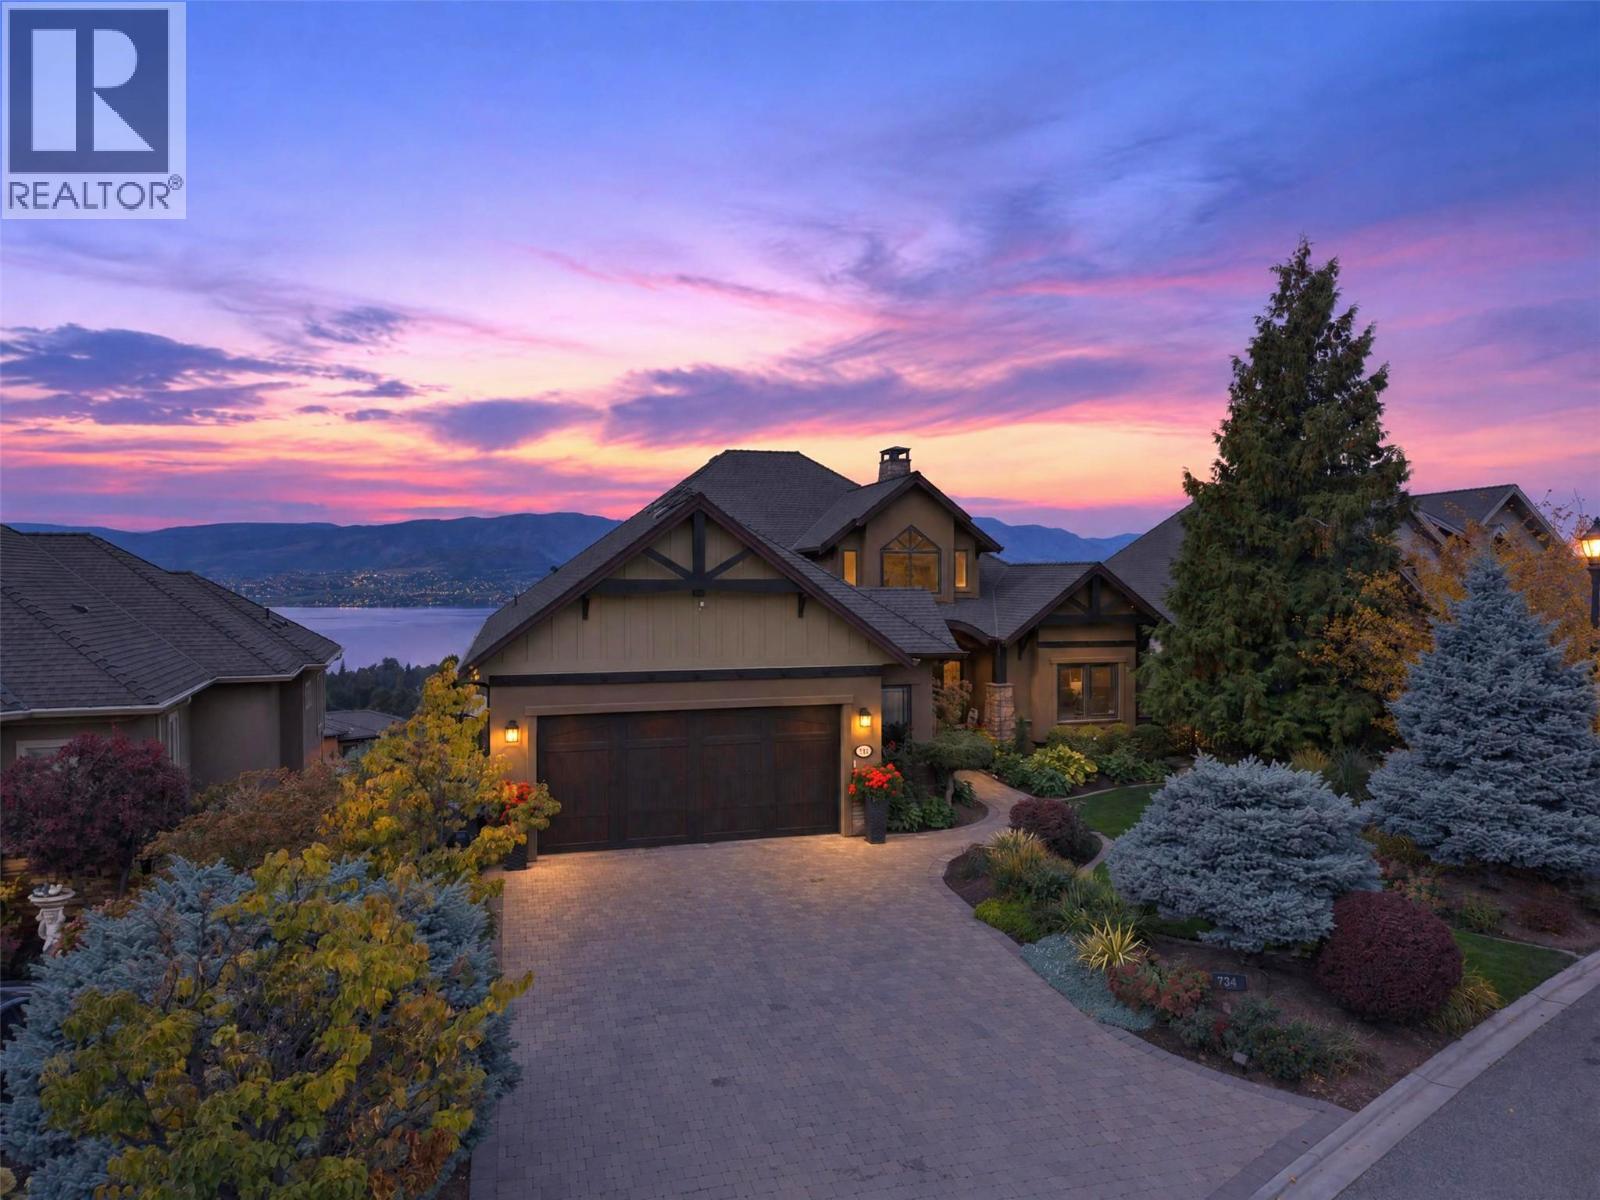 | $2,300,000734 Marin CrescentKelowna, BC V1W5C8 |