 New Listing
$589,990 $3,167 est/mo Sourced by Back At You
710r Katrina Street,Wasaga Beach, ON L9Z0N1
Wasaga Beach, ON L9Z0N1

Description
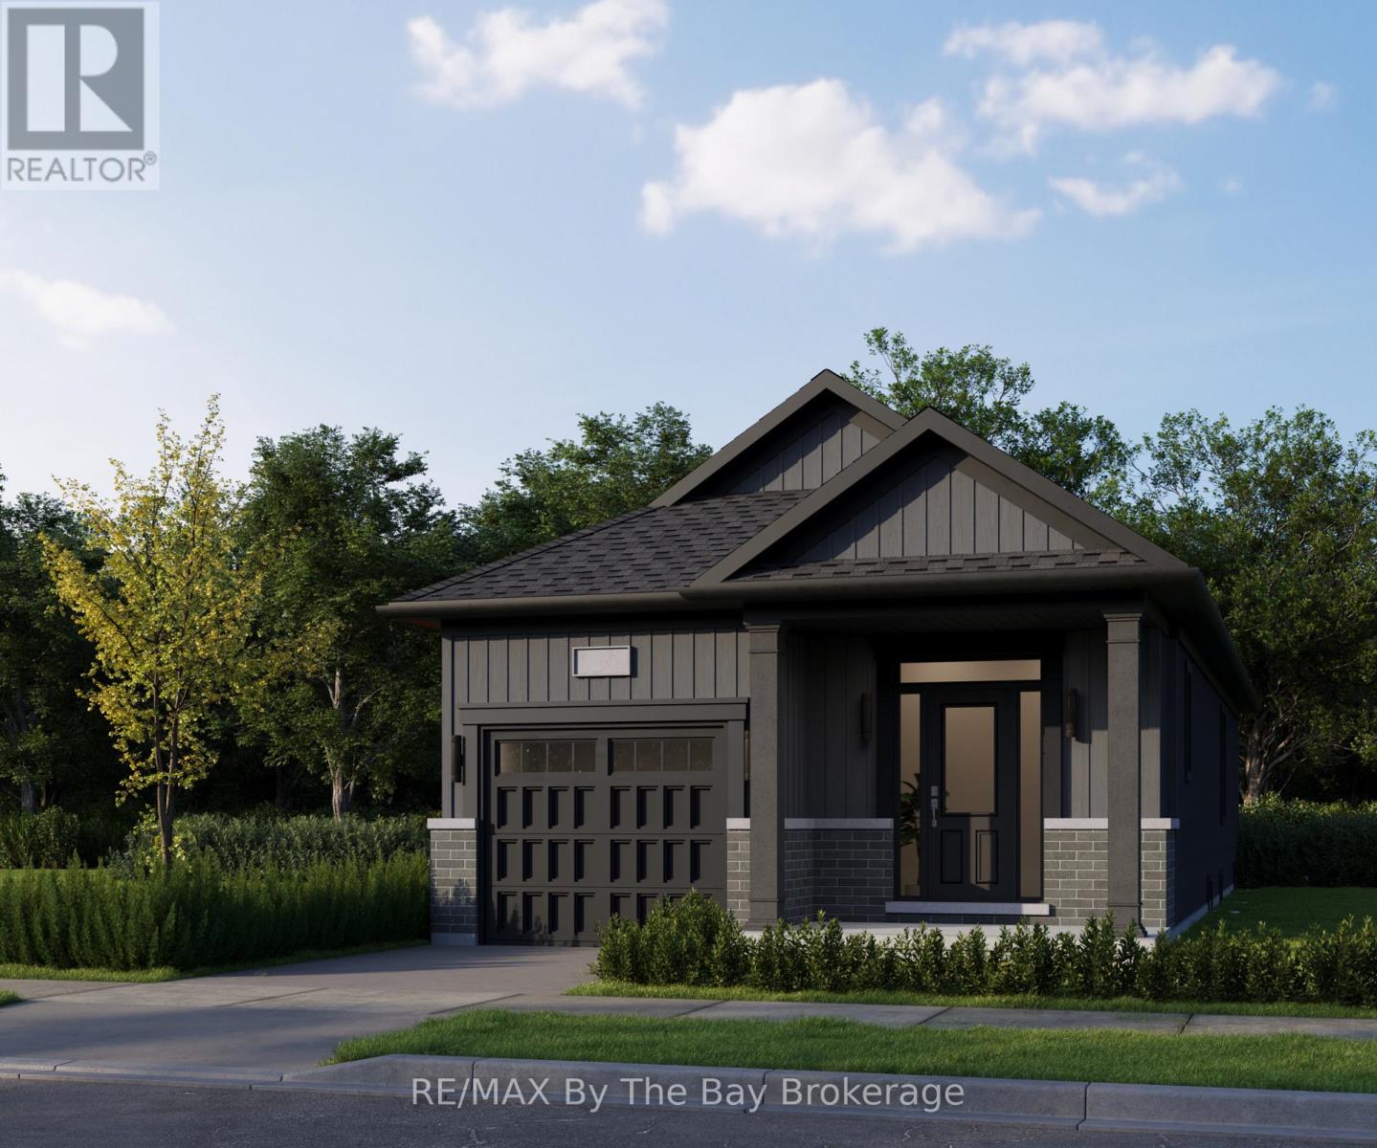
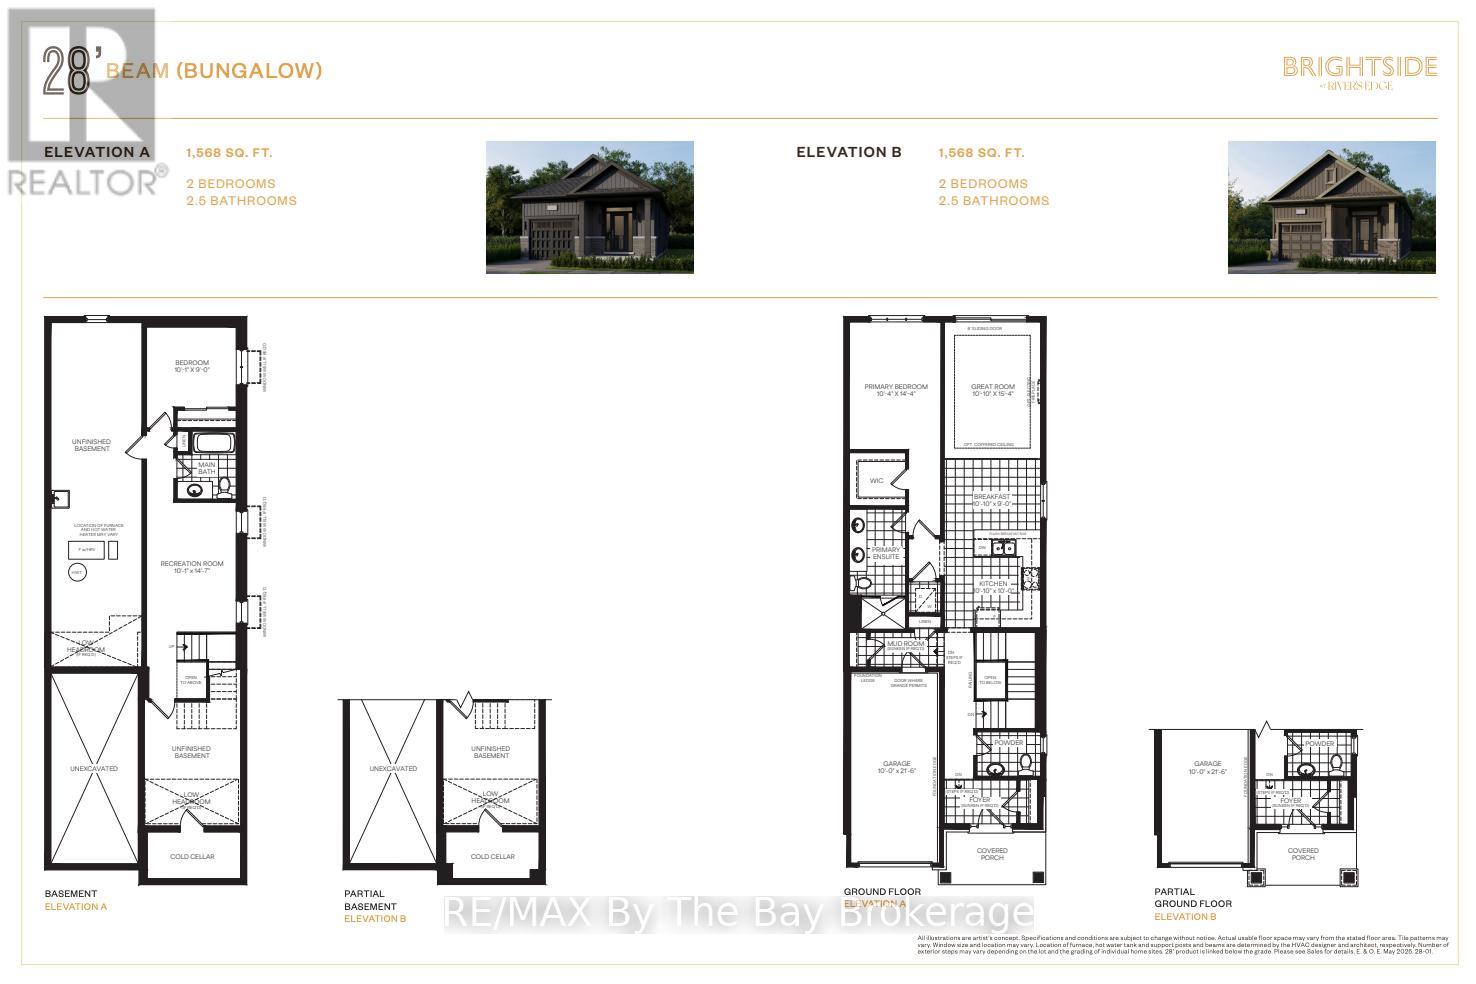
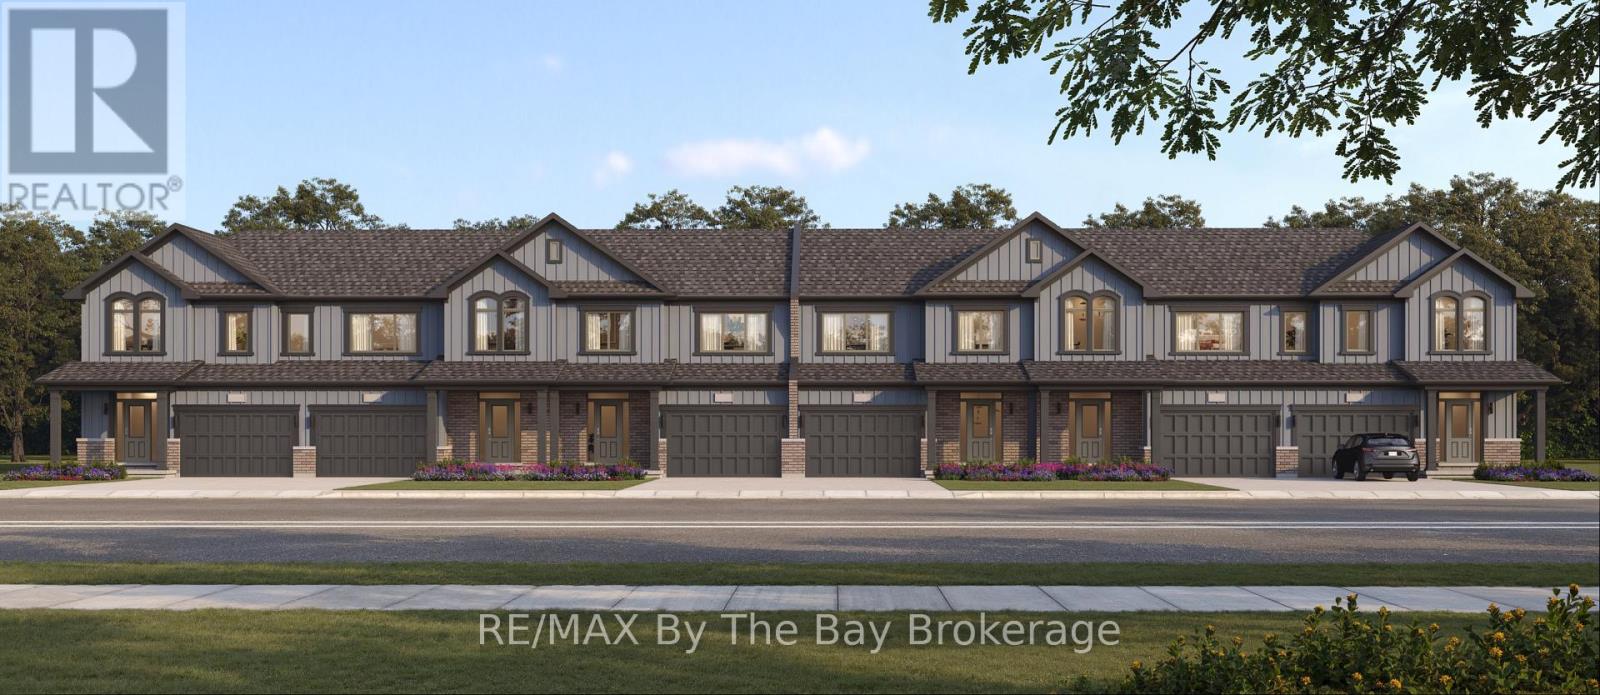
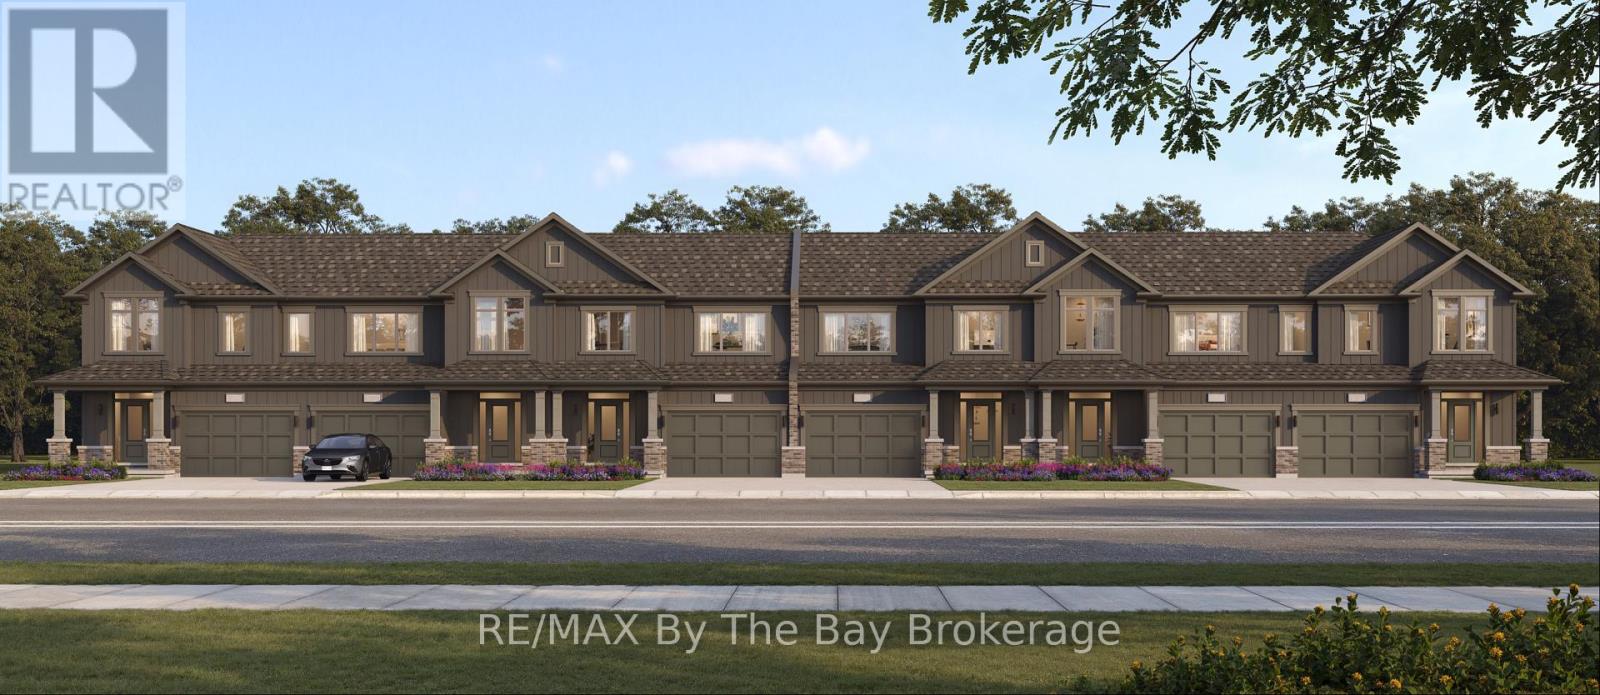
New HST Rebate Pricing! To Be Built in 2028 - Welcome to bungalow living in the beautiful Brightside by River's Edge community. Walking distance to Wasaga Beach public school and future high school. The 'Beam' floor plan offers a 10'x14' primary bedroom on the main floor with a 4pc ensuite and a walk-in closet. Laundry is also conveniently located on the main floor of the home. The living area has an open concept kitchen with a breakfast bar, space for a dining table and living room with sliding doors to the backyard. Downstairs in the basement, you'll find a finished recreation room, 4pc bathroom and a 10'x9' bedroom. Sod and a paved driveway are included. (id:13843)
Details
| MLS # | S14130632 |
|---|---|
| Listing Type | For Sale |
| Style | House |
| Status | Active |
| Days On Site | 5 |
| Listing Provided By | RE/MAX By The Bay Brokerage | KATRINA RUTTAN |
Features
| Bed(s) | 2 |
|---|---|
| Bath(s) | 3 Total |
| SQ Feet | 1,500 |
| Garage | 2 |
| Basement | Y |
| Story(s) | 1 |
Interior
| Cooling | None |
|---|---|
| Heating | Forced air, Natural gas |
| Appliances | Washer, Refrigerator, Oven, Dryer, Water Heater - Tankless |
| Fireplace Yes / No | No |
Exterior
| Lot Features | Sump Pump |
|---|---|
| Foundation Details | Poured Concrete |
Parking
| Parking Features | Attached Garage, Garage |
|---|---|
| Parking Total | 2 |
Utilities
| Utilities | Sewer, Electricity, Cable |
|---|---|
| Sewer | Sanitary sewer |
| Water Source | Municipal water |
Taxes
| Tax Annual Amount | 0 |
|---|
Area Information
| Province | ON |
|---|---|
| City | Wasaga Beach |
| Postal Code | L9Z0N1 |
| Listing VS Median (in L9Z0N1) | |
Price: $589,990 low | high Med: $632,490 sqft: 1,500 low | high Med: 1,750 $ / sqft: $393 low | high Med: $367 On site: 5 low | high Med: 5 | |
Request a showing
Request a showing
Contact
Learn More About This Property

| Province | ON |
|---|---|
| City | Wasaga Beach |
| Postal Code | L9Z0N1 |
| Listing VS Median (in L9Z0N1) | |
Price: $589,990 low | high Med: $632,490 sqft: 1,500 low | high Med: 1,750 $ / sqft: $393 low | high Med: $367 On site: 5 low | high Med: 5 | |
Nearby Listings (Within 1/10 mile)
Price: $442K - $737K
sqft: 1,000 - 1,500
Listing Updated: October 30, 2026 at 4:13:49 AM PDT