72 Darling Crescent,Red Deer, AB T4R2W3
Red Deer, AB T4R2W3

Description
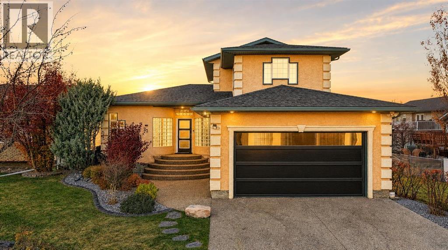
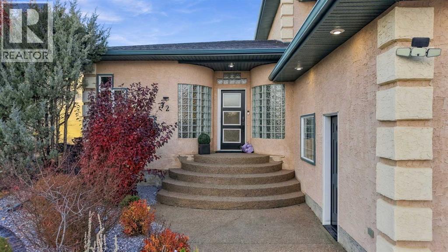
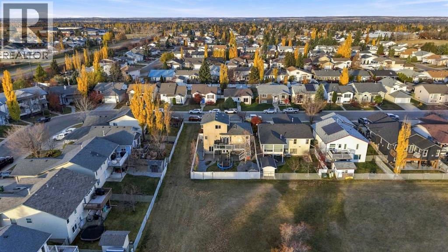
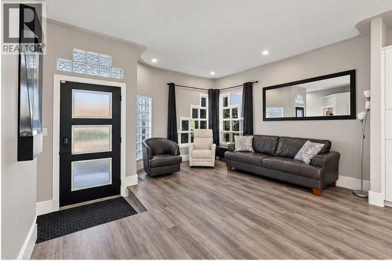
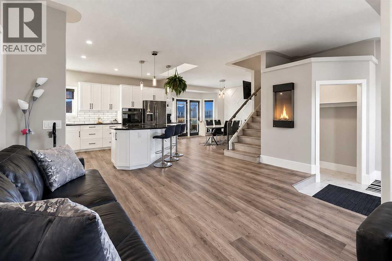
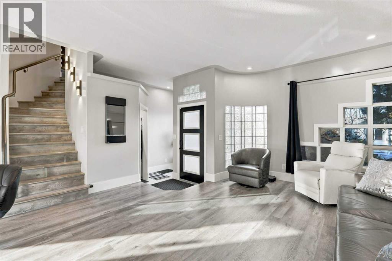
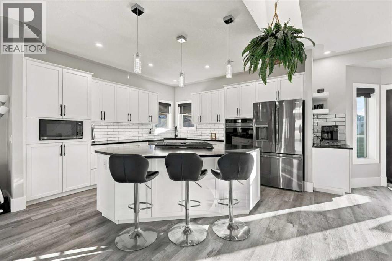
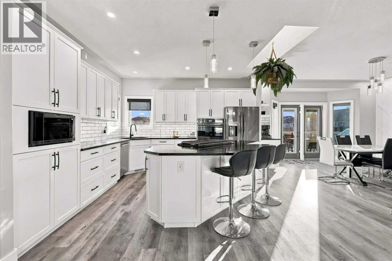
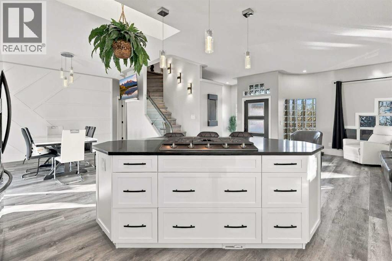
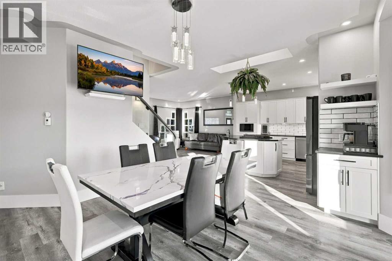
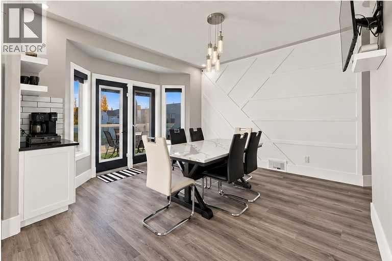
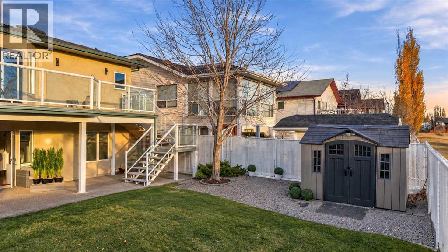
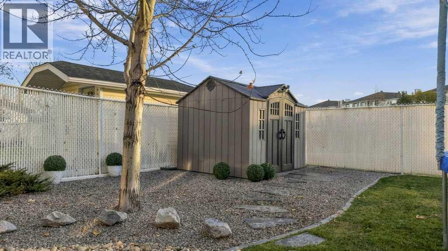
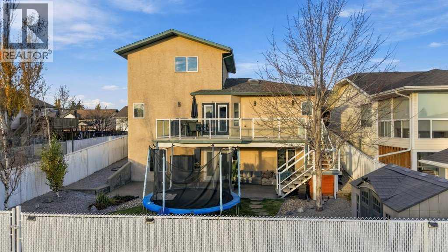
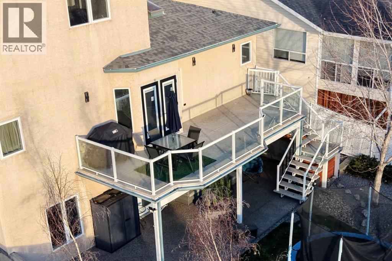
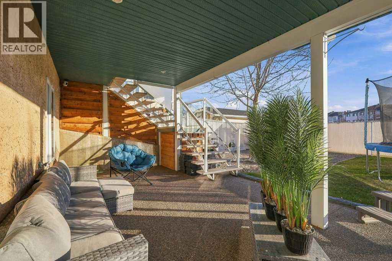
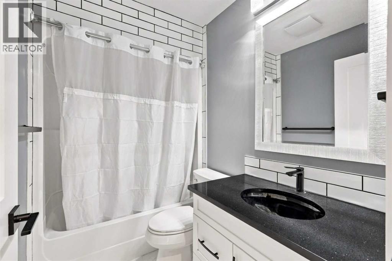
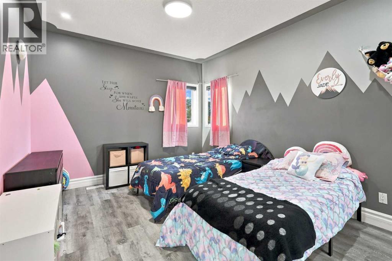
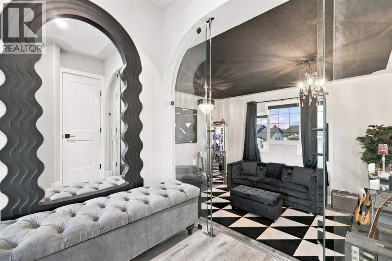
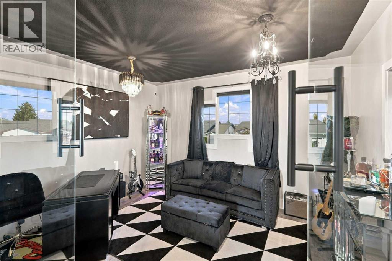
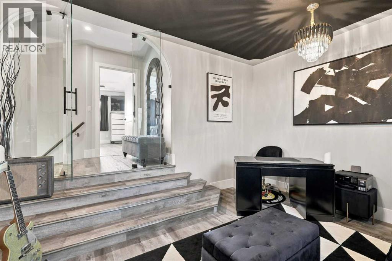
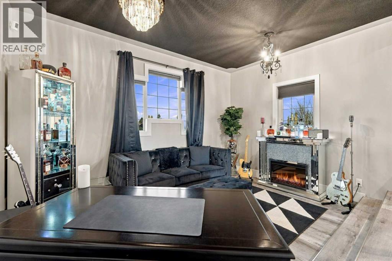
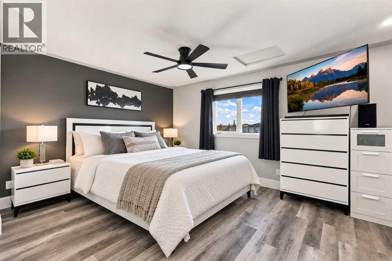
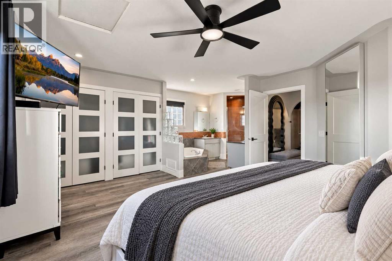
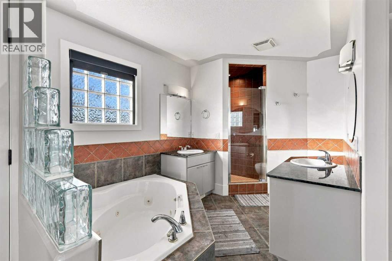
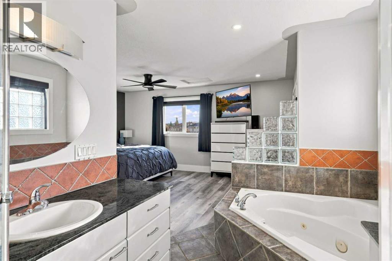
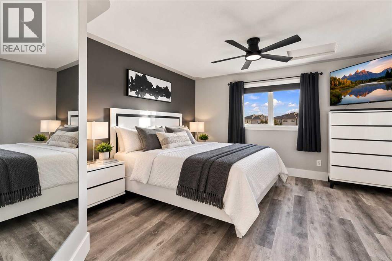
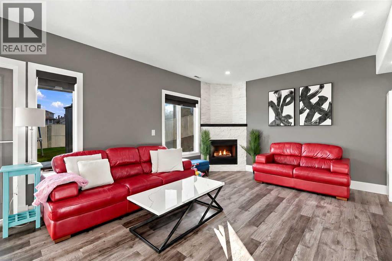
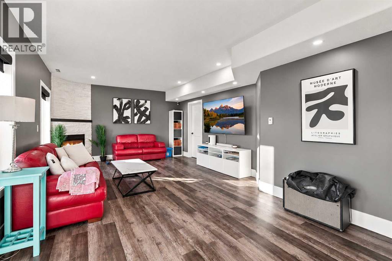
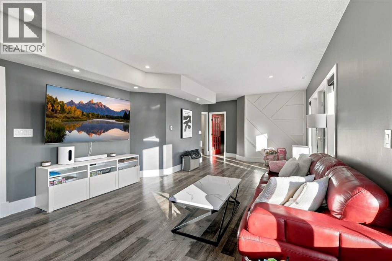
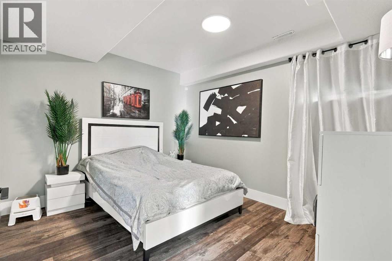
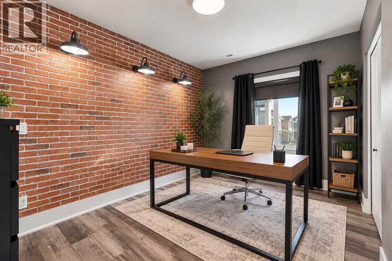
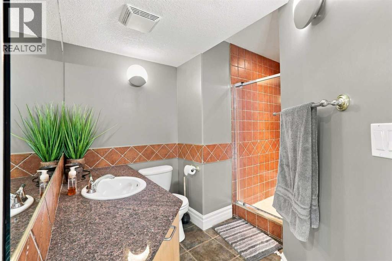
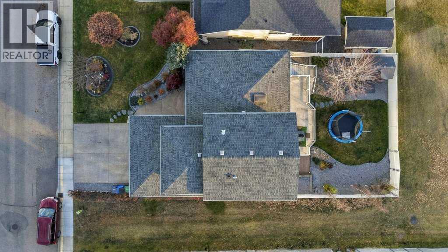
WALKOUT BASEMENT, GREEN SPACE VIEWS & EXTENSIVE UPDATES! Welcome to 72 Darling Crescent, where an inviting interior meets a beautiful setting backing onto green space. Extensive updates include all new light fixtures, trim, baseboards and interior doors, along with updated flooring and a beautifully renovated kitchen. Completed in 2024, the kitchen features ample modern cabinetry, quartz countertops, a Silgranit sink, black stainless steel appliances and a gas cooktop. The dining area showcases a feature wall and garden door access to the large upper deck, the perfect spot to enjoy your morning coffee overlooking the green space. The main floor also offers a spacious living room with a modern electric fireplace, a bedroom and a full 4pc. bathroom. Upstairs, you'll find the spacious primary bedroom and a bonus room with glass doors that offers potential for an additional bedroom, office or extra living space. The primary ensuite features a soaker tub, tiled shower and two separate vanities, each with its own sink. The fully finished walkout basement provides even more living space, with a large family room featuring a gas fireplace and garden doors opening onto the covered patio and backyard. Two additional bedrooms offer room for family or guests, including one with a feature wall and accent lighting that would make a great home office. A three-piece bathroom completes the lower level. Additional features include air conditioning, in-floor heating, a heated and finished attached double garage, and app-controlled LED lighting throughout the home. Outside, glass and aluminum deck railings, an exposed aggregate patio and driveway, concrete landscape curbing and a storage shed add style and practicality. Conveniently located near schools, the Collicutt Centre, shopping and other amenities, this extensively updated home combines flexible living spaces with a sought-after lot & location. (id:13843)
Details
| MLS # | A2354203 |
|---|---|
| Listing Type | For Sale |
| Style | House |
| Status | Active |
| Year | 1999 |
| Days On Site | 11 |
| Listing Provided By | Century 21 Maximum | Melissa Morin |
Features
| Bed(s) | 4 |
|---|---|
| Bath(s) | 3 Total |
| SQ Feet | 1,637 |
| Garage | 2 |
| Basement | Y |
| Story(s) | 1 |
| Zoning | R-L |
| Acreage | 0.13 |
Interior
| Cooling | Central air conditioning |
|---|---|
| Heating | Forced air, In Floor Heating, Natural gas |
| Appliances | Refrigerator, Cooktop - Electric, Microwave, Oven - Built-In, Washer & Dryer |
| Fireplace Yes / No | Yes |
| Fireplaces Total | 1 |
Exterior
| Lot Features | Back lane |
|---|---|
| Foundation Details | Poured Concrete |
| Fencing | Fence |
Parking
| Parking Features | Attached Garage, Garage, Exposed Aggregate, Heated Garage |
|---|---|
| Parking Total | 2 |
Taxes
| Tax Annual Amount | 5060 |
|---|---|
| Tax Block | 2 |
| Tax Lot | 22 |
| Tax Year | 2026 |
Area Information
| Province | AB |
|---|---|
| City | Red Deer |
| Postal Code | T4R2W3 |
| Community Name | Devonshire |
| Listing VS Median (in Devonshire) | |
Price: $539,900 low | high Med: $277,400 sqft: 1,637 low | high Med: 1,201 $ / sqft: $330 low | high Med: $231 On site: 11 low | high Med: 53.5 | |
Request a showing
Request a showing
Contact
Learn More About This Property

| Province | AB |
|---|---|
| City | Red Deer |
| Postal Code | T4R2W3 |
| Community Name | Devonshire |
| Listing VS Median (in Devonshire) | |
Price: $539,900 low | high Med: $277,400 sqft: 1,637 low | high Med: 1,201 $ / sqft: $330 low | high Med: $231 On site: 11 low | high Med: 53.5 | |