 New Listing
 In-Person: 11/08 2:00 PM - 4:00 PM
7433 5 Side Road,Halton Hills (ES Rural Esquesing, ON L9T2X7
Halton Hills (ES Rural Esquesing, ON L9T2X7

Description
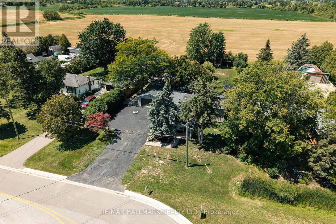
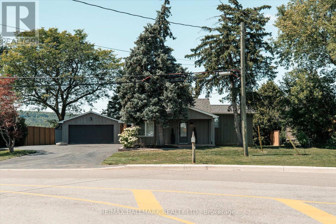
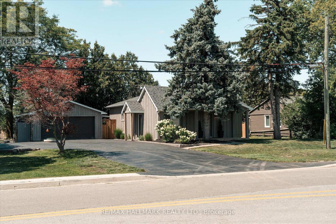
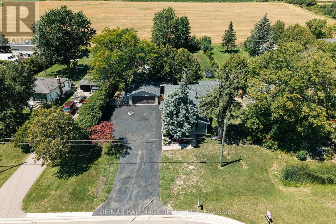
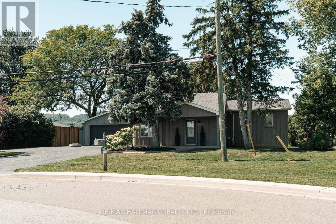
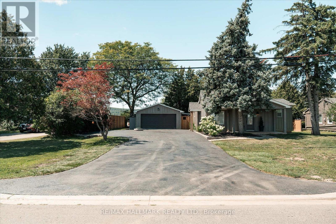
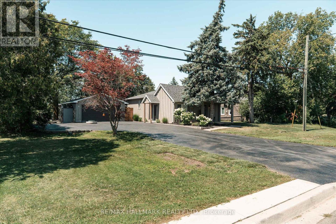
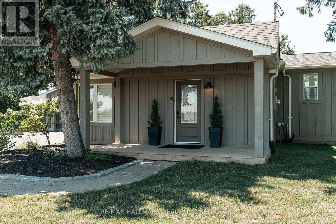
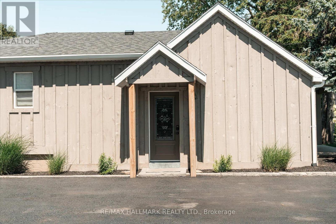
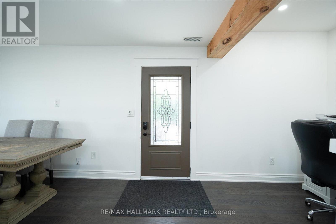
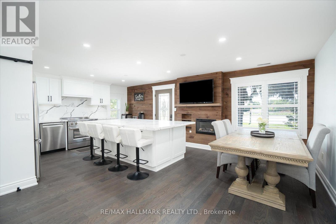
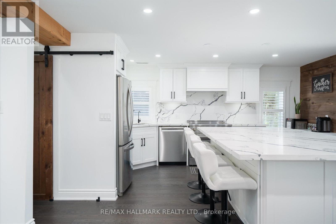
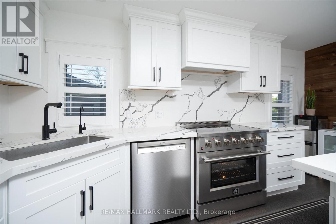
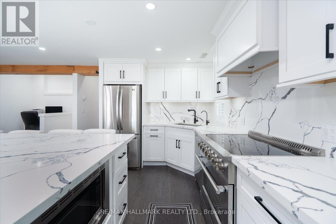
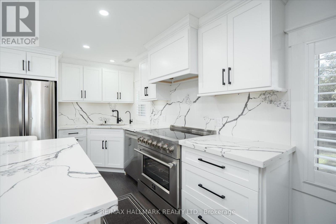
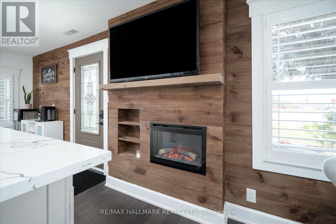
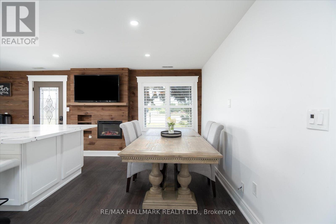
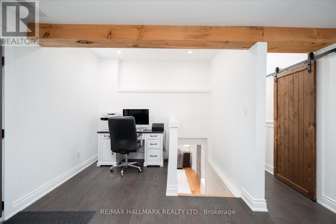
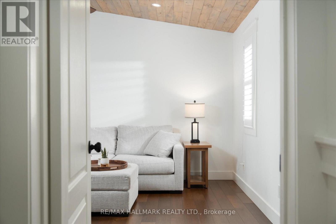
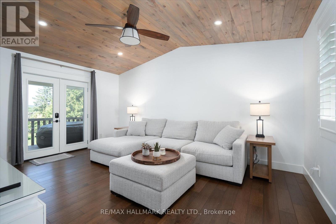
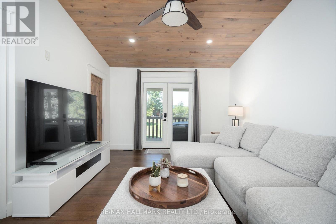
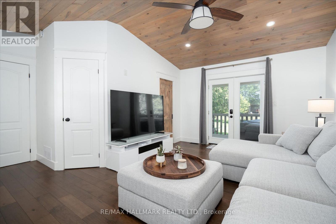
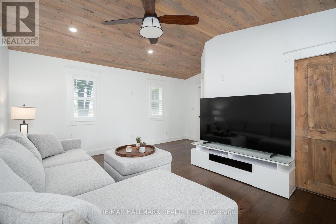
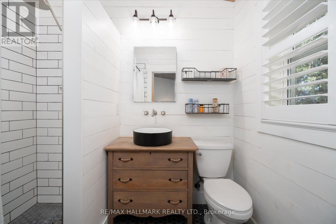
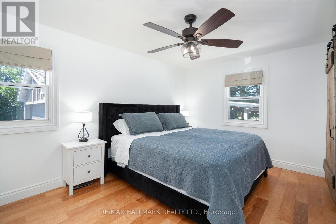
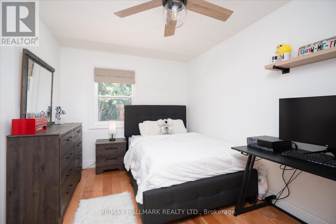
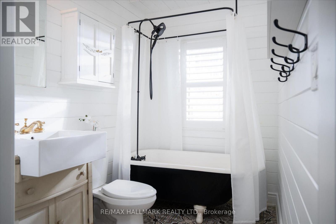
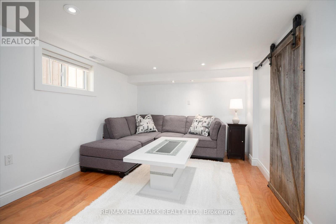
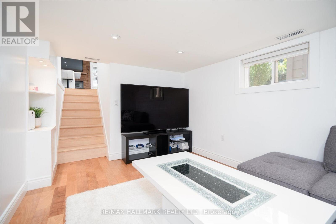
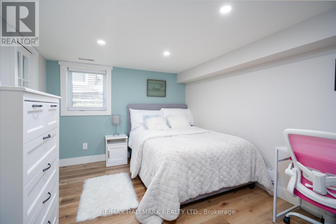
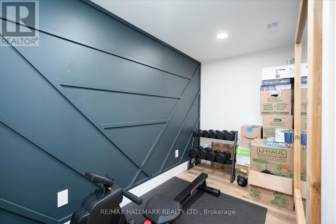
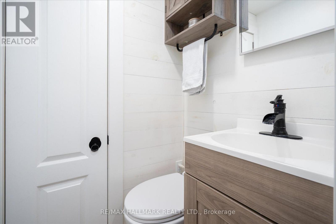
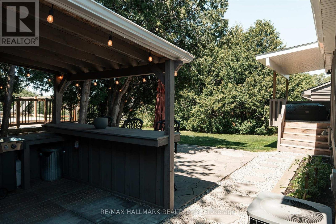
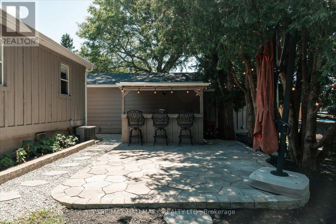
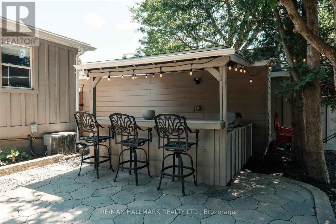
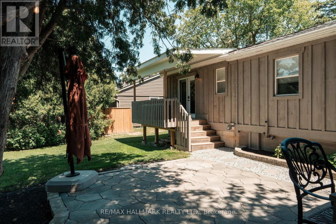
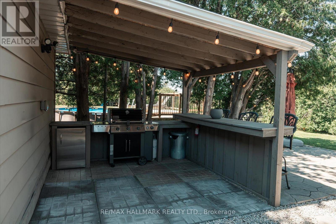
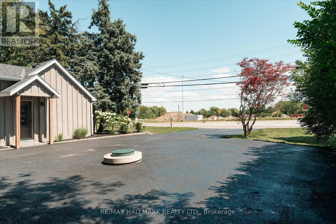
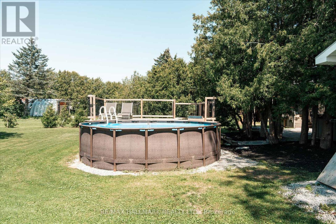
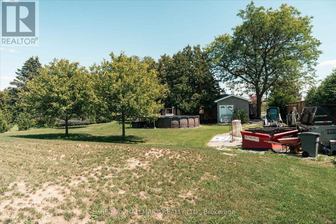
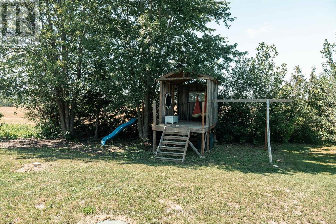
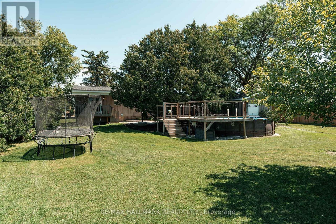
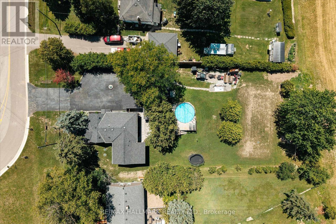
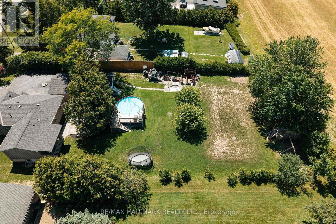
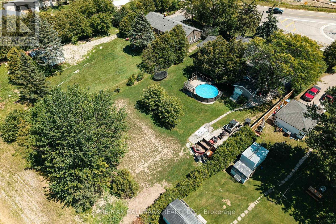
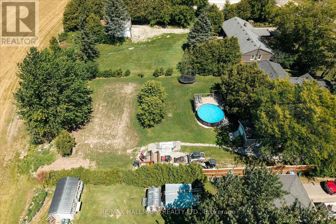
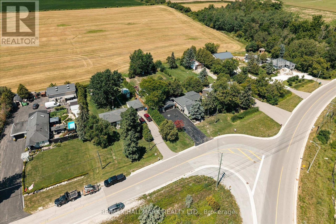
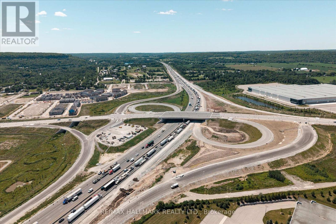
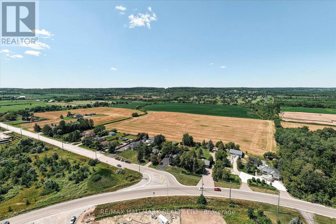
Escape the ordinary and discover the perfect blend of modern comfort and country charm at this beautifully renovated 3+1 bedroom, 3-bathroom home nestled on a picturesque 105' x 211' lot in sought-after Rural Halton Hills. Offering exceptional privacy, mature trees and expansive outdoor space, this move-in-ready property delivers the peaceful lifestyle you've been dreaming of. Thoughtfully updated throughout, the home features bright, welcoming living spaces and a functional layout designed for today's families. With three spacious bedrooms on the main level plus a versatile fourth bedroom in the lower level, there's plenty of room for growing families, overnight guests, a home office or multi-generational living. Three well-appointed bathrooms provide convenience and comfort for everyday life. Step outside and experience your own backyard oasis. Spend warm summer days relaxing by the above-ground pool, host unforgettable barbecues on the expansive property, or gather with family and friends under the stars. A standout feature is the large detached garage, ideal for hobbyists, car enthusiasts, contractors or anyone needing additional storage for tools, recreational vehicles or workshop space. The generous driveway offers ample parking for family and guests alike. Adding even greater peace of mind, the property also features a recently replaced septic system, a valuable upgrade that reduces future maintenance concerns and enhances long-term value. This exceptional home offers quick access to Georgetown, Milton, Highways 401, 407 and GO station, while being surrounded by golf courses, conservation areas, the Bruce Trail. Whether you're looking for more room to grow, a quieter pace of life, Simply move in and start making memories in a home that's ready to be enjoyed for years! (id:13843)
Details
| MLS # | W14139678 |
|---|---|
| Listing Type | For Sale |
| Style | House |
| Status | Active |
| Days On Site | 1 |
| Listing Provided By | RE/MAX HALLMARK REALTY LTD. | ALLISTER JOHN SINCLAIR |
Features
| Bed(s) | 4 |
|---|---|
| Bath(s) | 3 Total |
| SQ Feet | 1,100 |
| Garage | 10 |
| Basement | Y |
| Pool | Yes |
| Zoning | A |
Interior
| Cooling | Central air conditioning |
|---|---|
| Heating | Forced air, Natural gas |
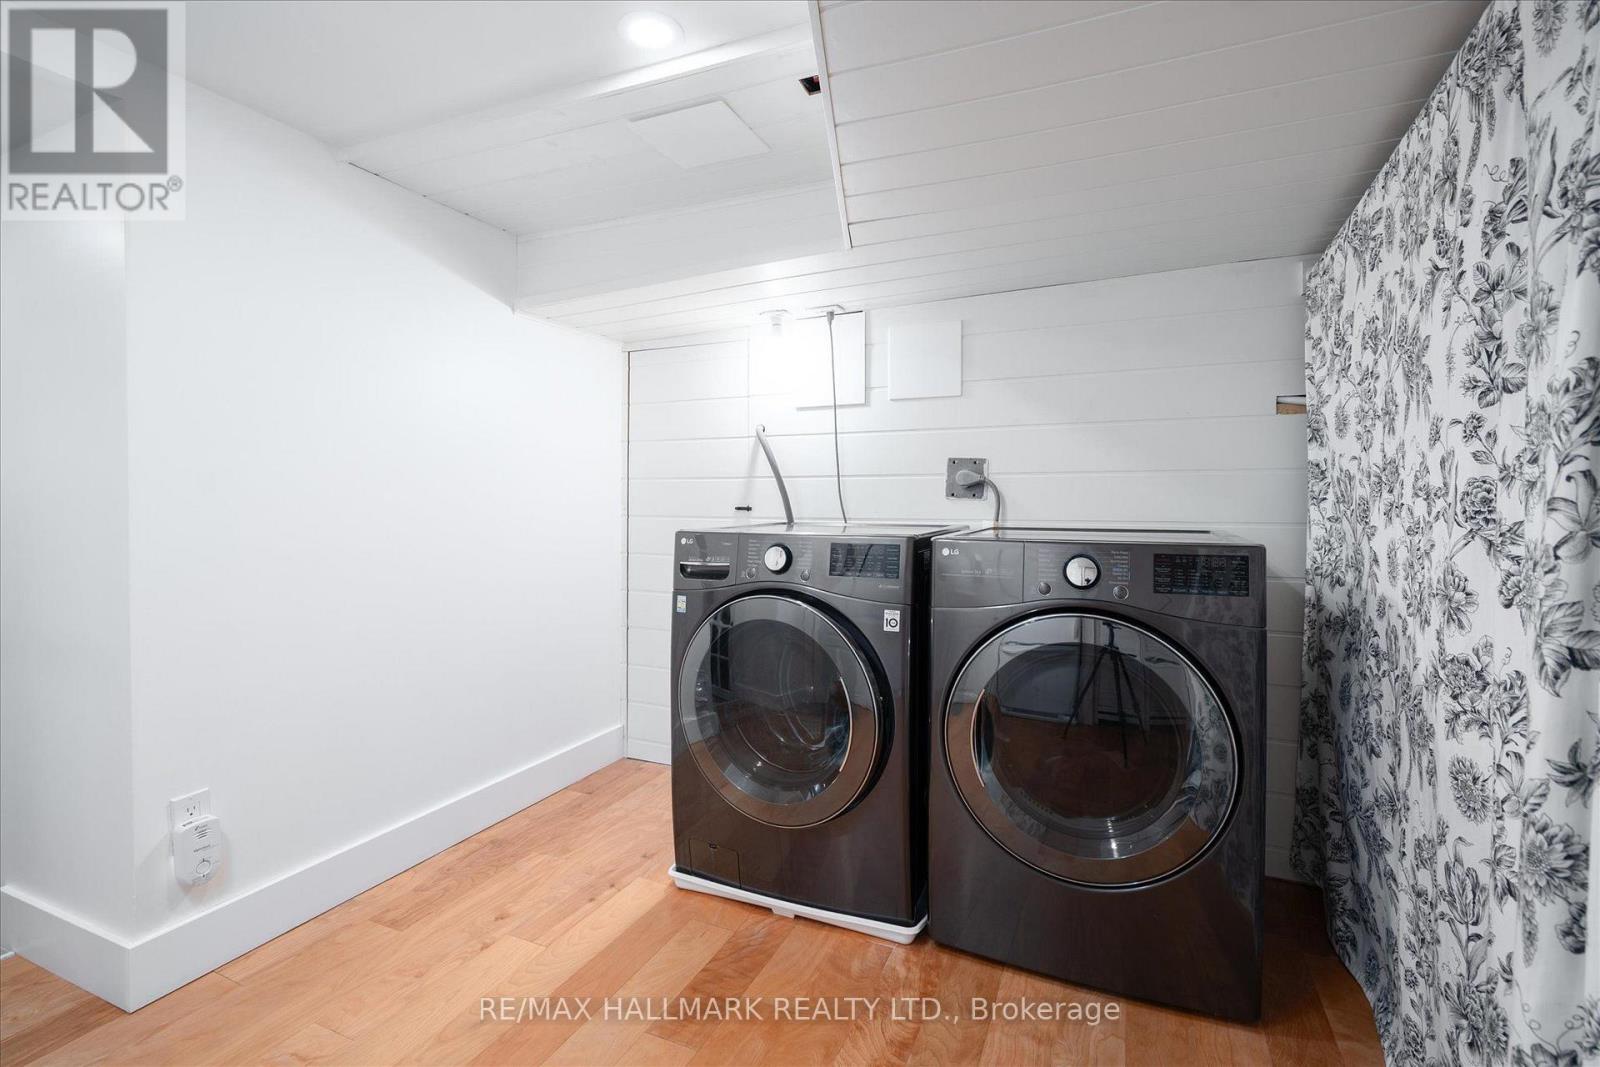
| Appliances | Washer, Water softener, Dryer, Water Treatment, Water Heater - Tankless, Water Heater |
| Fireplace Yes / No | Yes |
| Fireplaces Total | 1 |
Exterior
| Lot Features | Cul-de-sac, Level, Carpet Free, Sump Pump |
|---|---|
| Foundation Details | Concrete |
Parking
| Parking Features | Detached Garage, Garage |
|---|---|
| Parking Total | 10 |
Utilities
| Sewer | Septic System |
|---|---|
| Water Source | Dug Well |
Taxes
| Tax Annual Amount | 5960.54 |
|---|
Area Information
| Province | ON |
|---|---|
| City | Halton Hills (ES Rural Esquesing |
| Postal Code | L9T2X7 |
| Listing VS Median (in L9T2X7) | |
Price: $999,000 low | high Med: $1,289,900 sqft: 1,100 low | high Med: 1,100 $ / sqft: $908 low | high Med: $1,173 On site: 1 low | high Med: 42 | |
Request a showing
Request a showing
Contact
Learn More About This Property

| Open House |
|---|
| In-Person 11/08 2:00 PM - 4:00 PM |
| Province | ON |
|---|---|
| City | Halton Hills (ES Rural Esquesing |
| Postal Code | L9T2X7 |
| Listing VS Median (in L9T2X7) | |
Price: $999,000 low | high Med: $1,289,900 sqft: 1,100 low | high Med: 1,100 $ / sqft: $908 low | high Med: $1,173 On site: 1 low | high Med: 42 | |