New Listing
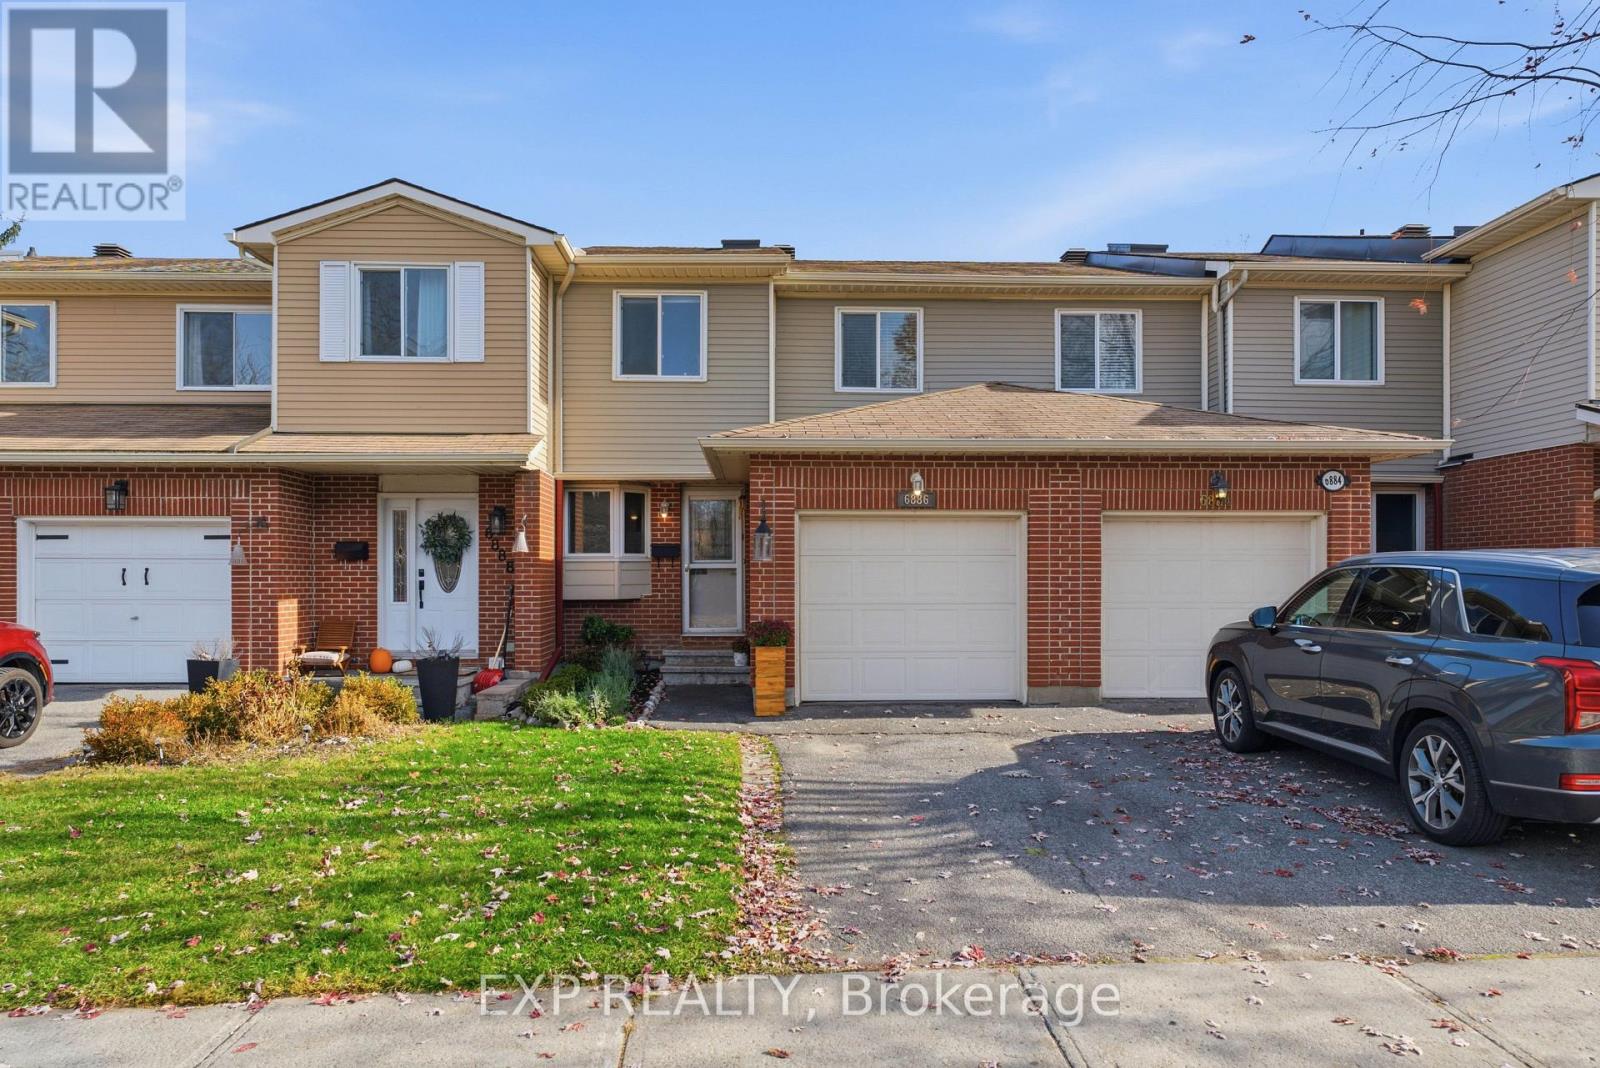
76 - 6886 Bilberry Drive,Ottawa, ON K1C3R5
Ottawa, ON K1C3R5

Description
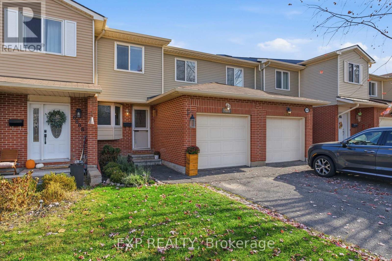
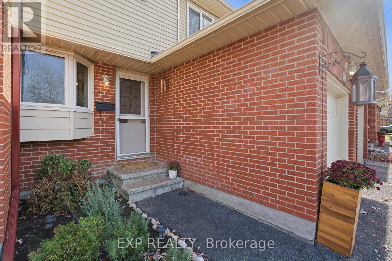
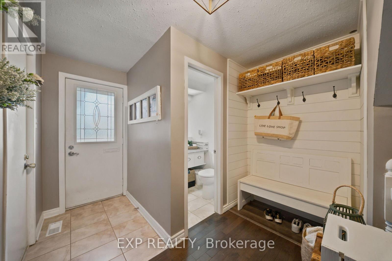
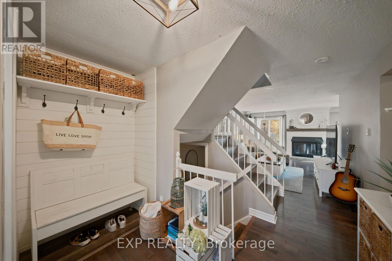
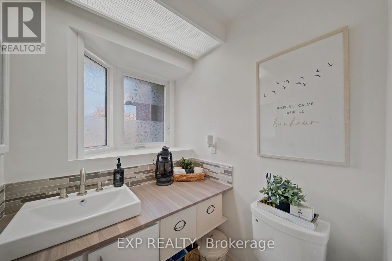
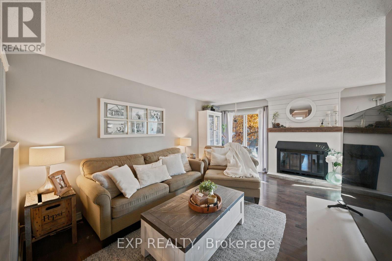
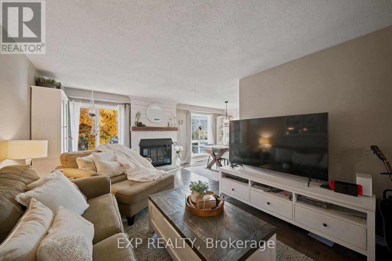
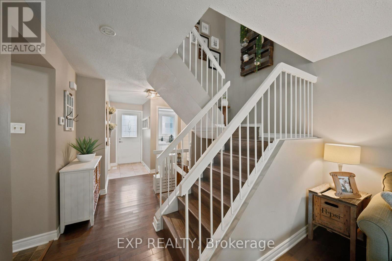
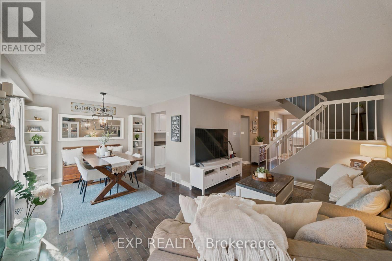
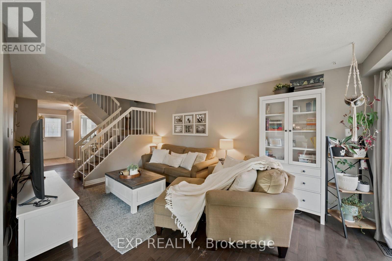
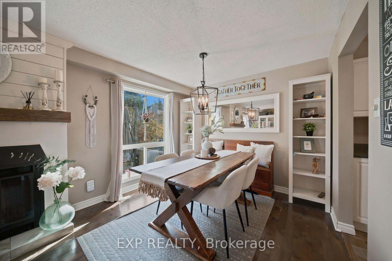
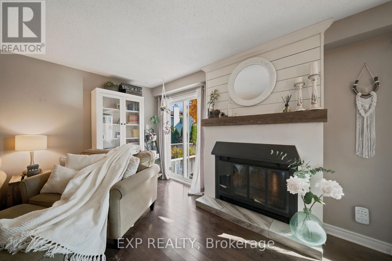
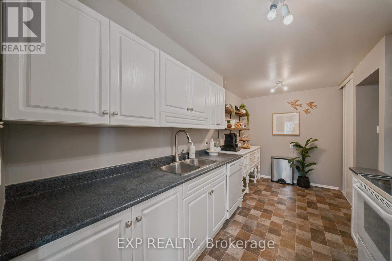
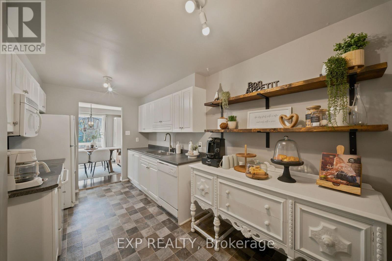
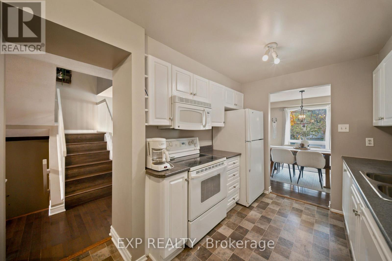
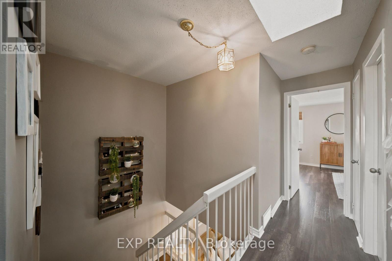
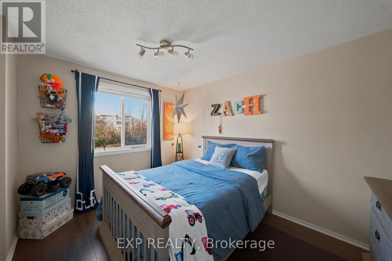
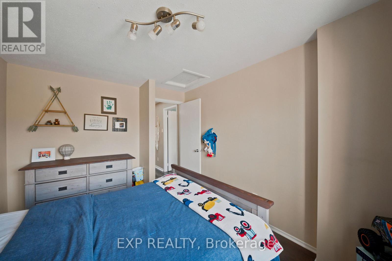
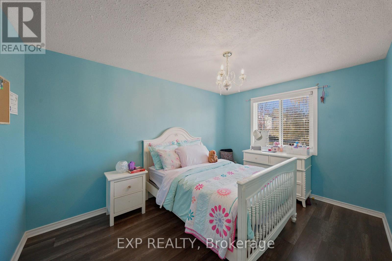
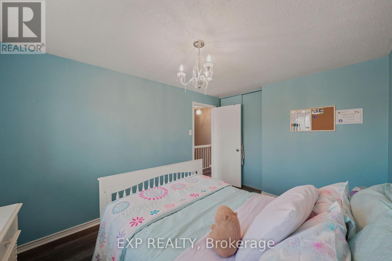
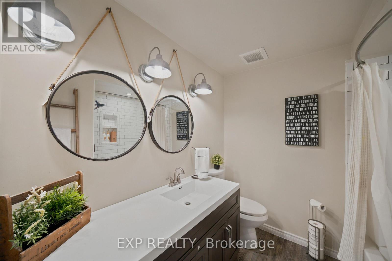
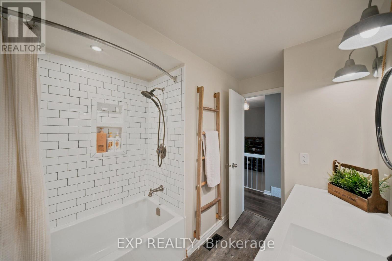
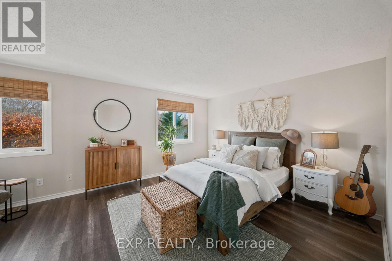
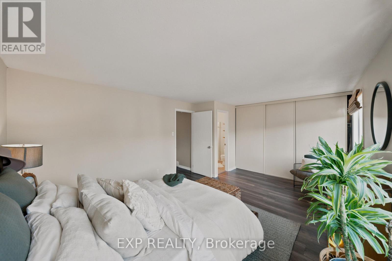
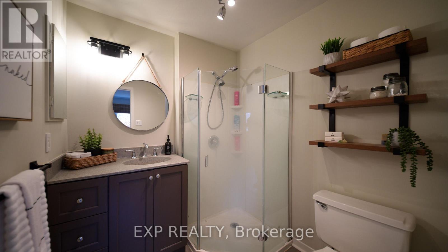
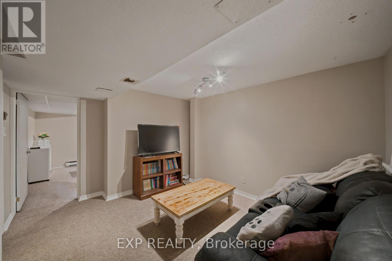
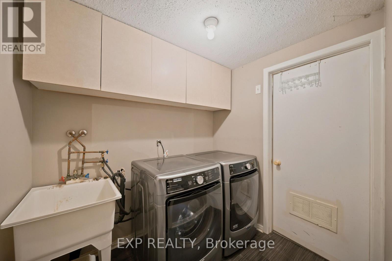
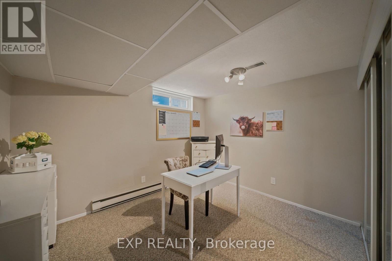
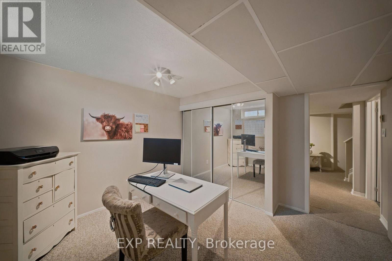
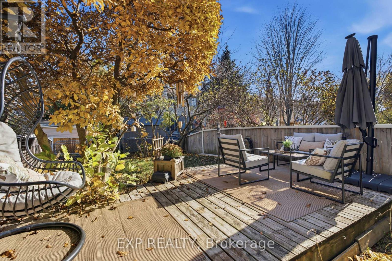
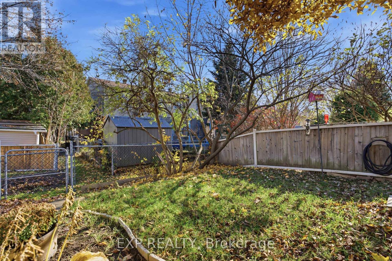
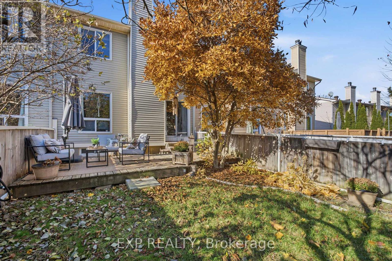
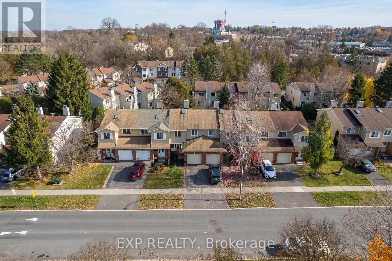
This well-maintained 3+1 bedroom, 2.5 bathroom home offers a functional layout and comfortable living space throughout. The bright main level features a spacious living room with a cozy fireplace and access to the rear deck, which flows into a dedicated dining area. The kitchen offers ample cabinetry and storage, while a convenient powder room completes the main floor. Upstairs, the primary bedroom features a private 3-piece ensuite, accompanied by two additional bedrooms and a second 3-piece bathroom. Laminate flooring throughout the upstairs hallway, staircase, and bedrooms (2022) adds a modern touch. The finished basement provides additional living space with a recreation area, an extra bedroom, and laundry. Outside, enjoy a fenced rear yard with a deck, perfect for relaxing or entertaining. Notable updates include the furnace (2024), air conditioning (2023), and a smartphone-compatible Chamberlain garage door opener (2026). (id:13843)
Details
| MLS # | X14152174 |
|---|---|
| Listing Type | For Sale |
| Style | Condominium |
| Strata Fees | $614 |
| Status | Active |
| Days On Site | 3 |
| Listing Provided By | EXP REALTY | Christian Charron |
Features
| Bed(s) | 4 |
|---|---|
| Bath(s) | 3 Total |
| SQ Feet | 1,200 |
| Garage | 2 |
| Basement | Y |
| Story(s) | 2 |
| Zoning | Residential |
Interior
| Cooling | Central air conditioning |
|---|---|
| Heating | Forced air, Natural gas |
| Appliances | Washer, Refrigerator, Dishwasher, Stove, Dryer, Freezer, Garage door opener remote(s) |
| Fireplace Yes / No | Yes |
| Fireplaces Total | 1 |
Exterior
| Foundation Details | Concrete |
|---|---|
| Fencing | Fenced yard |
Parking
| Parking Features | Attached Garage, Garage |
|---|---|
| Parking Total | 2 |
Taxes
| Tax Annual Amount | 3167.49 |
|---|
Area Information
| Province | ON |
|---|---|
| City | Ottawa |
| Postal Code | K1C3R5 |
| Listing VS Median (in K1C3R5) | |
Price: $439,900 low | high Med: $439,900 sqft: 1,200 low | high Med: 1,200 $ / sqft: $367 low | high Med: $367 On site: 3 low | high Med: 3 | |
Request a showing
Request a showing
Contact
Learn More About This Property

| Province | ON |
|---|---|
| City | Ottawa |
| Postal Code | K1C3R5 |
| Listing VS Median (in K1C3R5) | |
Price: $439,900 low | high Med: $439,900 sqft: 1,200 low | high Med: 1,200 $ / sqft: $367 low | high Med: $367 On site: 3 low | high Med: 3 | |