76 Saltwood Lane #7,Bald Rock, NS B3V1K9
Bald Rock, NS B3V1K9
Description
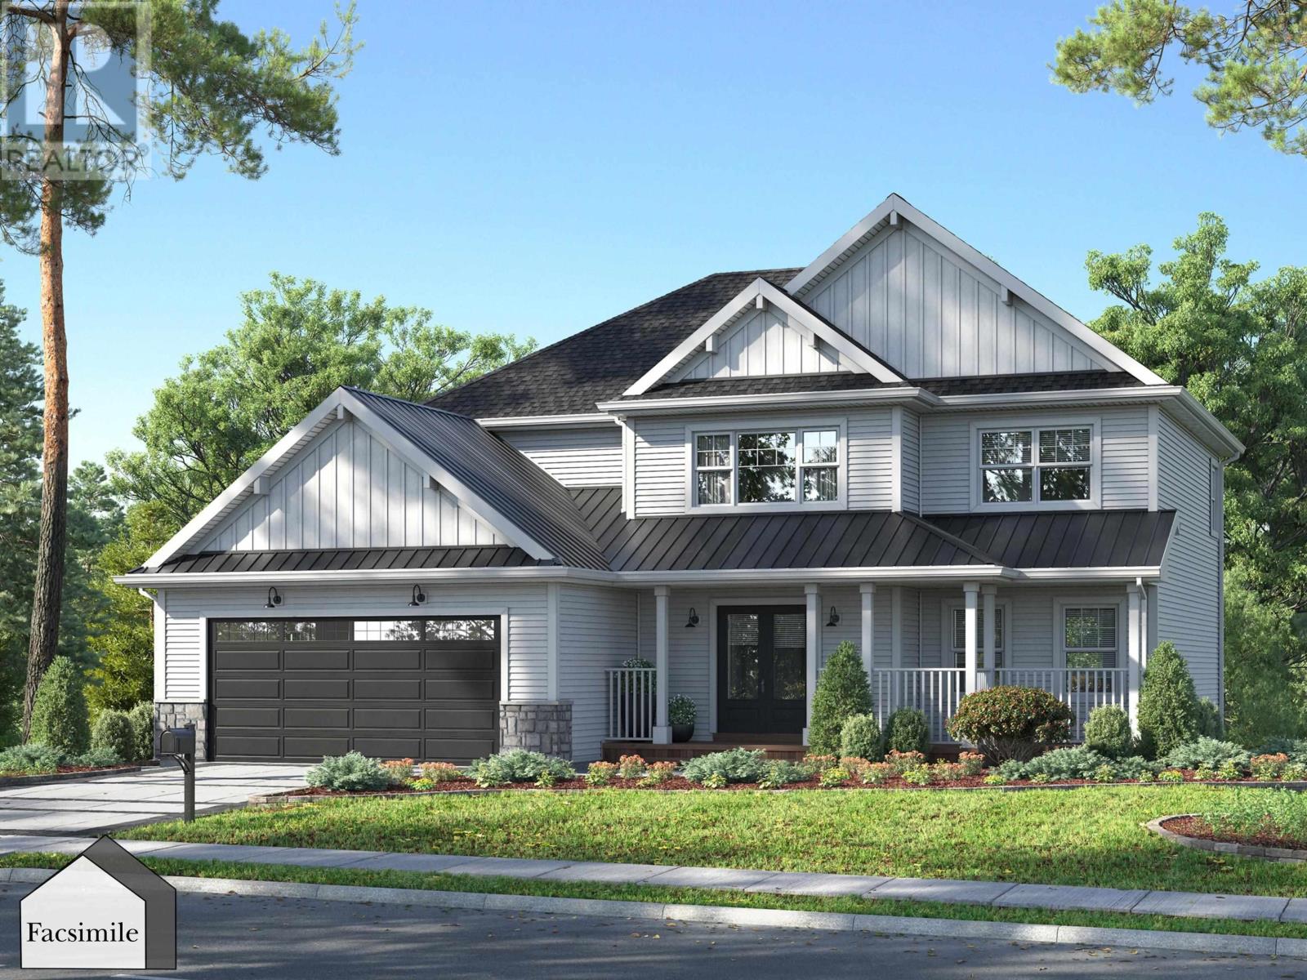
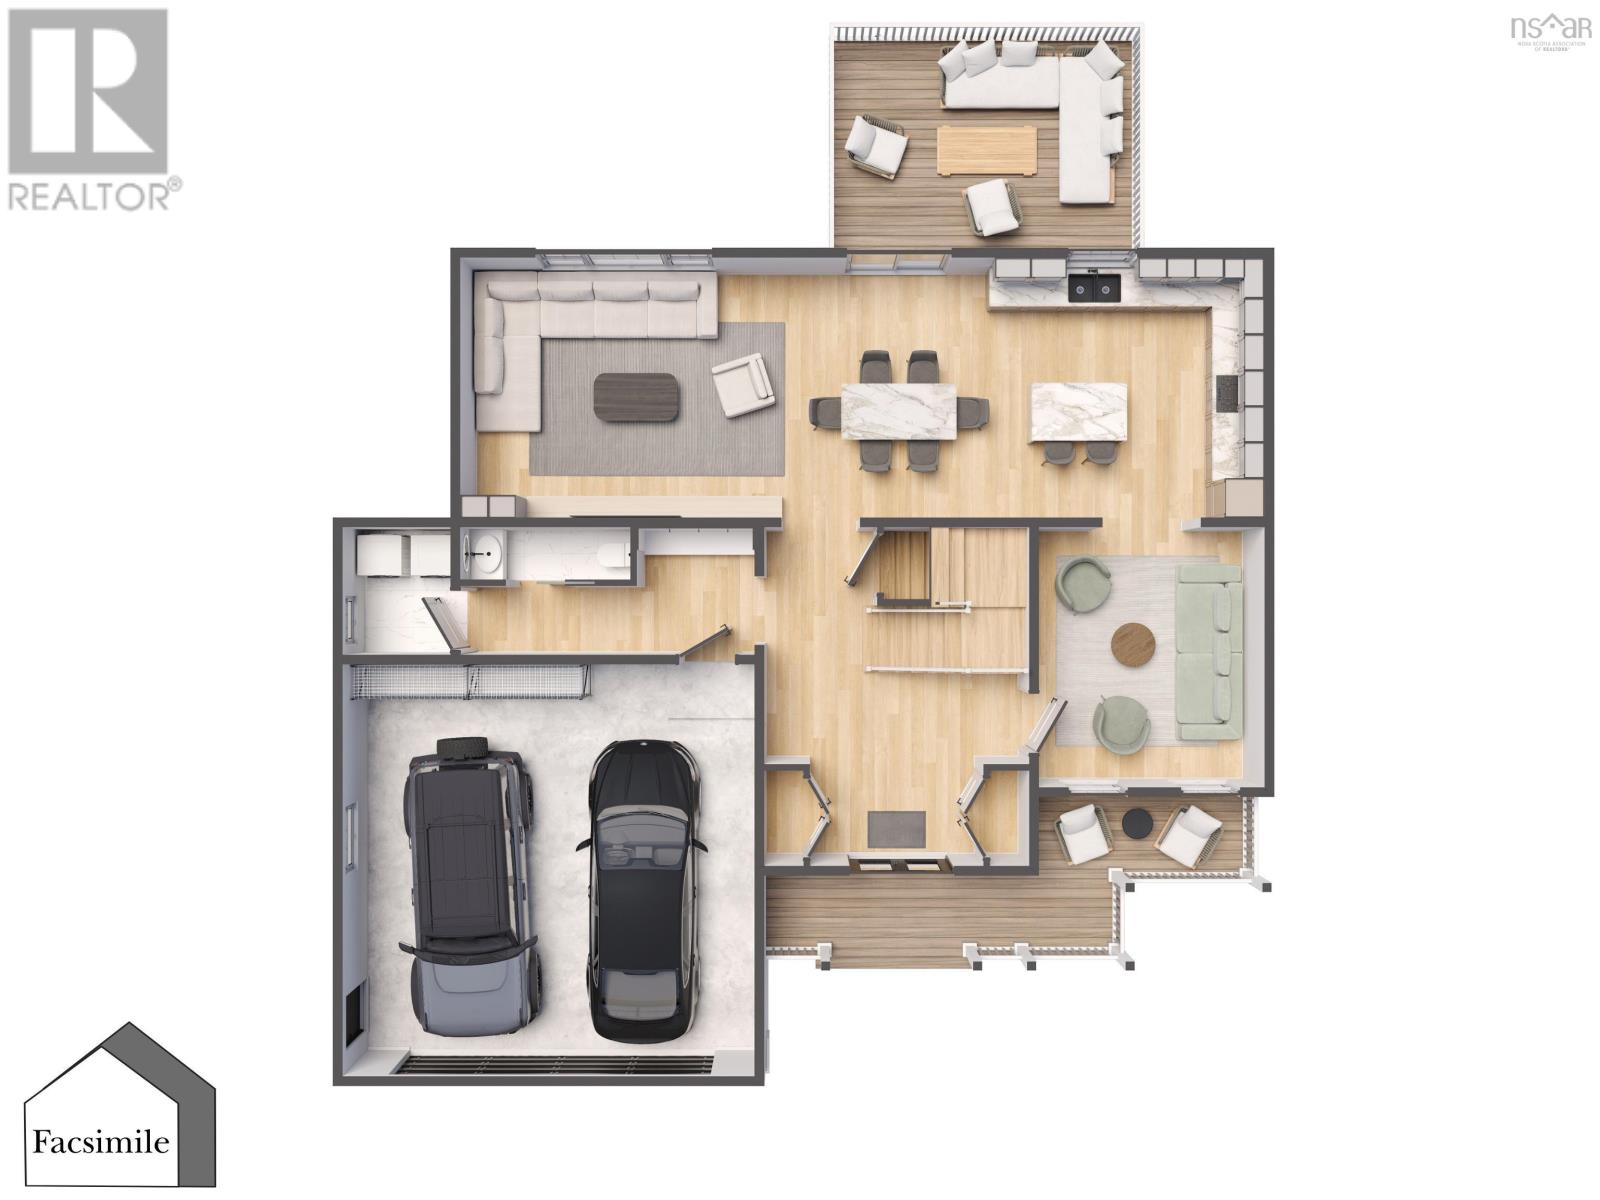
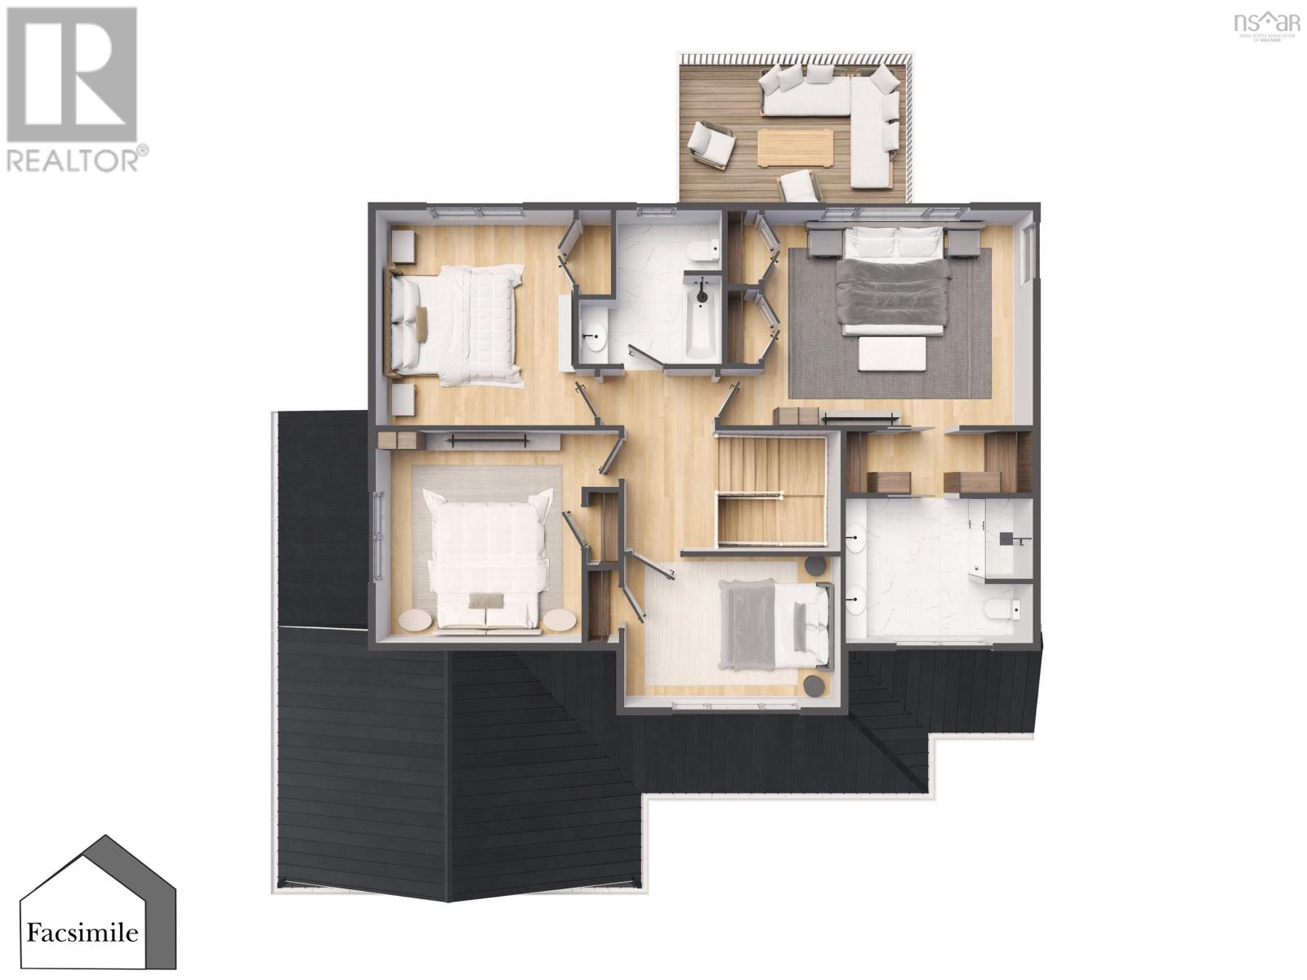
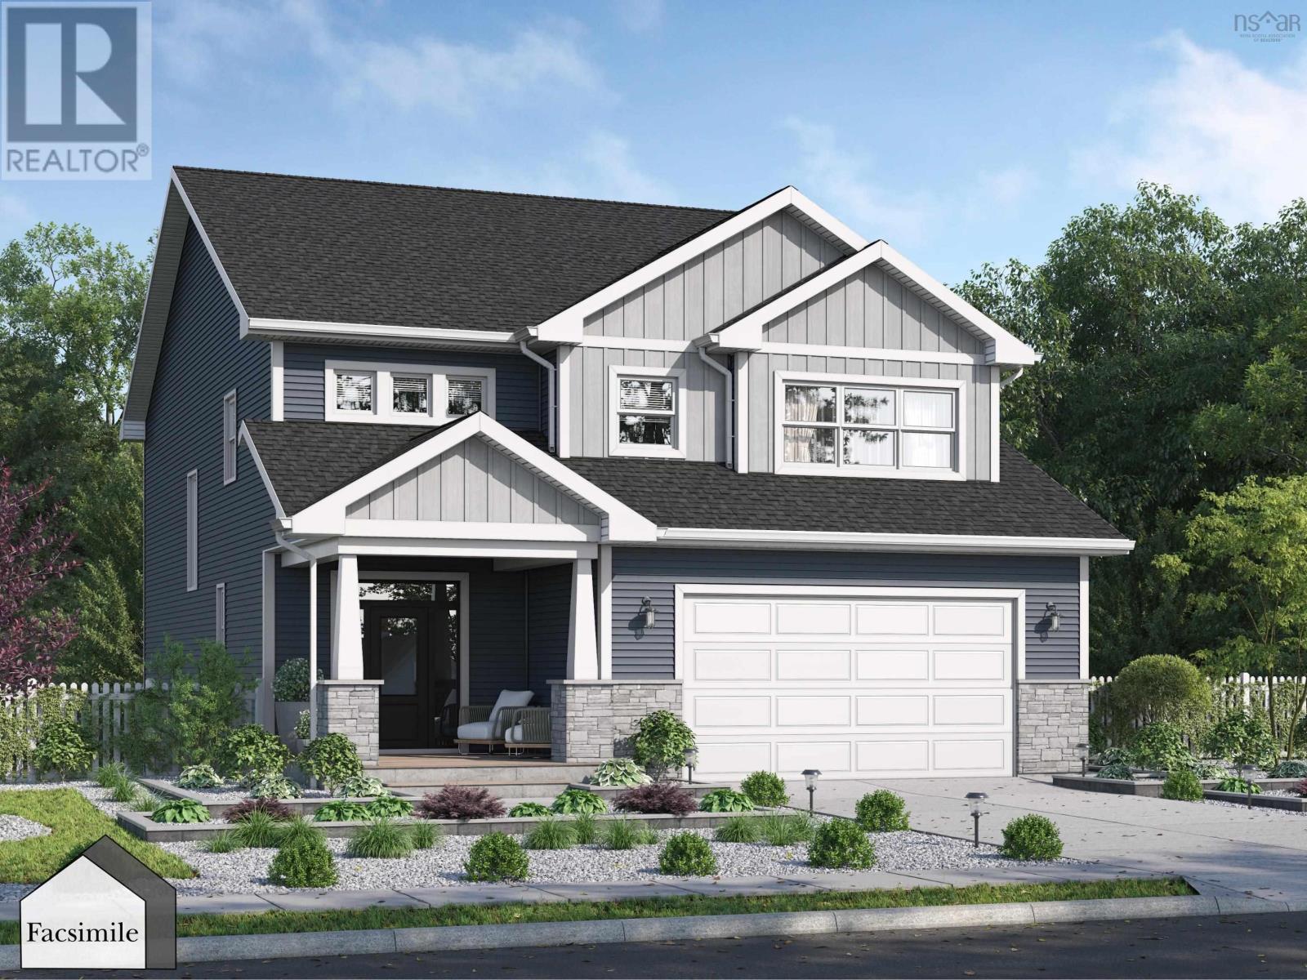
Welcome to 'The Eventide' by Marchand Homes, a thoughtfully designed 2-storey home offering 5 bedrooms, 3.5 bathrooms and over 3,500 sqft. of living space, set along approximately 208 feet of oceanfront water frontage. With a functional layout, this home balances everyday comfort and entertaining. The main level is designed for gathering, featuring a bright, open-concept living room, dining area and kitchen, with patio doors off the kitchen leading to a spacious rear deck. An additional room offers the flexibility to create a formal dining room, home office or whatever best suits your needs. A conveniently located laundry room, mudroom with direct access to the double attached garage and a half bath complete the main level. Upstairs, you'll find four bedrooms and two full bathrooms. The spacious primary bedroom features a walk-through closet leading directly into the ensuite, creating a comfortable and practical retreat. The lower level offers even more room to spread out, with a rec room featuring direct access to the backyard through the rear door, an additional bedroom and a third full bathroom. There's also extra space that could be used for a home office, gym or additional storage, depending on your needs. Located in the new Driftwood Estates subdivision in Bald Rock, The Eventide offers the opportunity to be part of a brand-new coastal community, with an ocean-inspired setting and a relaxed way of life. (id:13843)
Details
| MLS # | 202627165 |
|---|---|
| Listing Type | For Sale |
| Style | House |
| Status | Active |
| Days On Site | 8 |
| Listing Provided By | Sutton Group Professional Realty | Rebecca Marchand |
Features
| Bed(s) | 5 |
|---|---|
| Bath(s) | 4 Total |
| SQ Feet | 3,552 |
| Basement | Y |
| Story(s) | 2 |
| Acreage | 2.05 |
| Water Front | Yes |
| Property View | Ocean view |
Interior
| Cooling | Wall unit, Air Conditioned |
|---|---|
| Heating | Heat Pump, Electric, Ductless |
| Appliances | None |
| Fireplace Yes / No | No |
Exterior
| Accessibility Features | 32in min Doorways, 32in min Entry Doorways, Entry less than 3 steps |
|---|---|
| Lot Features | Walk-In Closet |
| Foundation Details | Poured Concrete |
Parking
| Parking Features | Garage, Gravel, Heated Garage |
|---|
Utilities
| Sewer | Septic System |
|---|---|
| Water Source | Drilled Well |
Area Information
| Province | NS |
|---|---|
| City | Bald Rock |
| Postal Code | B3V1K9 |
| Listing VS Median (in B3V1K9) | |
Price: $1,349,900 low | high Med: $1,102,900 sqft: 3,552 low | high Med: 3,085 $ / sqft: $380 low | high Med: $359 On site: 8 low | high Med: 8.5 | |
Request a showing
Request a showing
Contact
Learn More About This Property

| Province | NS |
|---|---|
| City | Bald Rock |
| Postal Code | B3V1K9 |
| Listing VS Median (in B3V1K9) | |
Price: $1,349,900 low | high Med: $1,102,900 sqft: 3,552 low | high Med: 3,085 $ / sqft: $380 low | high Med: $359 On site: 8 low | high Med: 8.5 | |
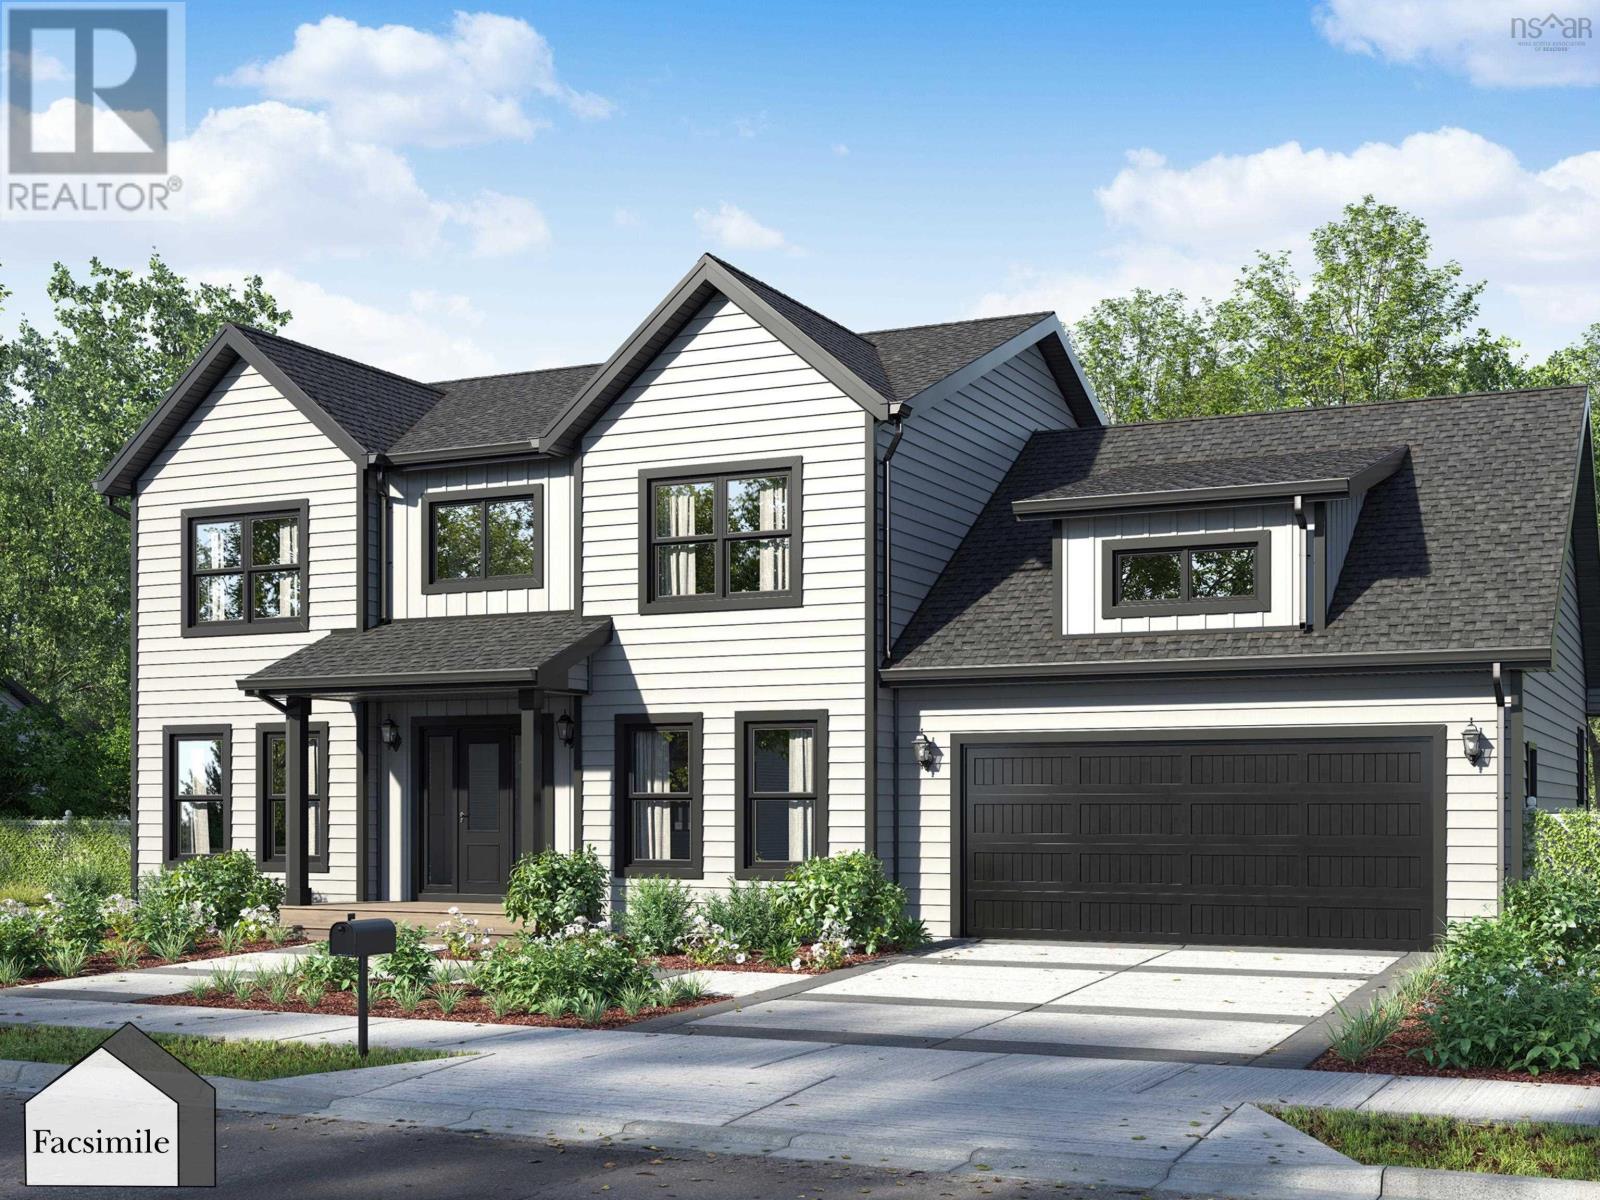 | $1,305,90056 Saltwood Lane #5Bald Rock, NS B3V1K9 |
 | $1,359,90079 Saltwood Lane #8Bald Rock, NS B3V1K9 |