765 Kpokl Road,Invermere, BC V0A1K4
Invermere, BC V0A1K4

Description
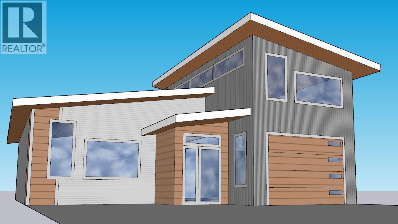
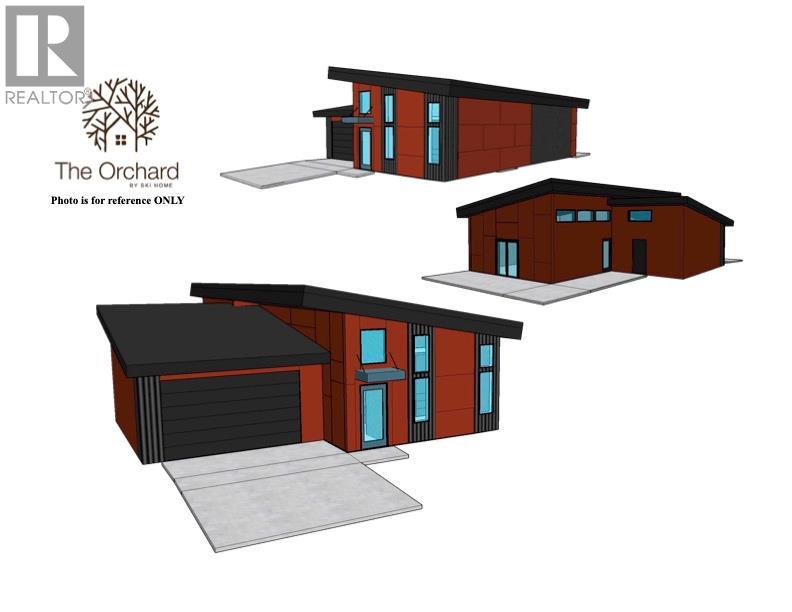
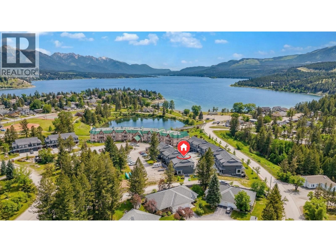
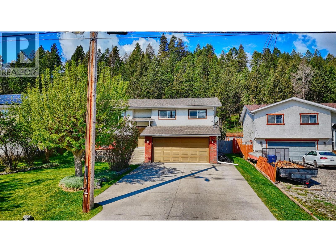
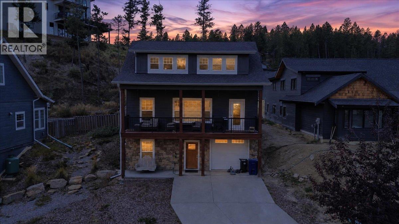
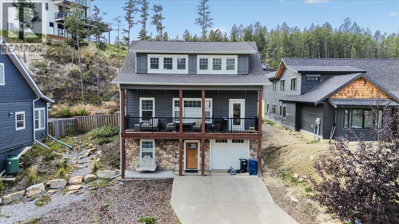
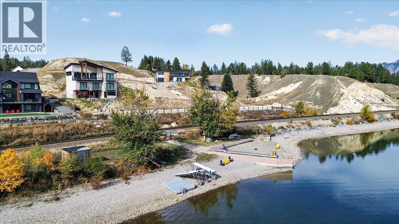
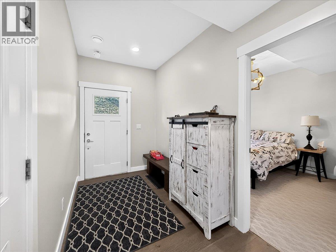
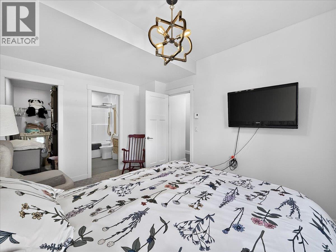
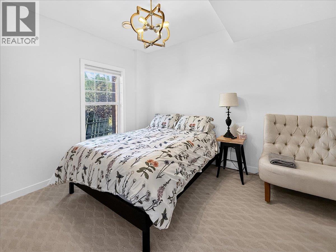
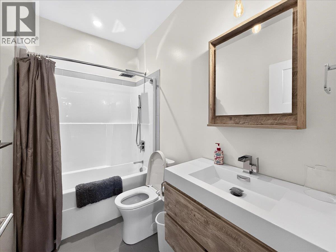
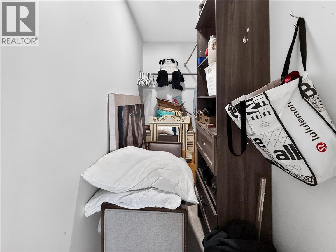
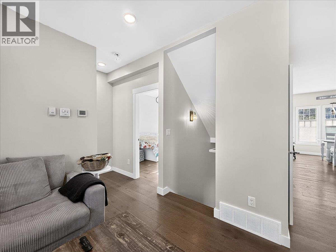
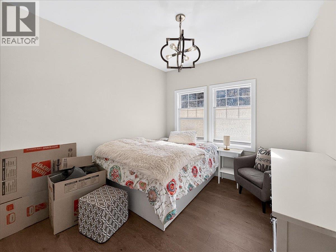
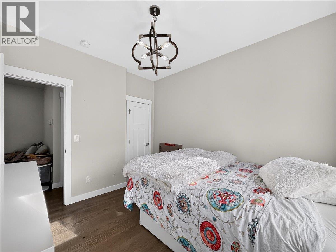
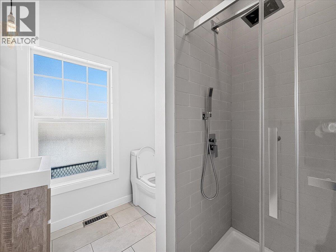
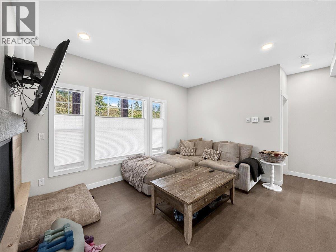
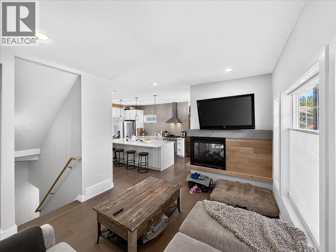
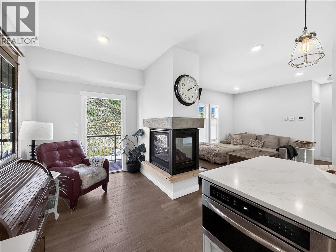
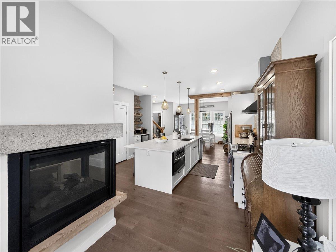
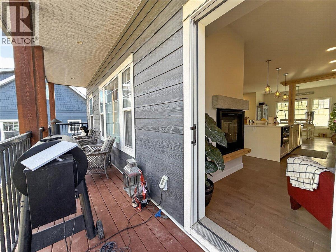
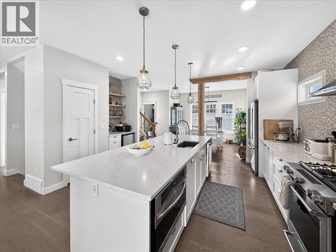
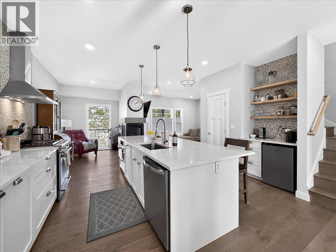
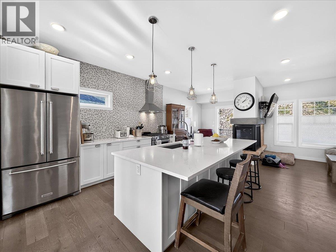
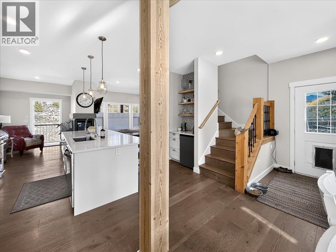
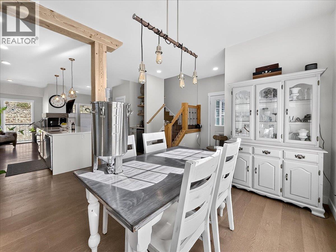
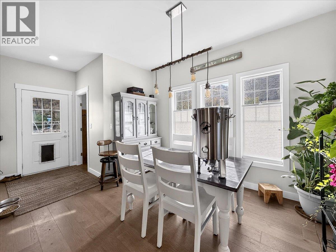
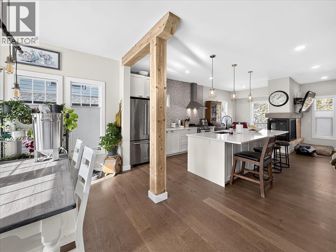
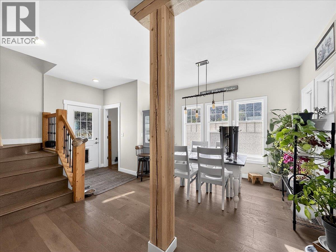
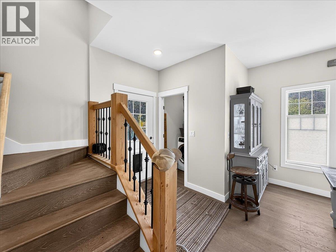
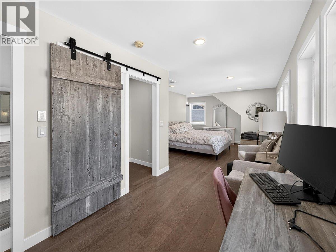
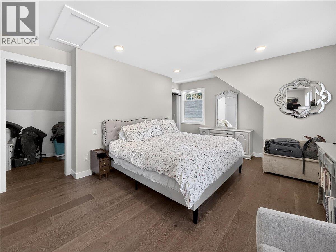
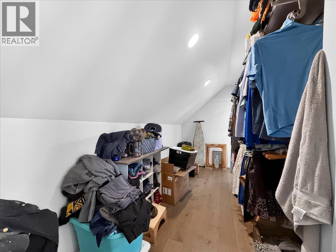
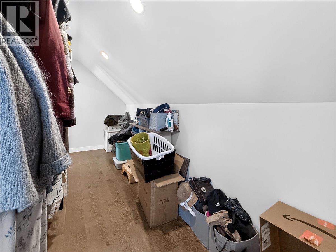
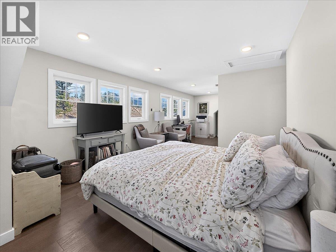
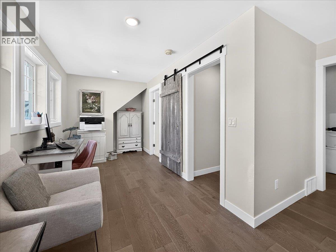
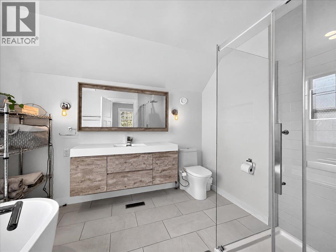
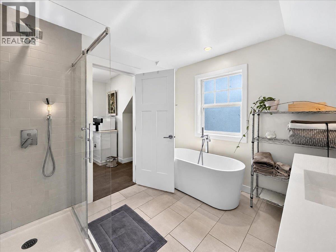
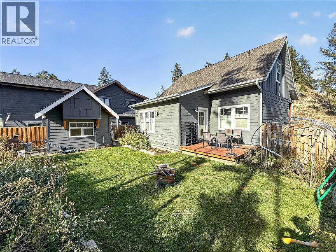
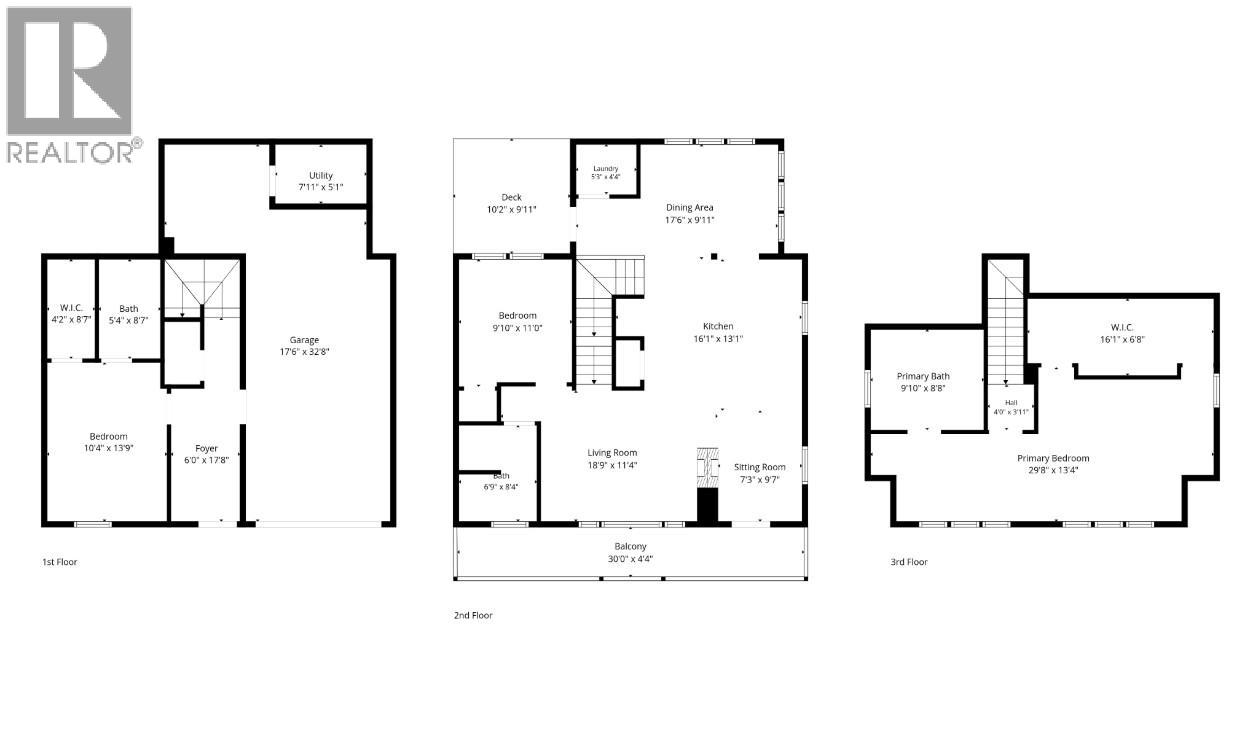
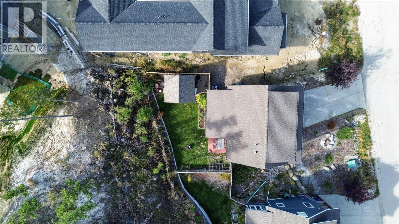
Step into this beautifully crafted 2,000 sq. ft., 3-bedroom, 3-bathroom home, located in the prestigious community of Taynton Bay-offering luxury living with private beach access and boat mooring. At the heart of the home is a stunning kitchen, thoughtfully designed with quality finishes, upgraded appliances, and a large island that provides ample space for cooking, hosting, and family gatherings. Adjacent to the kitchen is the spacious dining room, and a two-sided fireplace that leads into the living room. This inviting space offers plenty of room and an large balcony for outside entertaining. Additionally there is a main floor bedroom and a full bathroom. The second level is the primary retreat, complete with a private ensuite, and a massive walk in closet. The lower level has an additional bedroom and a full bathroom, providing plenty of space for family, guests, or a home office setup. The oversized single garage (12x28) will keep your toys, cars, and boat safe and sound year-round. This home has a large flat backyard area than most homes in the neighborhood. Situated just steps from the water with a private beach, you can spend your days out on the water or simply relaxing by the lake. This home could be an incredible STR money maker! There is a rare opportunity to own a gorgeous modern home in one of Invermere's most desirable neighborhoods. No GST (id:13843)
Details
| MLS # | 10401849 |
|---|---|
| Listing Type | For Sale |
| Style | House |
| Status | Active |
| Year | 2018 |
| Days On Site | 38 |
| Listing Provided By | CIR Realty | Shane Fuller |
Features
| Bed(s) | 3 |
|---|---|
| Bath(s) | 3 Total |
| SQ Feet | 2,007 |
| Garage | 3 |
| Basement | Y |
| Story(s) | 3 |
| Acreage | 0.12 |
| Property View | Mountain view, Valley view, View o |
Interior
| Cooling | Central air conditioning, Heat Pump |
|---|---|
| Heating | Heat Pump, Forced air, See remarks |
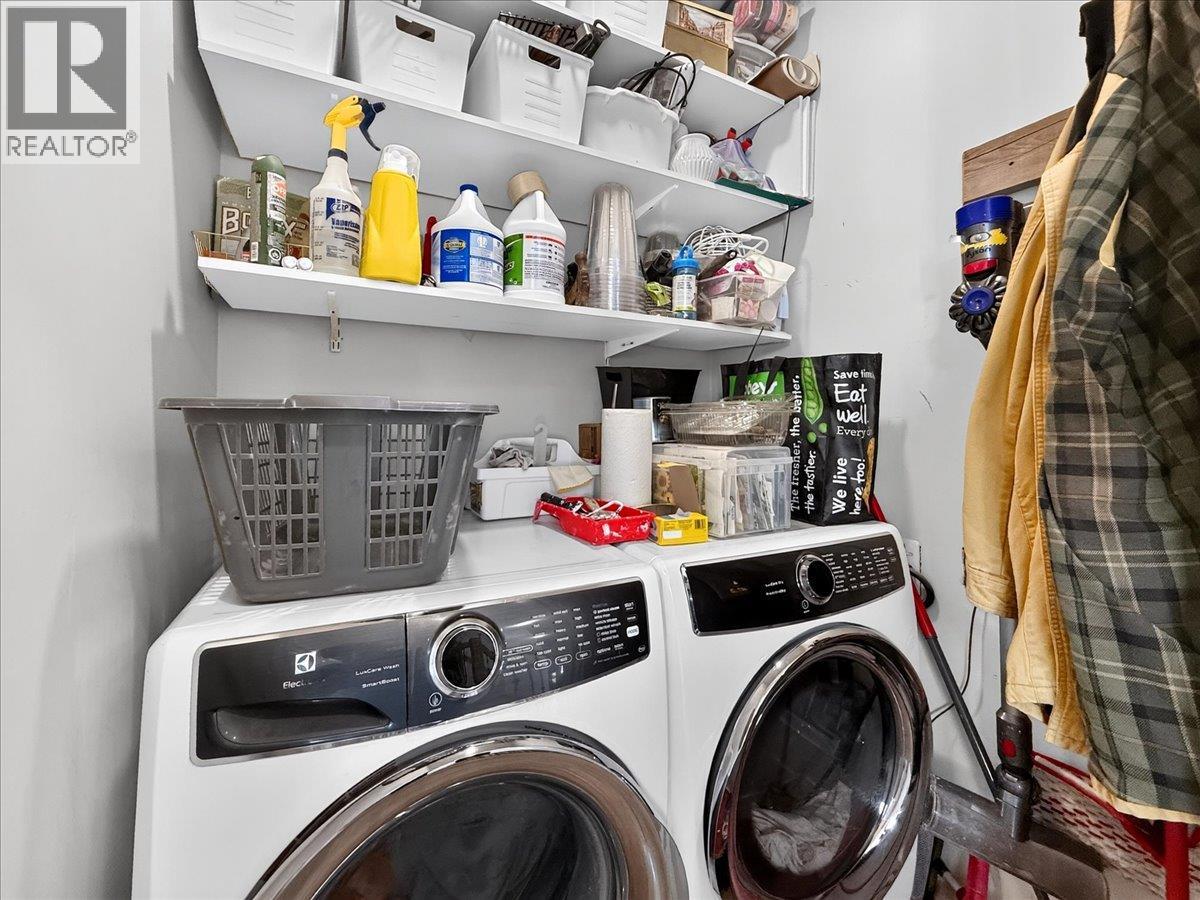
| Appliances | Refrigerator, Range - Gas, Dishwasher, Microwave, Hood Fan, Washer & Dryer |
| Fireplace Yes / No | Yes |
| Fireplace Features | Unknown, Decorative |
| Fireplaces Total | 1 |
Exterior
| Roof | Asphalt shingle, Unknown |
|---|---|
| Lot Features | Central island, Balcony |
| Foundation Details | Insulated Concrete Forms |
Parking
| Parking Features | Attached Garage, Oversize |
|---|---|
| Parking Total | 3 |
Utilities
| Sewer | Municipal sewage system |
|---|---|
| Water Source | Municipal water |
Taxes
| Tax Annual Amount | 5489.49 |
|---|
Area Information
| Province | BC |
|---|---|
| City | Invermere |
| Postal Code | V0A1K4 |
| Listing VS Median (in V0A1K4) | |
Price: $929,900 low | high Med: $881,500 sqft: 2,007 low | high Med: 2,416 $ / sqft: $463 low | high Med: $366 On site: 38 low | high Med: 68 | |
Request a showing
Request a showing
Contact
Learn More About This Property

| Province | BC |
|---|---|
| City | Invermere |
| Postal Code | V0A1K4 |
| Listing VS Median (in V0A1K4) | |
Price: $929,900 low | high Med: $881,500 sqft: 2,007 low | high Med: 2,416 $ / sqft: $463 low | high Med: $366 On site: 38 low | high Med: 68 | |