79 Wilson Street E,Oakville (CO Central), ON L6K3G4
Oakville (CO Central), ON L6K3G4

Description
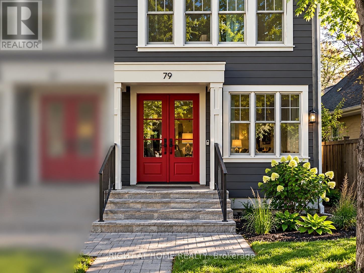
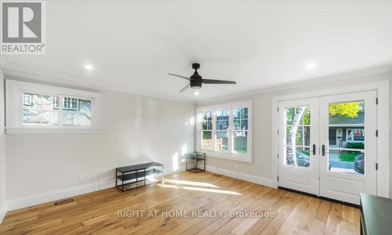
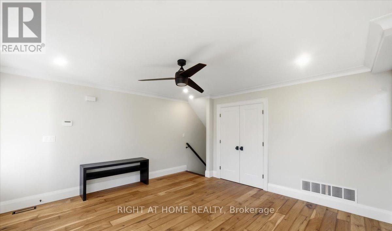
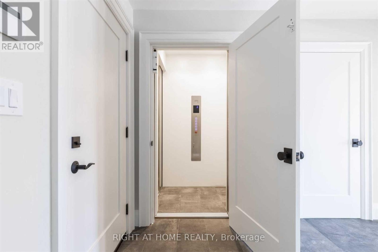
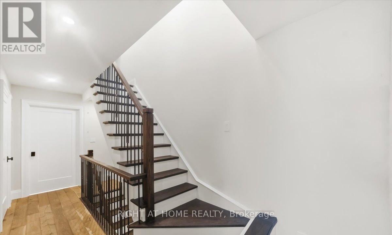
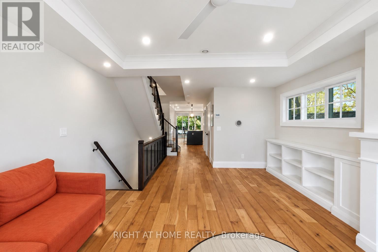
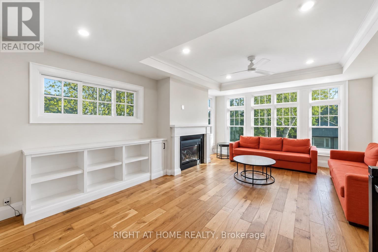
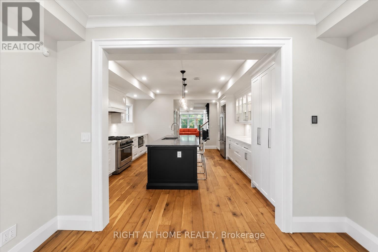
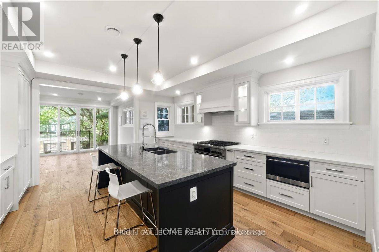
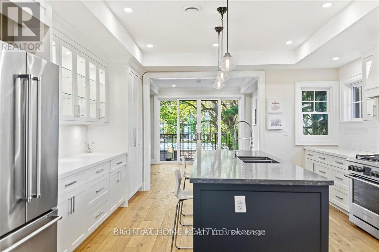
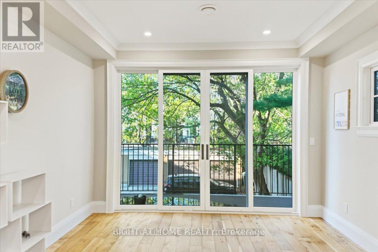
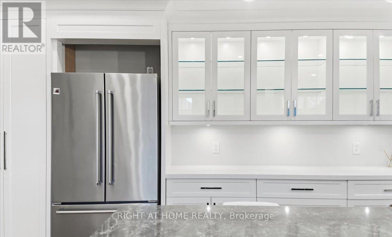
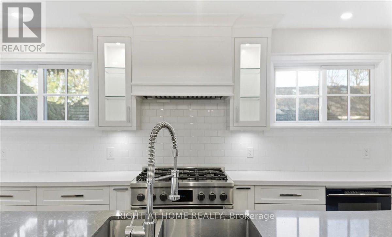
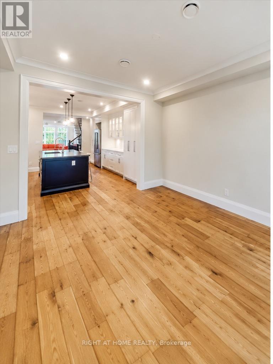
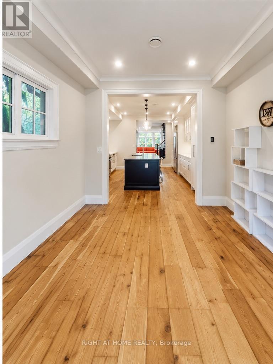
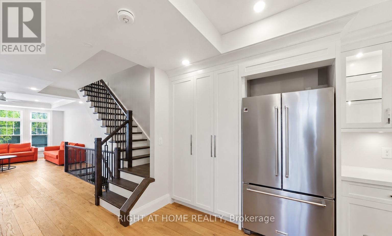
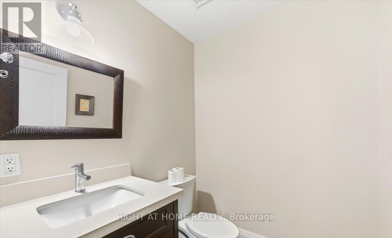
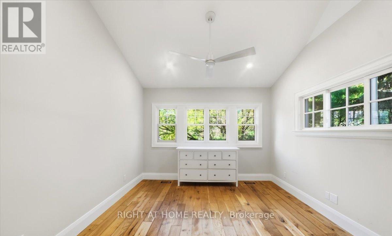
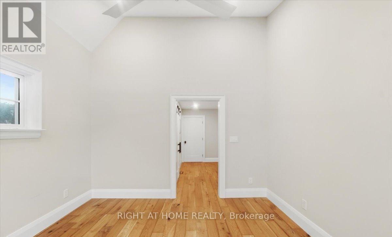
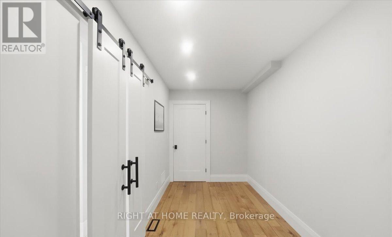
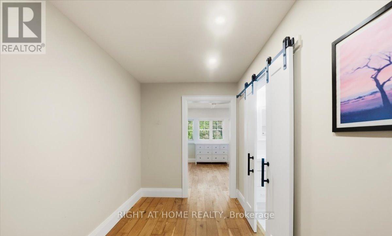
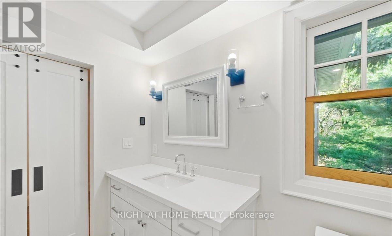
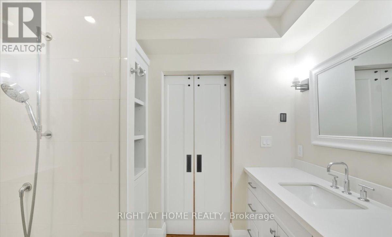
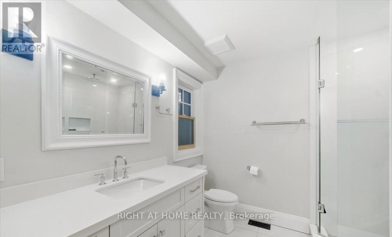
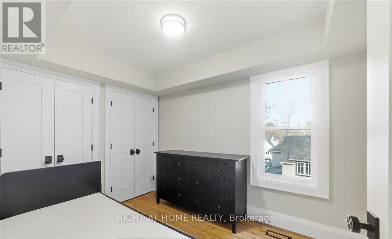
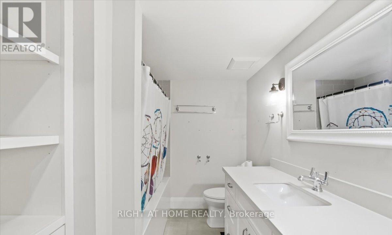
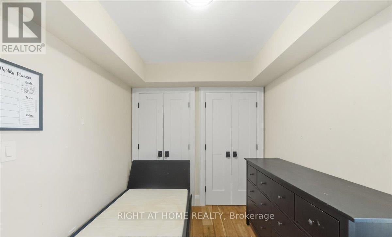
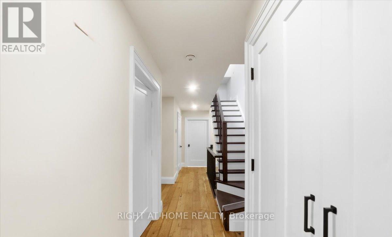
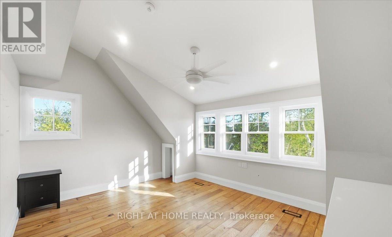
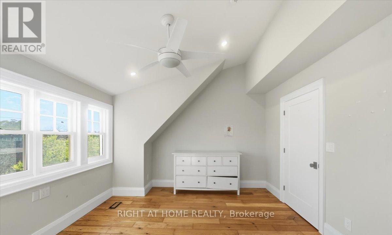
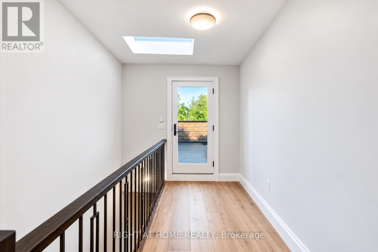
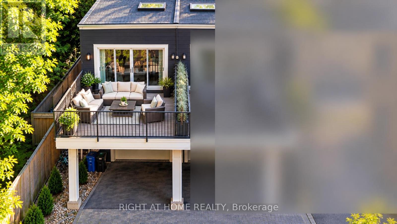
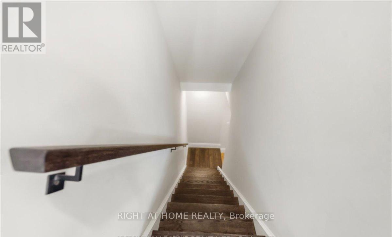
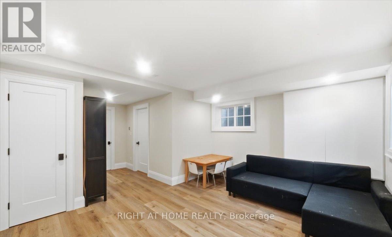
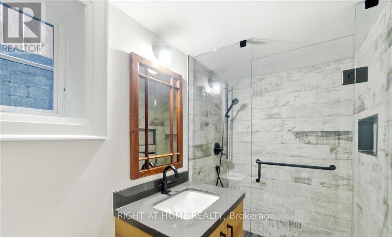
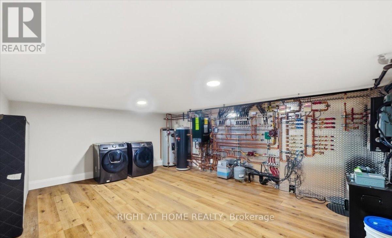
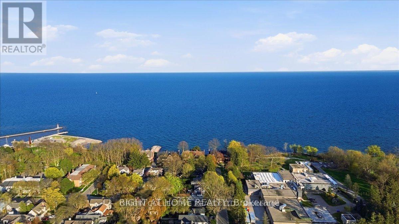
Exceptional Executive Lease in West Harbour | Steps to Lake Ontario & Downtown | Elevator Access from Garage to All Floors | Rooftop Lake Views. Extraordinary custom residence offering over 2,000-2,500 sq. ft. of refined, low-maintenance living south of Lakeshore in one of Oakville's most walkable and peaceful lakeside enclaves. Thoughtfully designed to cater seamlessly to executive professionals, active families, and downsizing seniors alike, this 4-bedroom, 5-bathroom home blends high-end architectural finishes with effortless everyday accessibility. A private Cambridge elevator provides direct, stair-free access from the garage level to all floors, complemented by radiant in-floor heating, rich white oak hardwood, custom millwork, and a cozy gas fireplace in the primary living space. The open-concept dining room opens onto a private balcony ideal for morning coffee. Ascend to the fabulous rooftop terrace featuring scenic Lake Ontario views - an incredible setting for entertaining guests or unwinding as the sun sets over the water. The fully finished lower level adds exceptional versatility, perfect for an executive home office, study, media recreation room, or private in-law/guest suite. A rare luxury for downtown living: private parking capable of accommodating up to 4 vehicles(including rear covered parking). Nature, water, and culture meet right outside your door: take a leisurely stroll to the Oakville Club, lakeside parks, and the marina lined with elegant yachts, or walk to the boutique shops, cafes, and fine dining of Downtown Oakville and Kerr Village. Minutes to top-ranked schools, Oakville GO Station, and the QEW. Move-in ready and available immediately. (id:13843)
Details
| MLS # | W14100508 |
|---|---|
| Listing Type | For Sale |
| Style | House |
| Status | Active |
| Days On Site | 10 |
| Listing Provided By | RIGHT AT HOME REALTY, BROKERAGE | NENE JUDY AKINTAN |
Features
| Bed(s) | 4 |
|---|---|
| Bath(s) | 5 Total |
| SQ Feet | 2,000 |
| Garage | 3 |
| Car Port | Yes |
| Basement | Y |
| Story(s) | 2 |
Interior
| Cooling | Central air conditioning |
|---|---|
| Heating | Forced air, Natural gas |
| Appliances | Washer, Refrigerator, Dishwasher, Stove, Oven, Dryer, Microwave, Garage door opener remote(s) |
| Fireplace Yes / No | Yes |
Exterior
| Lot Features | Carpet Free, In suite Laundry |
|---|---|
| Foundation Details | Unknown |
Parking
| Parking Features | Garage, Carport |
|---|---|
| Parking Total | 3 |
Utilities
| Sewer | Sanitary sewer |
|---|---|
| Water Source | Municipal water |
Area Information
| Province | ON |
|---|---|
| City | Oakville (CO Central) |
| Postal Code | L6K3G4 |
| Listing VS Median (in L6K3G4) | |
Price: $7,250 low | high Med: $7,250 sqft: 2,000 low | high Med: 2,000 $ / sqft: $4 low | high Med: $4 On site: 10 low | high Med: 10 | |
Request a showing
Request a showing
Contact
Learn More About This Property

| Province | ON |
|---|---|
| City | Oakville (CO Central) |
| Postal Code | L6K3G4 |
| Listing VS Median (in L6K3G4) | |
Price: $7,250 low | high Med: $7,250 sqft: 2,000 low | high Med: 2,000 $ / sqft: $4 low | high Med: $4 On site: 10 low | high Med: 10 | |