New Listing
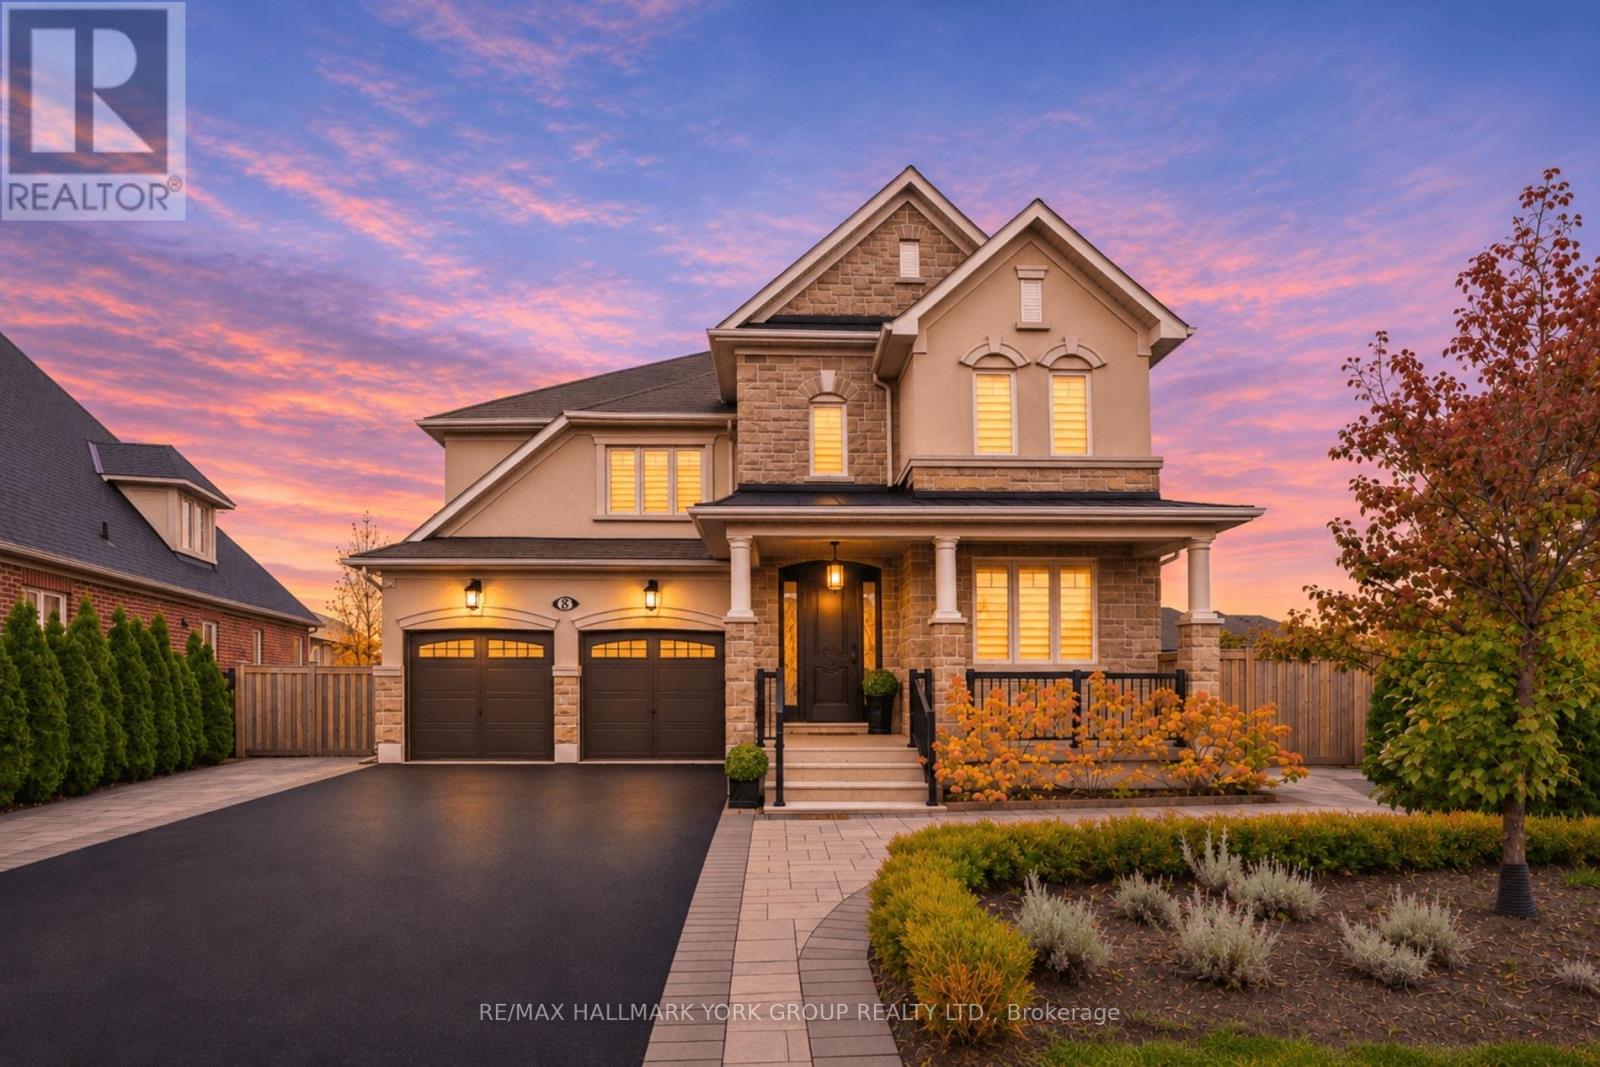
8 Black Tusk Trail,King (Nobleton), ON L7B0A3
King (Nobleton), ON L7B0A3

Description
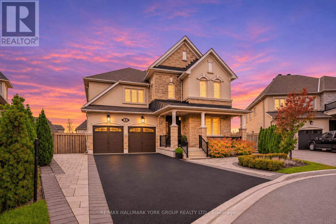
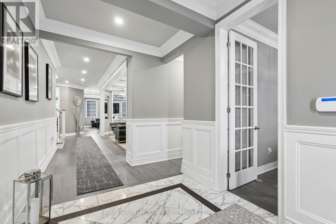
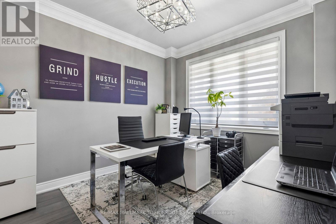
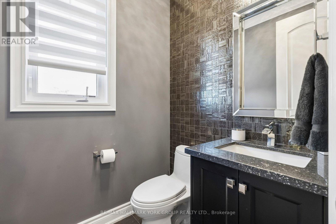
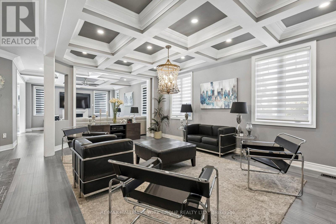
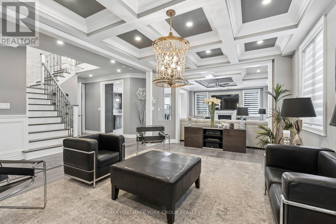
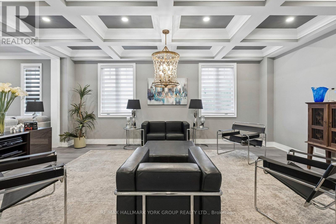
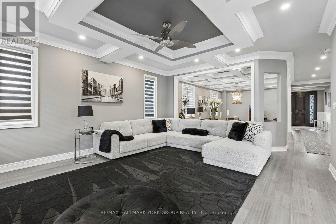
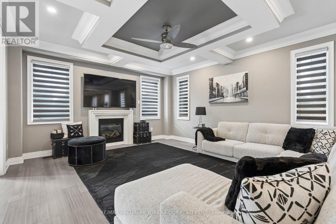
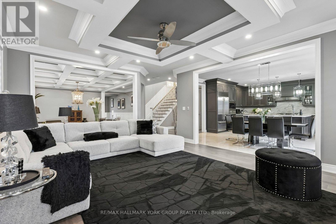
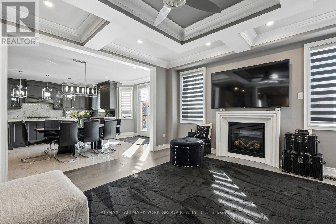
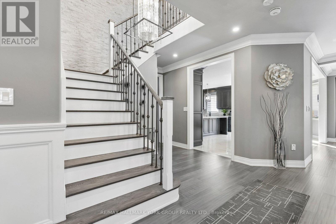
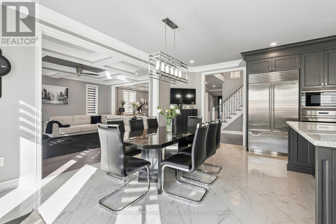
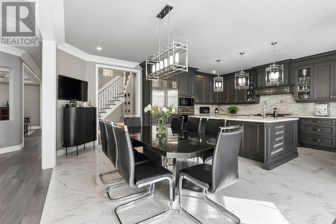
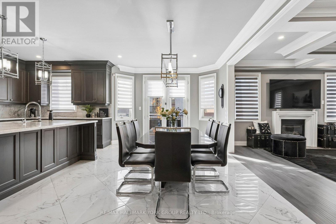
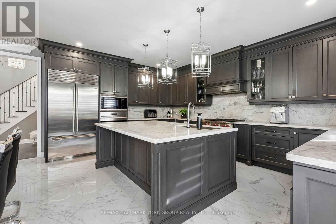
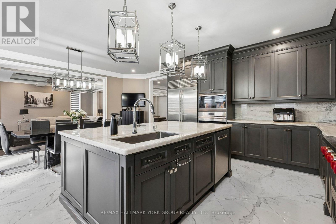
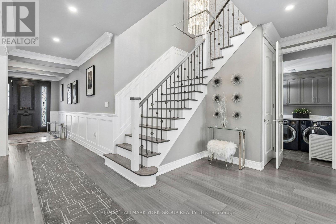
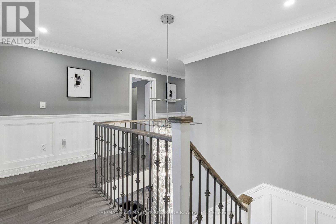
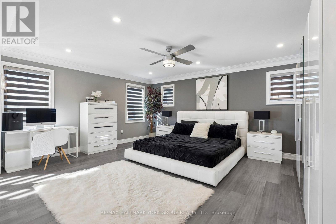
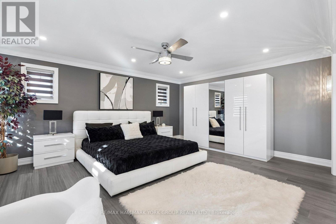
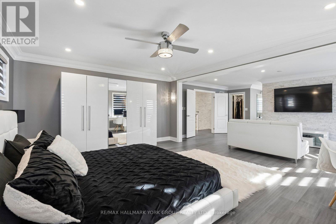
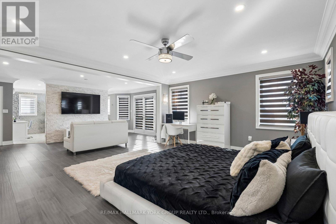
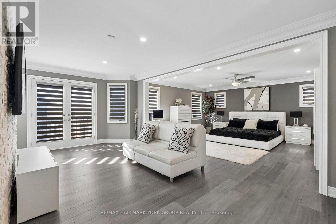
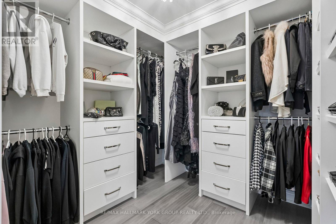
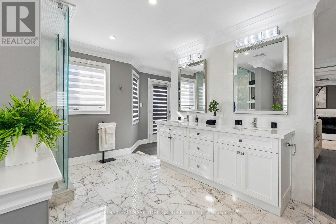
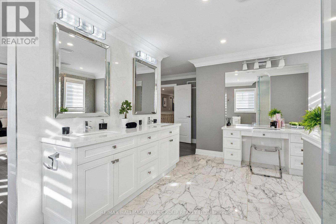
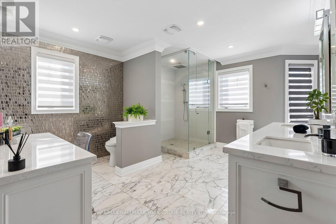
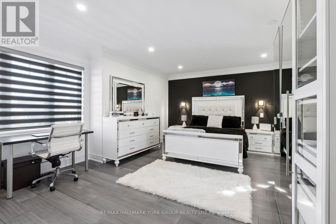
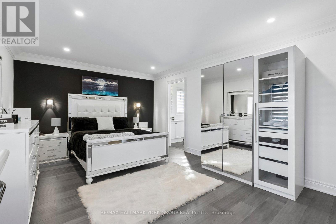
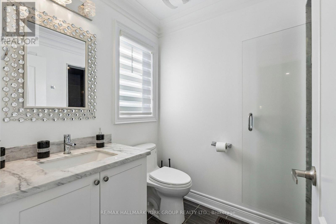
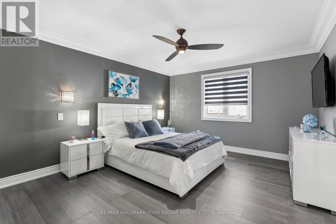
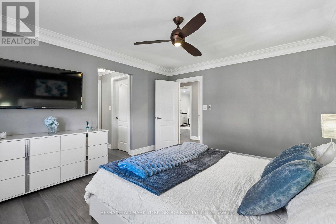
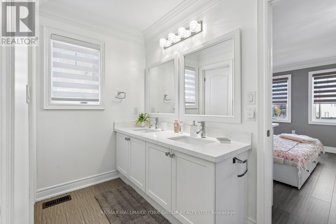
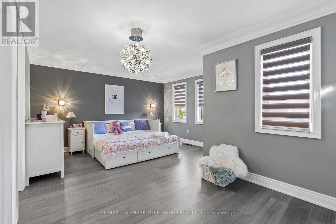
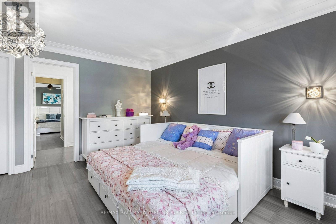
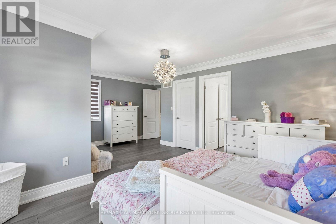
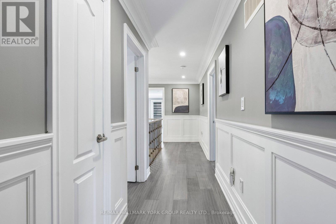
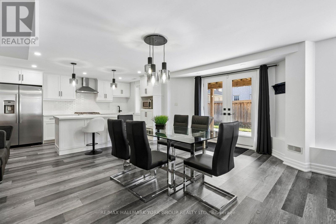
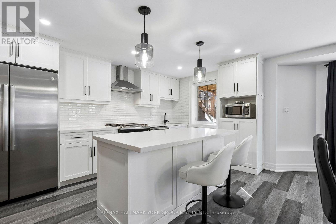
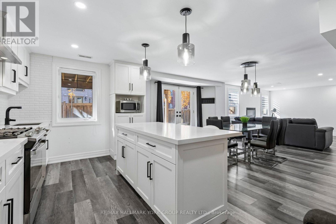
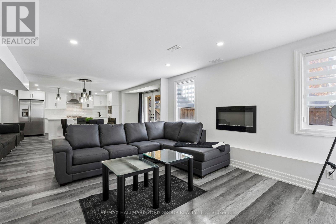
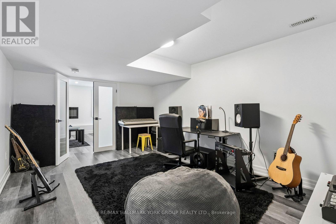
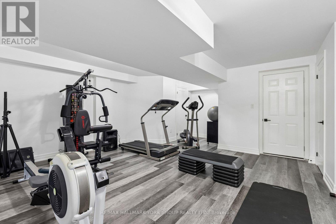
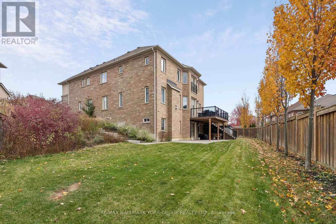
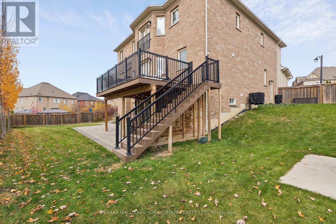
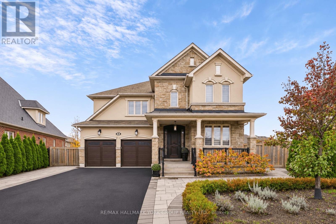
Situated on a quiet street on a pie-shaped lot, this impressive 3,685 s.f. Muskoka model offers over 5,000s.f. of living space, combining elegance & functionality.A welcoming interior showcases 7" hand-scraped hardwood flooring & elegant mouldings throughout. The grand staircase is enhanced by a statement chandelier, setting the tone for beautifully appointed spaces. The entertainer's kitchen is the heart of the home, featuring custom cabinetry, marble countertops & backsplash and premium appliances including Sub-Zero refrigerator, Wolf built-in oven, gas cooktop & microwave, complemented by a wine fridge, ice maker & garburator.The family room is highlighted by a stunning waffle ceiling & gas fireplace and open to the combined living/dining room providing an elegant setting for entertaining & featuring another waffle ceiling & chandelier. Beautiful wainscotting carries from the entrance, staircase and along the upper hallway, where it meets a stone feature wall. A main-floor office provides a quiet workspace, while the laundry room offers custom cabinetry and excellent storage. The luxurious & oversized primary bedroom accommodates a sitting area, dressing room & spa-inspired 4-piece ensuite beautifully appointed with a double vanity, makeup station & oversized glass shower. Three additional bedrooms include one with a 3-piece ensuite, while the remaining two share a well-appointed 5-piece bathroom. All bathrooms feature quartz countertops. Finished walkout basement complete with a fully equipped kitchen featuring stainless steel refrigerator, stove & microwave, spacious breakfast area, family room with electric fireplace, additional bedroom, 3-piece bathroom with glass shower, gym & laundry room with washer dryer provides flexibility for guests or multigenerational living.Professionally landscaped grounds, an irrigation system and a convenient walkway to the lower walkout. Excellent curb appeal with a stucco & stone facade enhanced by exterior pot lighting. (id:374)
Details
| MLS # | N14157980 |
|---|---|
| Listing Type | For Sale |
| Style | House |
| Status | Active |
| Days On Site | 4 |
| Listing Provided By | RE/MAX HALLMARK YORK GROUP REALTY LTD. | ANA PRONIO |
Features
| Bed(s) | 5 |
|---|---|
| Bath(s) | 5 Total |
| SQ Feet | 3,500 |
| Garage | 7 |
| Basement | Y |
| Story(s) | 2 |
Interior
| Cooling | Central air conditioning |
|---|---|
| Heating | Forced air, Natural gas |
| Appliances | Water softener, Central Vacuum, Dryer, Garburator, Oven - Built-In, Blinds, Garage door opener, Garage door opener remote(s) |
| Fireplace Yes / No | Yes |
| Fireplaces Total | 2 |
Exterior
| Lot Features | Carpet Free, In-Law Suite |
|---|---|
| Foundation Details | Unknown |
Parking
| Parking Features | Garage |
|---|---|
| Parking Total | 7 |
Utilities
| Sewer | Sanitary sewer |
|---|---|
| Water Source | Municipal water |
Taxes
| Tax Annual Amount | 9886.8 |
|---|---|
| Tax Year | 2026 |
Area Information
| Province | ON |
|---|---|
| City | King (Nobleton) |
| Postal Code | L7B0A3 |
| Listing VS Median (in L7B0A3) | |
Price: $2,125,000 low | high Med: $2,062,000 sqft: 3,500 low | high Med: 3,500 $ / sqft: $607 low | high Med: $589 On site: 4 low | high Med: 4.5 | |
Request a showing
Request a showing
Contact
Learn More About This Property

| Province | ON |
|---|---|
| City | King (Nobleton) |
| Postal Code | L7B0A3 |
| Listing VS Median (in L7B0A3) | |
Price: $2,125,000 low | high Med: $2,062,000 sqft: 3,500 low | high Med: 3,500 $ / sqft: $607 low | high Med: $589 On site: 4 low | high Med: 4.5 | |