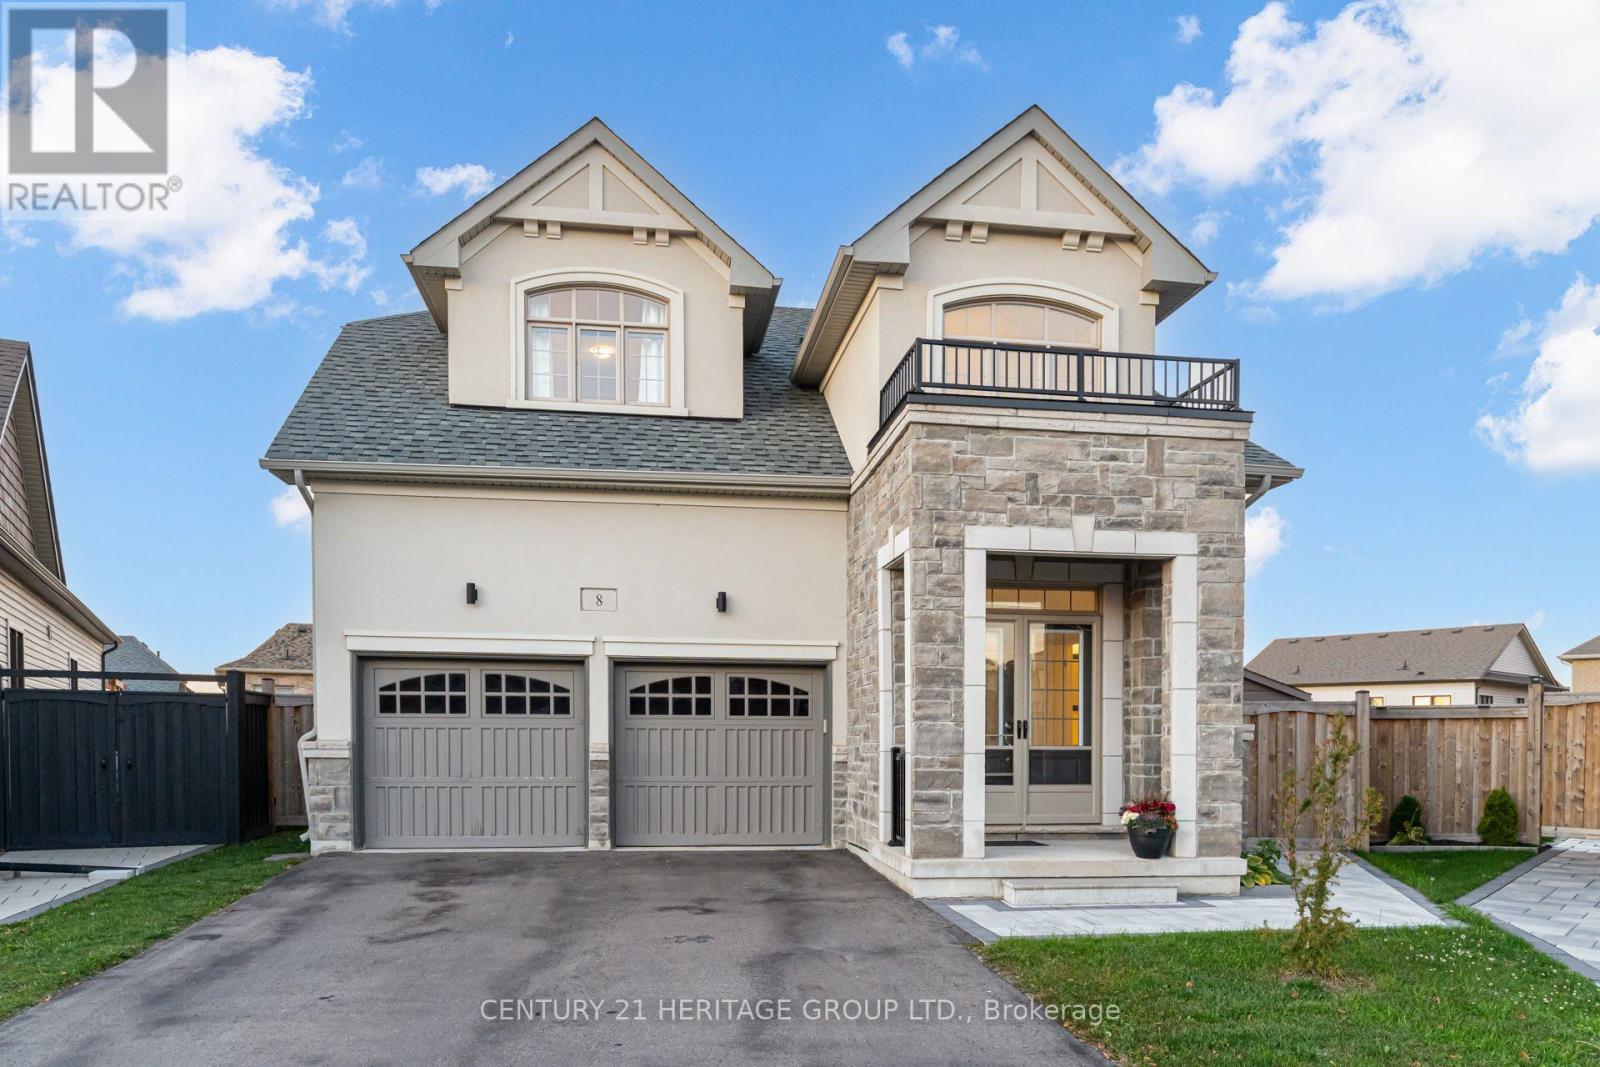
8 Pietrowski Drive,Georgina (Keswick North), ON L4P0J7
Georgina (Keswick North), ON L4P0J7

Description
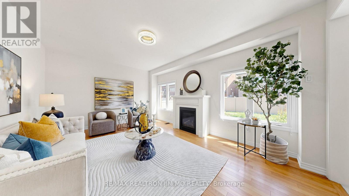
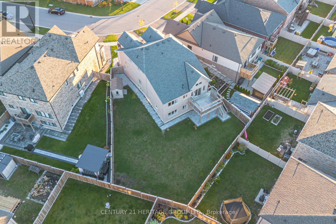
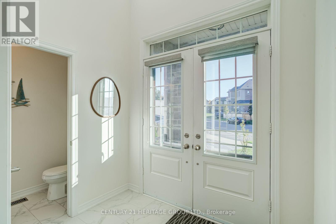
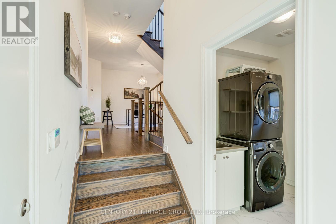
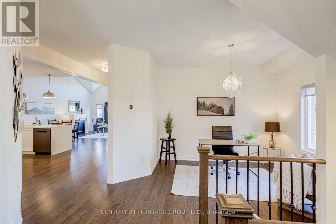
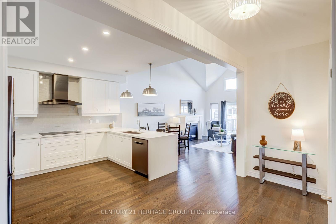
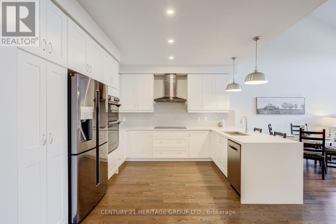
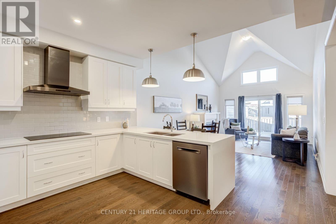
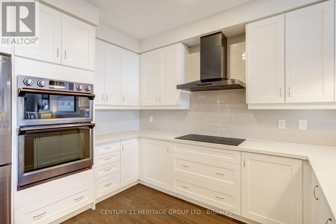
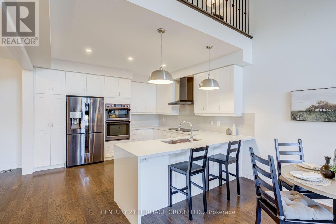
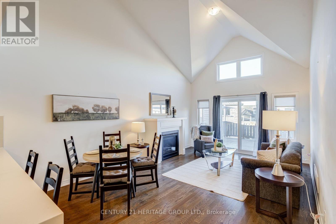
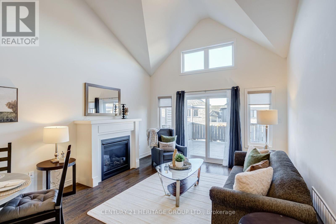
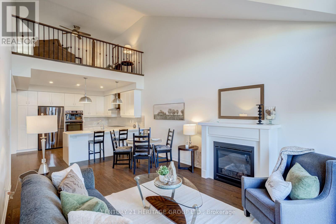
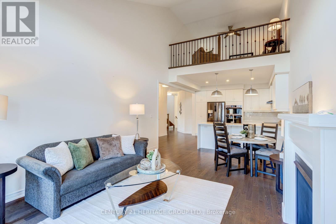
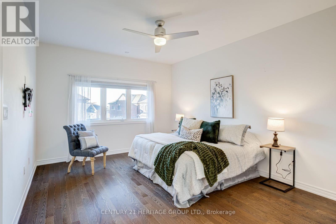
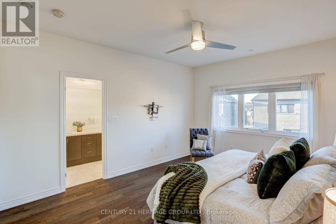
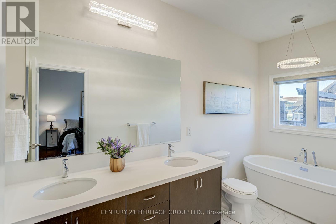
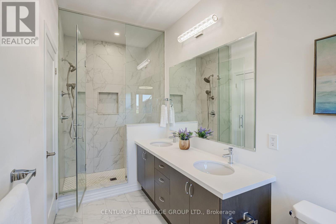
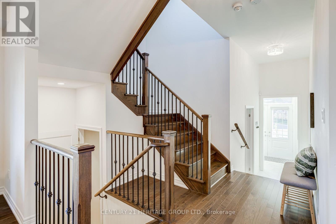
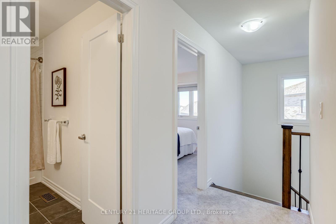
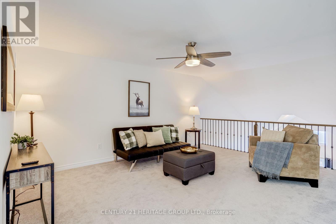
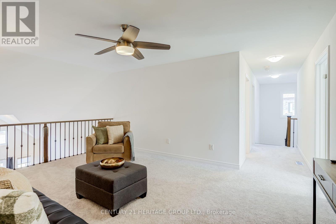
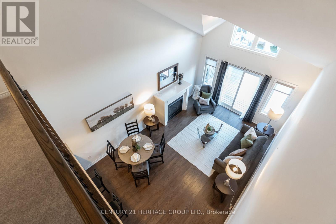
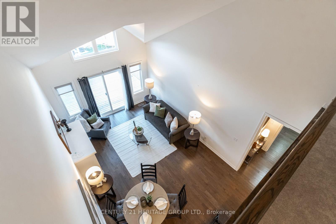
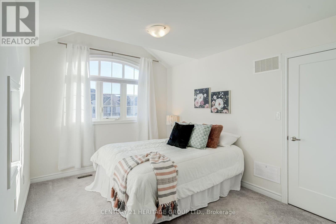
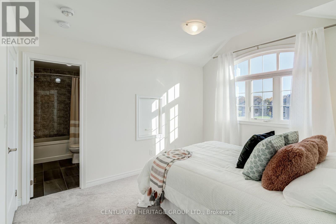
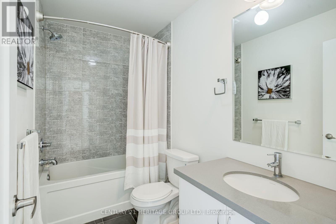
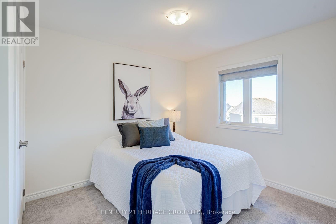
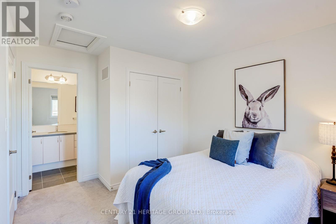
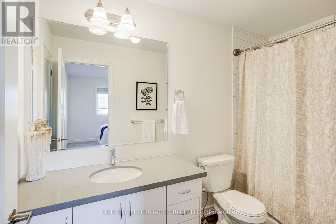
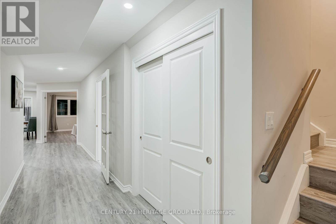
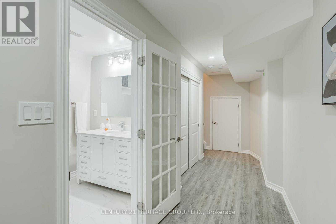
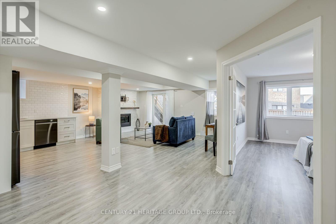
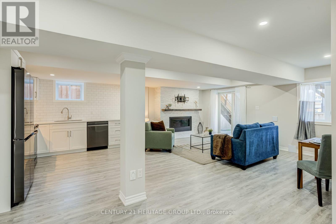
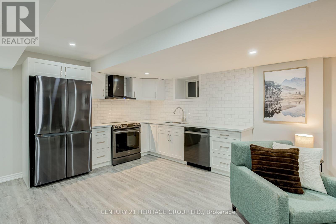
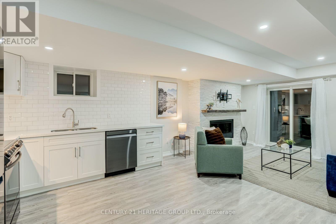
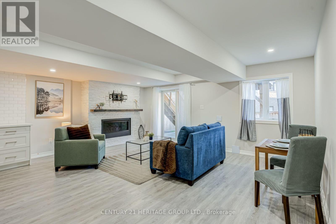
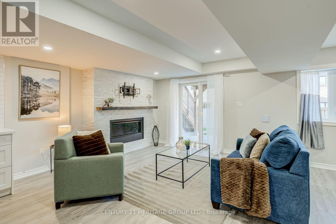
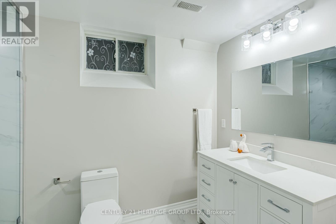
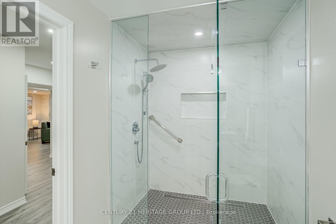
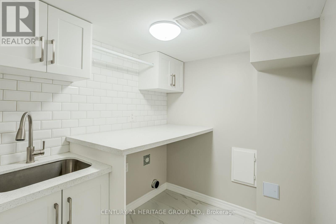
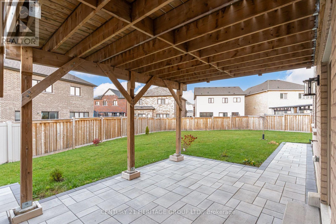
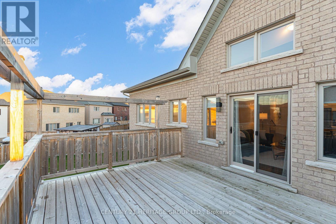
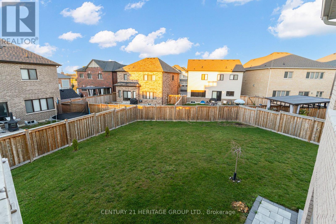
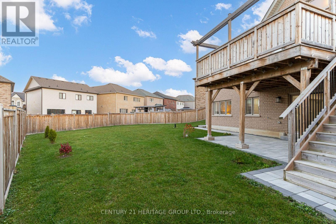
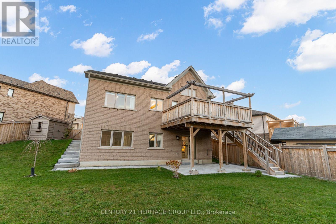
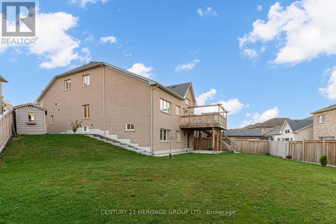
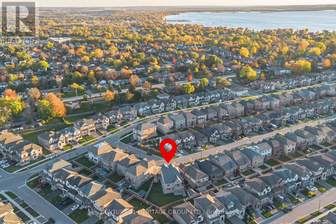
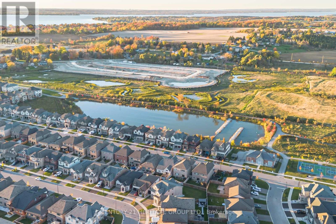
Welcome to 8 Pietrowski Drive In Prestigious Georgina Heights! This Exquisite, Fully Finished Bungaloft Offers Over 3,000 sq. ft. Of Living Space, Thousands In Upgrades, And A Layout Ideal For Multigenerational Living. Situated On A Premium, Fully Fenced Pie-Shaped Lot , A Large Deck Area, And A Fully Finished Walk-Out Basement. Main Floor Features A Spacious Foyer, Hardwood Flooring Throughout, A Versatile Office/Den Space, And An Upgraded Chef's Kitchen With Quartz Waterfall Countertops, Upgraded Cabinetry, Double Wall Oven, And Large Pantry. The Bright, Open-Concept Living And Dining Area Boasts Soaring Vaulted Ceilings, A Gas Fireplace, And A Walkout To The Deck. The Primary Bedroom Offers A Walk-In Closet And A Luxurious 5-Piece Ensuite. Upper Level Features Two Spacious Bedrooms, Each With Its Own Private Washroom, Plus A Versatile Loft/Family Room Overlooking The Main Living Area. A Standout Feature Is The Fully Finished Walk-Out Basement, Offering A Modern Kitchen, Spacious Bright Bedroom With A Large Window, Living Area With Fireplace, Washroom With Heated Floors, Separate Laundry, And Ample Storage Including A Cold Room-Ideal For Extended Family Or Potential Rental Income. Ideally Located Just Minutes From The Shores Of Lake Simcoe, With Easy Access To A Neighbourhood Park, Marinas, Shopping, And Dining. An Exceptional Home Offering Space, Style, And Versatility-A Rare Opportunity Not To Be Missed! (id:13843)
Details
| MLS # | N14105546 |
|---|---|
| Listing Type | For Sale |
| Style | House |
| Status | Active |
| Days On Site | 15 |
| Listing Provided By | CENTURY 21 HERITAGE GROUP LTD. | ILONA SLEPENKOVA |
Features
| Bed(s) | 4 |
|---|---|
| Bath(s) | 5 Total |
| SQ Feet | 2,500 |
| Garage | 4 |
| Basement | Y |
| Story(s) | 1 |
Interior
| Cooling | Central air conditioning |
|---|---|
| Heating | Forced air, Natural gas |
| Appliances | Washer, Refrigerator, Central Vacuum, Dishwasher, Stove, Oven, Dryer, Cooktop, Oven - Built-In, Window Coverings, Garage door opener, Garage door opener remote(s) |
| Fireplace Yes / No | Yes |
| Fireplaces Total | 2 |
Exterior
| Lot Features | Irregular lot size, Guest Suite, In-Law Suite |
|---|---|
| Foundation Details | Unknown |
| Fencing | Fenced yard |
Parking
| Parking Features | Attached Garage, Garage |
|---|---|
| Parking Total | 4 |
Utilities
| Sewer | Sanitary sewer |
|---|---|
| Water Source | Municipal water |
Taxes
| Tax Annual Amount | 7817.54 |
|---|
Area Information
| Province | ON |
|---|---|
| City | Georgina (Keswick North) |
| Postal Code | L4P0J7 |
| Listing VS Median (in L4P0J7) | |
Price: $1,115,000 low | high Med: $1,057,000 sqft: 2,500 low | high Med: 3,000 $ / sqft: $446 low | high Med: $366 On site: 15 low | high Med: 15.5 | |
Request a showing
Request a showing
Contact
Learn More About This Property

| Province | ON |
|---|---|
| City | Georgina (Keswick North) |
| Postal Code | L4P0J7 |
| Listing VS Median (in L4P0J7) | |
Price: $1,115,000 low | high Med: $1,057,000 sqft: 2,500 low | high Med: 3,000 $ / sqft: $446 low | high Med: $366 On site: 15 low | high Med: 15.5 | |