801 2 Avenue Southwest,Calgary, AB T2P4Z9
Calgary, AB T2P4Z9

Description
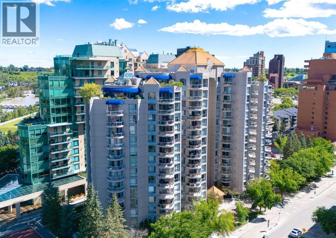
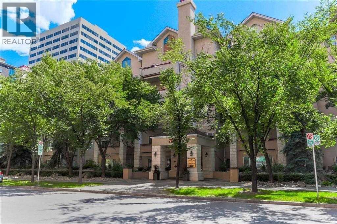
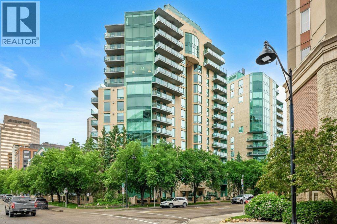
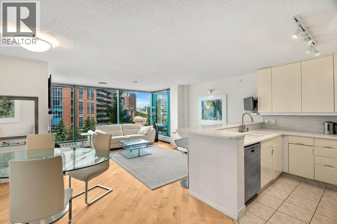
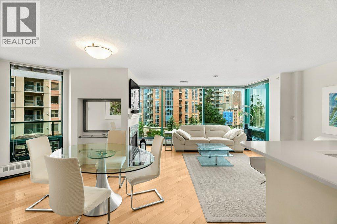
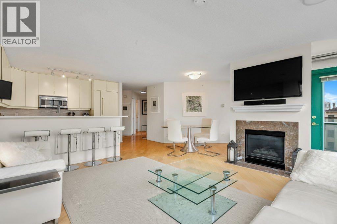
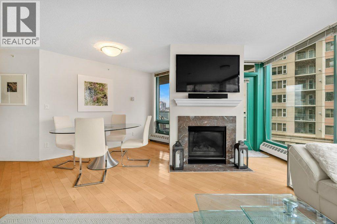
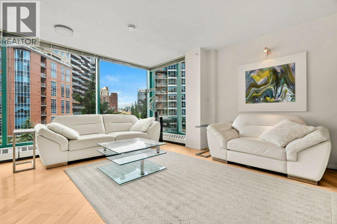
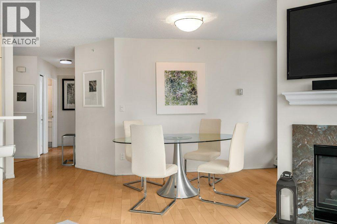
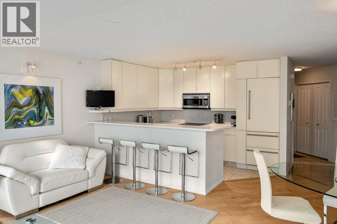
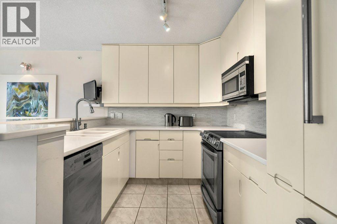
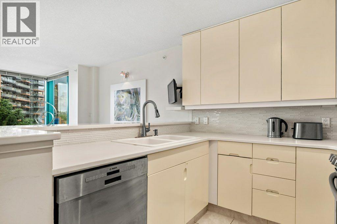
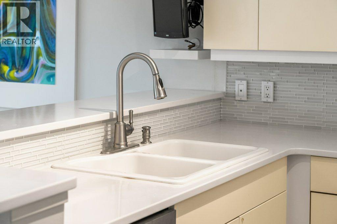
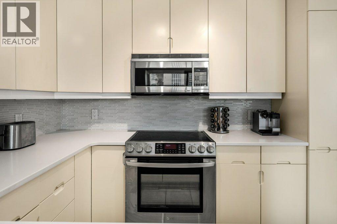
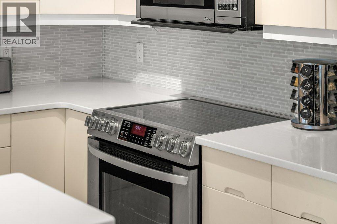
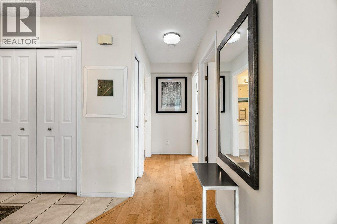
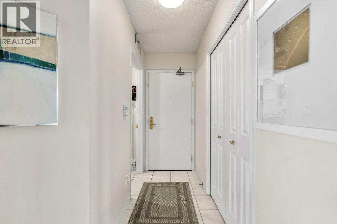
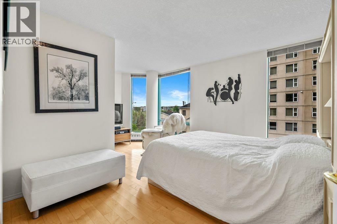
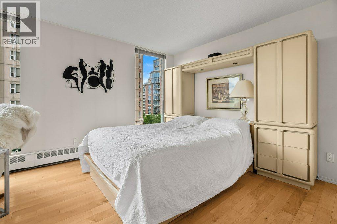
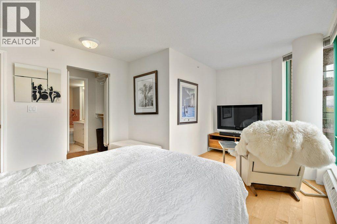
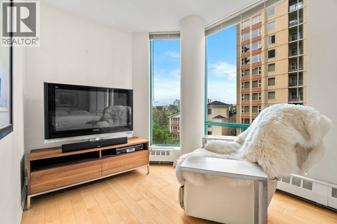
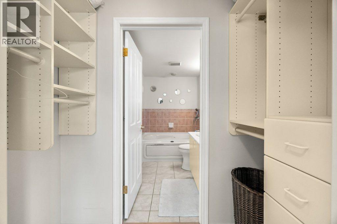
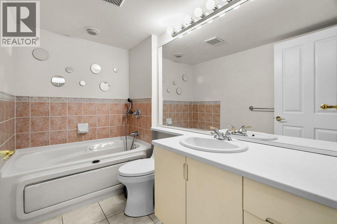
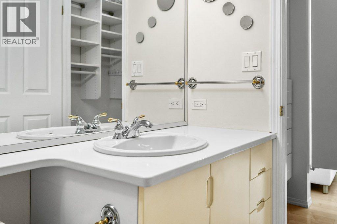
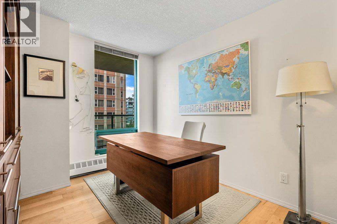
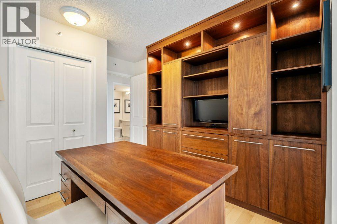
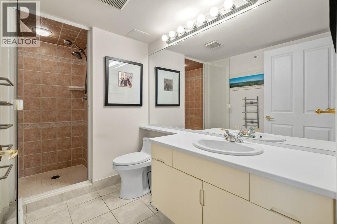
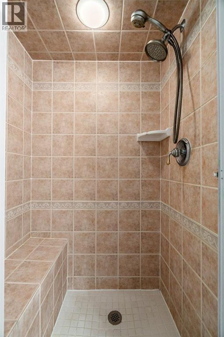
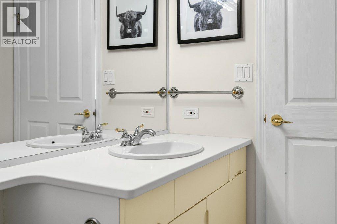
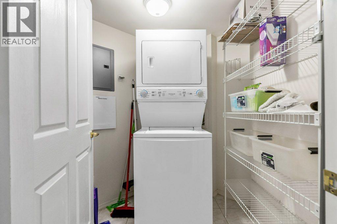
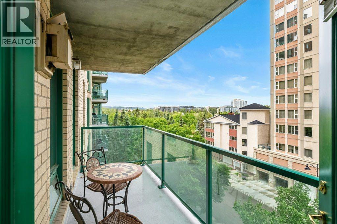
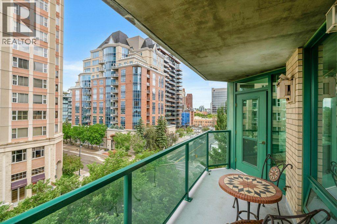
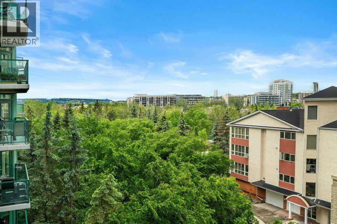
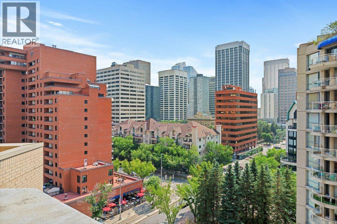
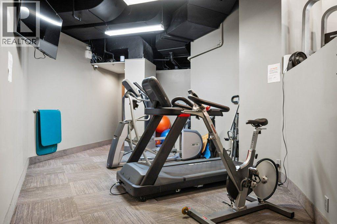
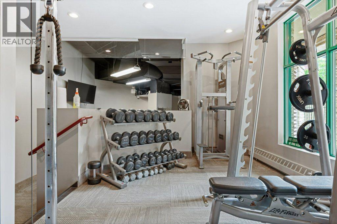
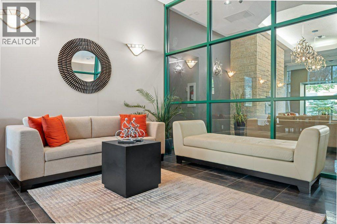
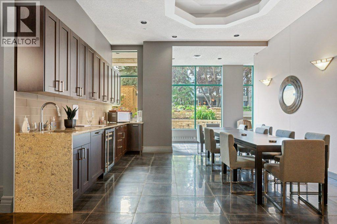
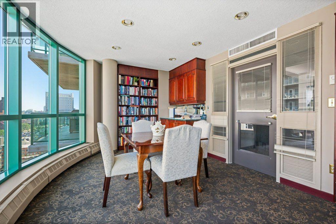
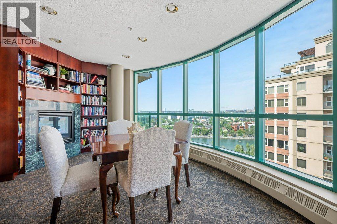
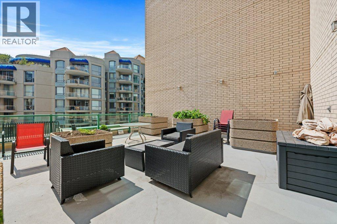
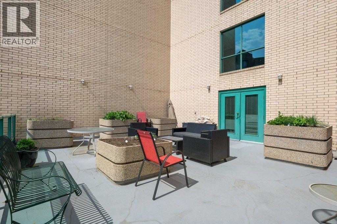
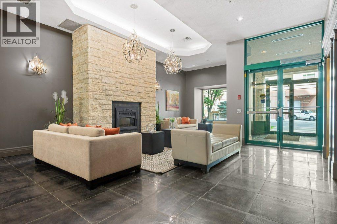
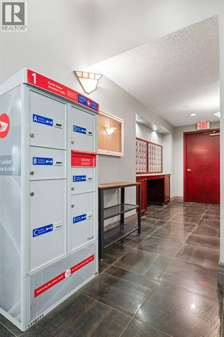
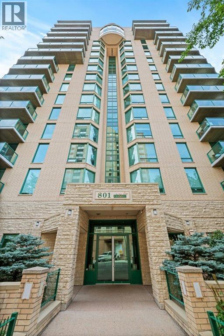
Welcome to this beautifully maintained 30+ adult living building, ideally situated in a quiet cul-de-sac just steps from the Bow River and Calgary's vibrant downtown core. This spacious 2-bedroom, 2-bathroom suite features an open-concept floor plan designed for comfortable living and effortless entertaining. The gourmet kitchen is appointed with quartz countertops, a convection oven, built-in microwave/exhaust fan, and built-in refrigerator, all overlooking the bright and inviting living area which make for a great place to entertain friends and family.Floor-to-ceiling windows fill the home with natural light while showcasing picturesque views of the Bow River and downtown skyline above the treetops. Step outside to the expansive private balcony, complete with a gas BBQ hookup-perfect for relaxing or entertaining guests.The primary bedroom offers a walk-in closet and a private 4-piece ensuite. The second bedroom features custom built-ins, creating an ideal home office or guest space. A dedicated laundry room with additional storage adds convenience and functionality. Residents of the highly sought-after Eau Claire Lookout enjoy exceptional amenities, including premium building security, a beautifully renovated lobby lounge, a fully equipped fitness centre, and a main-floor social room available for private gatherings. For relaxation, take advantage of the stunning 10th-floor outdoor sun deck and herb garden, or retreat to the 14th-floor library, complete with a cozy fireplace and panoramic city views. Step outside your front door and immediately connect to Calgary's extensive river pathway system, scenic pedestrian bridges, parks, shopping, and dining. This is riverside urban living at its finest-offering an unmatched combination of tranquility, convenience, and walkability.. (id:13843)
Details
| MLS # | A2324573 |
|---|---|
| Listing Type | For Sale |
| Style | Condominium |
| Strata Fees | $749 |
| Status | Active |
| Year | 1996 |
| Days On Site | 129 |
| Listing Provided By | Hope Street Real Estate Corp. | Craig C. Sims |
Features
| Bed(s) | 2 |
|---|---|
| Bath(s) | 2 Total |
| SQ Feet | 1,011 |
| Garage | 1 |
| Story(s) | 15 |
| Zoning | DC (pre 1P2007) |
Interior
| Cooling | None |
|---|---|
| Heating | Baseboard heaters |
| Appliances | Refrigerator, Oven - Electric, Dishwasher, Microwave Range Hood Combo, Window Coverings, Washer/Dryer Stack-Up |
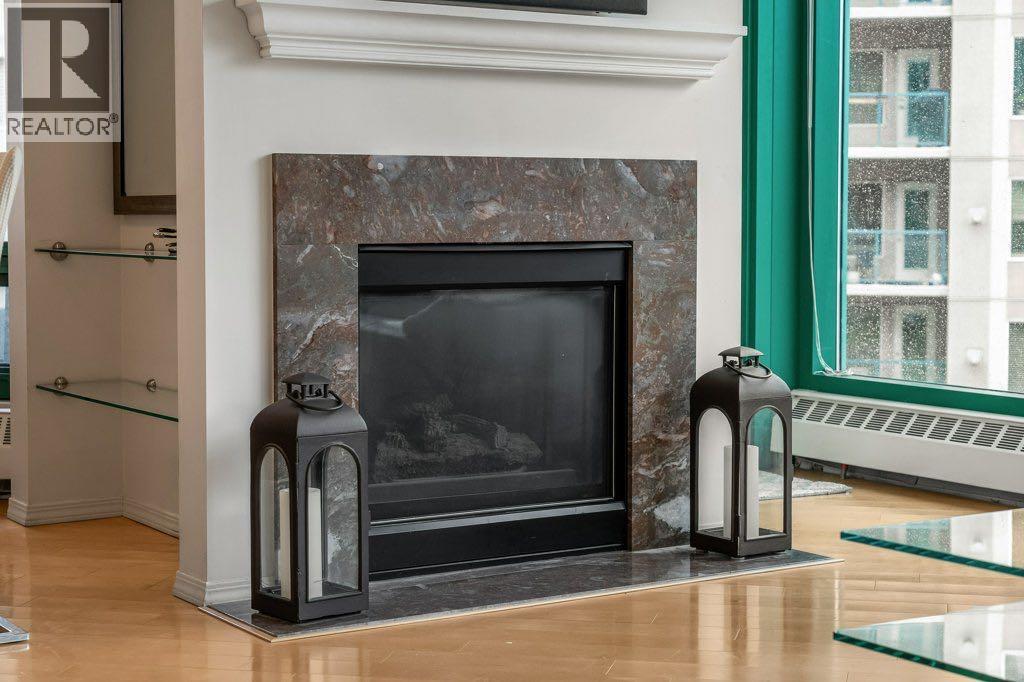
| Fireplace Yes / No | Yes |
| Fireplaces Total | 1 |
Exterior
| Lot Features | Closet Organizers, No Animal Home, No Smoking Home, Parking |
|---|---|
| Construction Materials | Poured concrete, Steel frame |
Parking
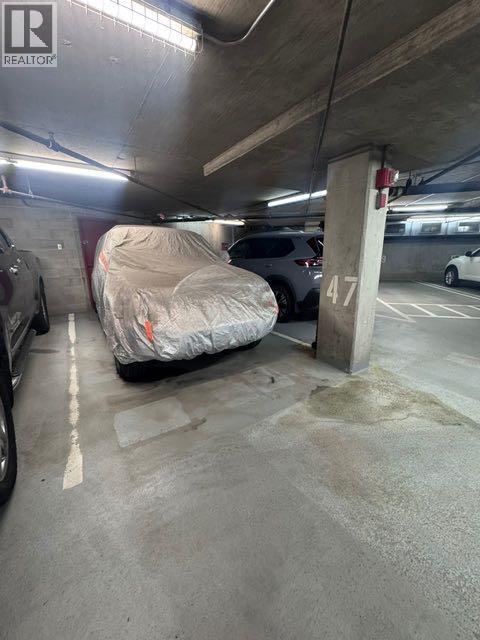
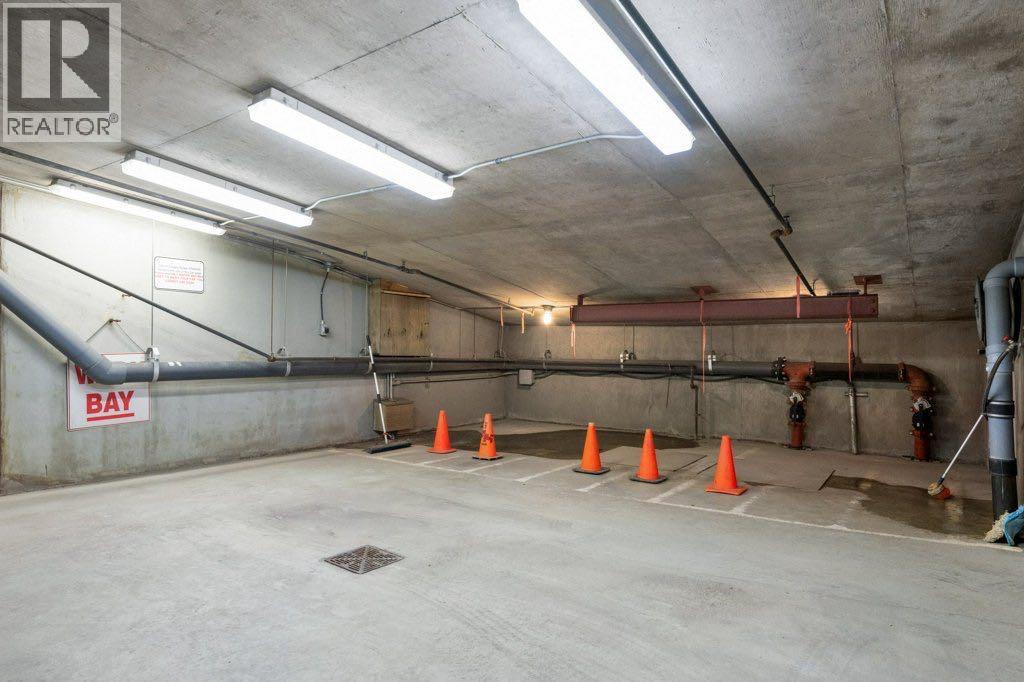
| Parking Features | Garage, Underground, Heated Garage |
|---|---|
| Parking Total | 1 |
Taxes
| Tax Annual Amount | 2600 |
|---|---|
| Tax Year | 2026 |
Area Information
| Province | AB |
|---|---|
| City | Calgary |
| Postal Code | T2P4Z9 |
| Community Name | Eau Claire |
| Listing VS Median (in Eau Claire) | |
Price: $450,000 low | high Med: $450,000 sqft: 1,011 low | high Med: 1,011 $ / sqft: $445 low | high Med: $445 On site: 129 low | high Med: 129 | |
Request a showing
Request a showing
Contact
Learn More About This Property

| Province | AB |
|---|---|
| City | Calgary |
| Postal Code | T2P4Z9 |
| Community Name | Eau Claire |
| Listing VS Median (in Eau Claire) | |
Price: $450,000 low | high Med: $450,000 sqft: 1,011 low | high Med: 1,011 $ / sqft: $445 low | high Med: $445 On site: 129 low | high Med: 129 | |