804 - 287 Davenport Road,Toronto (Annex), ON M5R1J9
Toronto (Annex), ON M5R1J9

Description
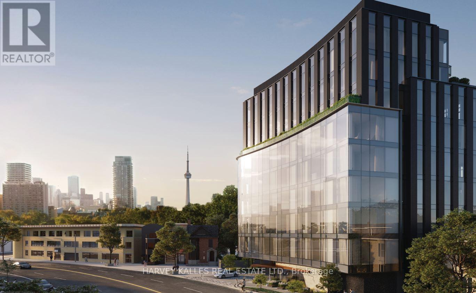
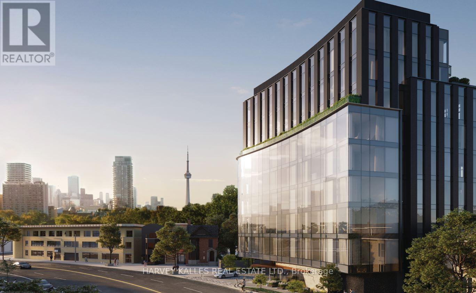
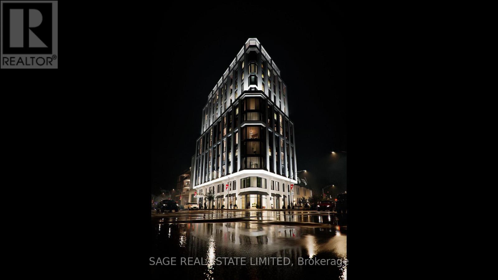
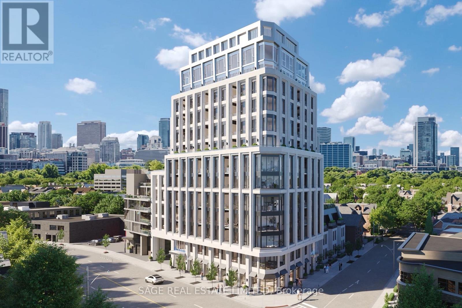
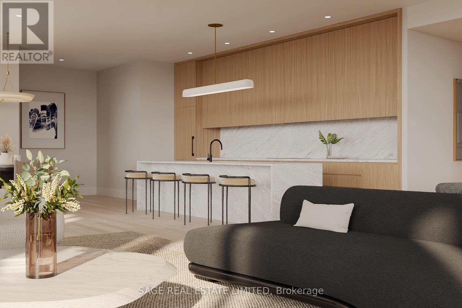
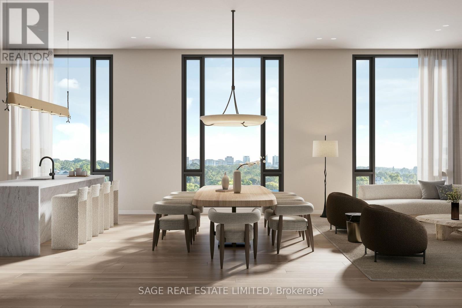
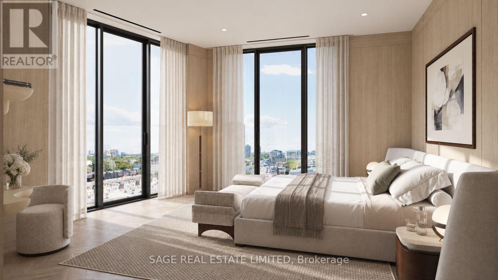
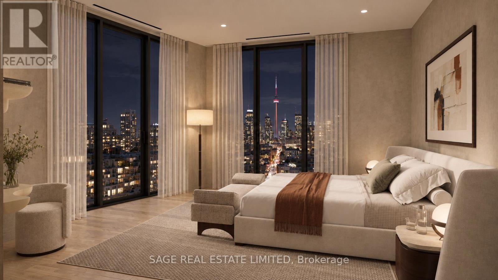
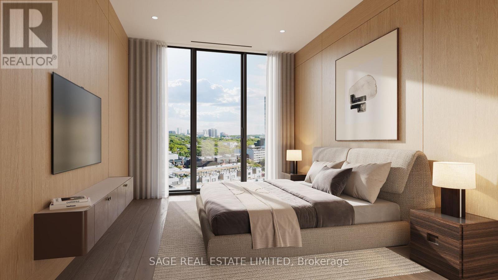
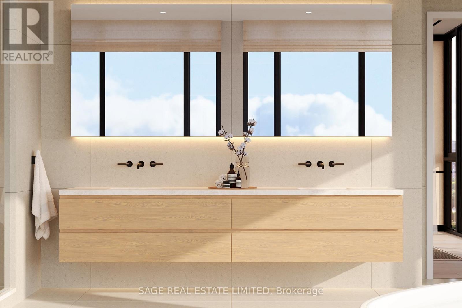
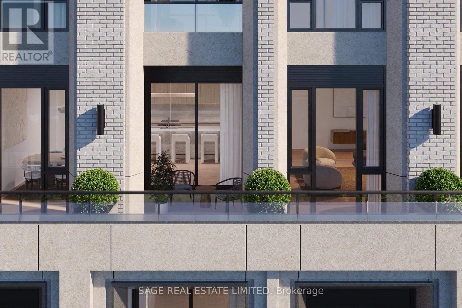
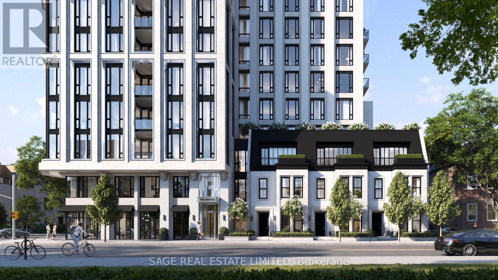
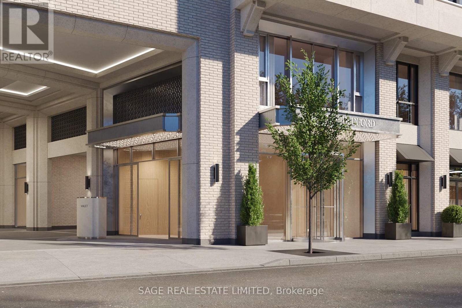
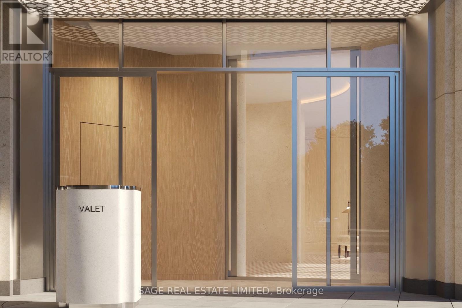
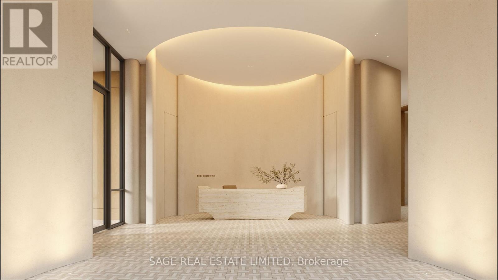
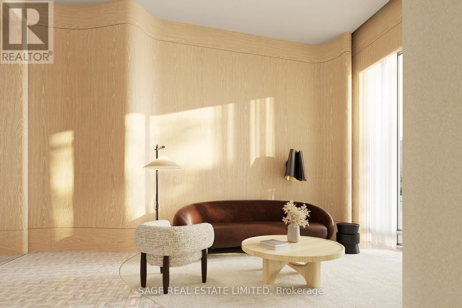
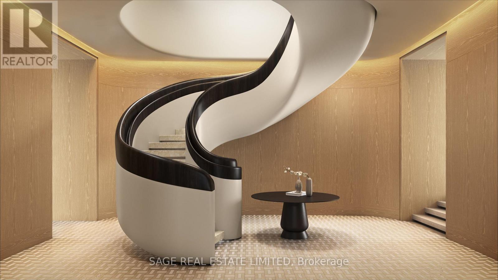
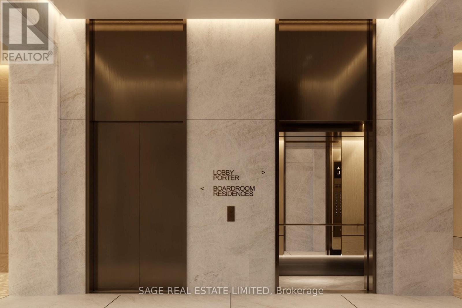
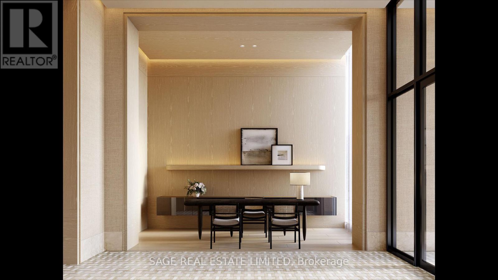
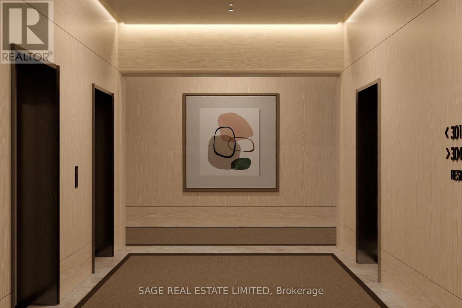
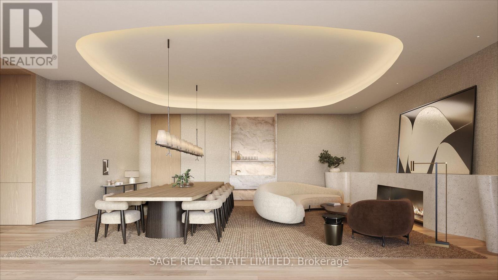
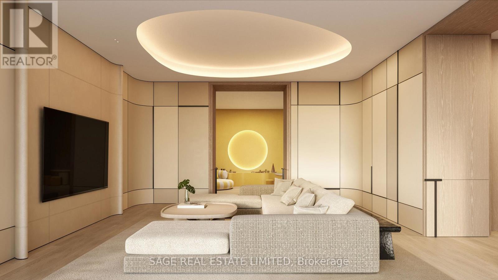
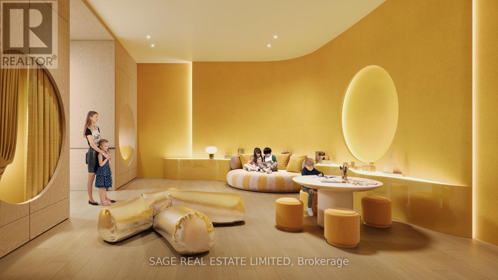
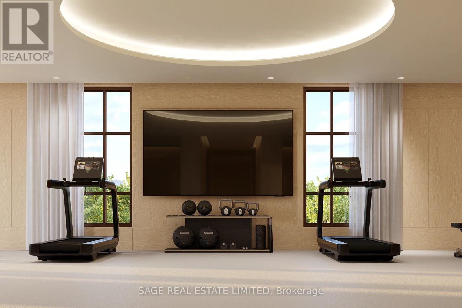
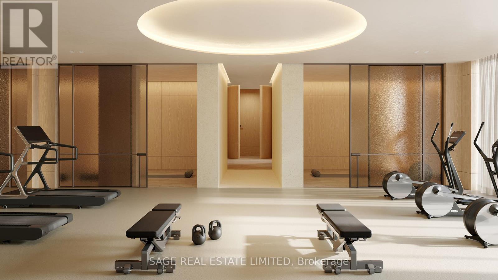
Welcome to The Bedford on the quiet side of Yorkville where construction is well underway and suite customization is still possible.. Designed for modern convenience and refined living, this 1,607 sq. ft. two-bedroom plus powder room suite on the 8th floor opens onto an expansive 230 sq. ft. terrace for quiet moments or entertaining outdoors. The open living and dining areas are filled with natural light, with wide plank flooring and 10' ceilings creating a sense of elegance and space. The primary suite is a luxurious retreat with a walk-in closet and a Studio Paolo Ferrari ensuite featuring his-and-her sinks, floating vanities, integrated storage, stone slab countertops, and a rain-style shower. The second bedroom also offers a private ensuite. A large laundry room complements the Studio Paolo Ferrari kitchen, designed with soft-close cabinetry, stone slab countertops and backsplash, and a six-piece Miele appliance package, seamlessly connecting to the open living spaces. Individually controlled HVAC for year-round comfort and effortless functionality. This suite captures sunlight, sophistication, and a lifestyle The Bedford is an intimate collection of only 57 residences, currently under construction in Toronto's Yorkville-Annex. Haussmann-inspired architecture by Audax that embodies the streets of Paris, interiors by Studio Paolo Ferrari. Visit www.thebedford.ca to book a private appointment. Renderings are for illustrative purposes only. (id:13843)
Details
| MLS # | C13847530 |
|---|---|
| Listing Type | For Sale |
| Style | Condominium |
| Strata Fees | $1,848 |
| Status | Active |
| Days On Site | 38 |
| Listing Provided By | SAGE REAL ESTATE LIMITED | JAMIE SARNER |
Features
| Bed(s) | 2 |
|---|---|
| Bath(s) | 3 Total |
| SQ Feet | 1,600 |
| Garage | 2 |
Interior
| Cooling | Central air conditioning, Air exchanger |
|---|---|
| Heating | Forced air, Natural gas |
| Appliances | Refrigerator, Dishwasher, Oven, Microwave, Cooktop, Freezer, Oven - Built-In, Hood Fan, Garage door opener remote(s) |
| Fireplace Yes / No | No |
Exterior
| Security Features | Alarm system, Security system, Security guard, Smoke Detectors |
|---|---|
| Lot Features | Carpet Free, In suite Laundry |
Parking
| Parking Features | Garage, Underground |
|---|---|
| Parking Total | 2 |
Taxes
| Tax Annual Amount | 0 |
|---|
Area Information
| Province | ON |
|---|---|
| City | Toronto (Annex) |
| Postal Code | M5R1J9 |
| Listing VS Median (in M5R1J9) | |
Price: $3,499,900 low | high Med: $3,499,900 sqft: 1,600 low | high Med: 1,600 $ / sqft: $2,187 low | high Med: $2,187 On site: 38 low | high Med: 38 | |
Request a showing
Request a showing
Contact
Learn More About This Property

| Province | ON |
|---|---|
| City | Toronto (Annex) |
| Postal Code | M5R1J9 |
| Listing VS Median (in M5R1J9) | |
Price: $3,499,900 low | high Med: $3,499,900 sqft: 1,600 low | high Med: 1,600 $ / sqft: $2,187 low | high Med: $2,187 On site: 38 low | high Med: 38 | |