In-Person: 11/15 2:00 PM - 4:00 PM
806 - 2 Forest Hill Road,Toronto (Casa Loma), ON M4V2L3
Toronto (Casa Loma), ON M4V2L3

Description
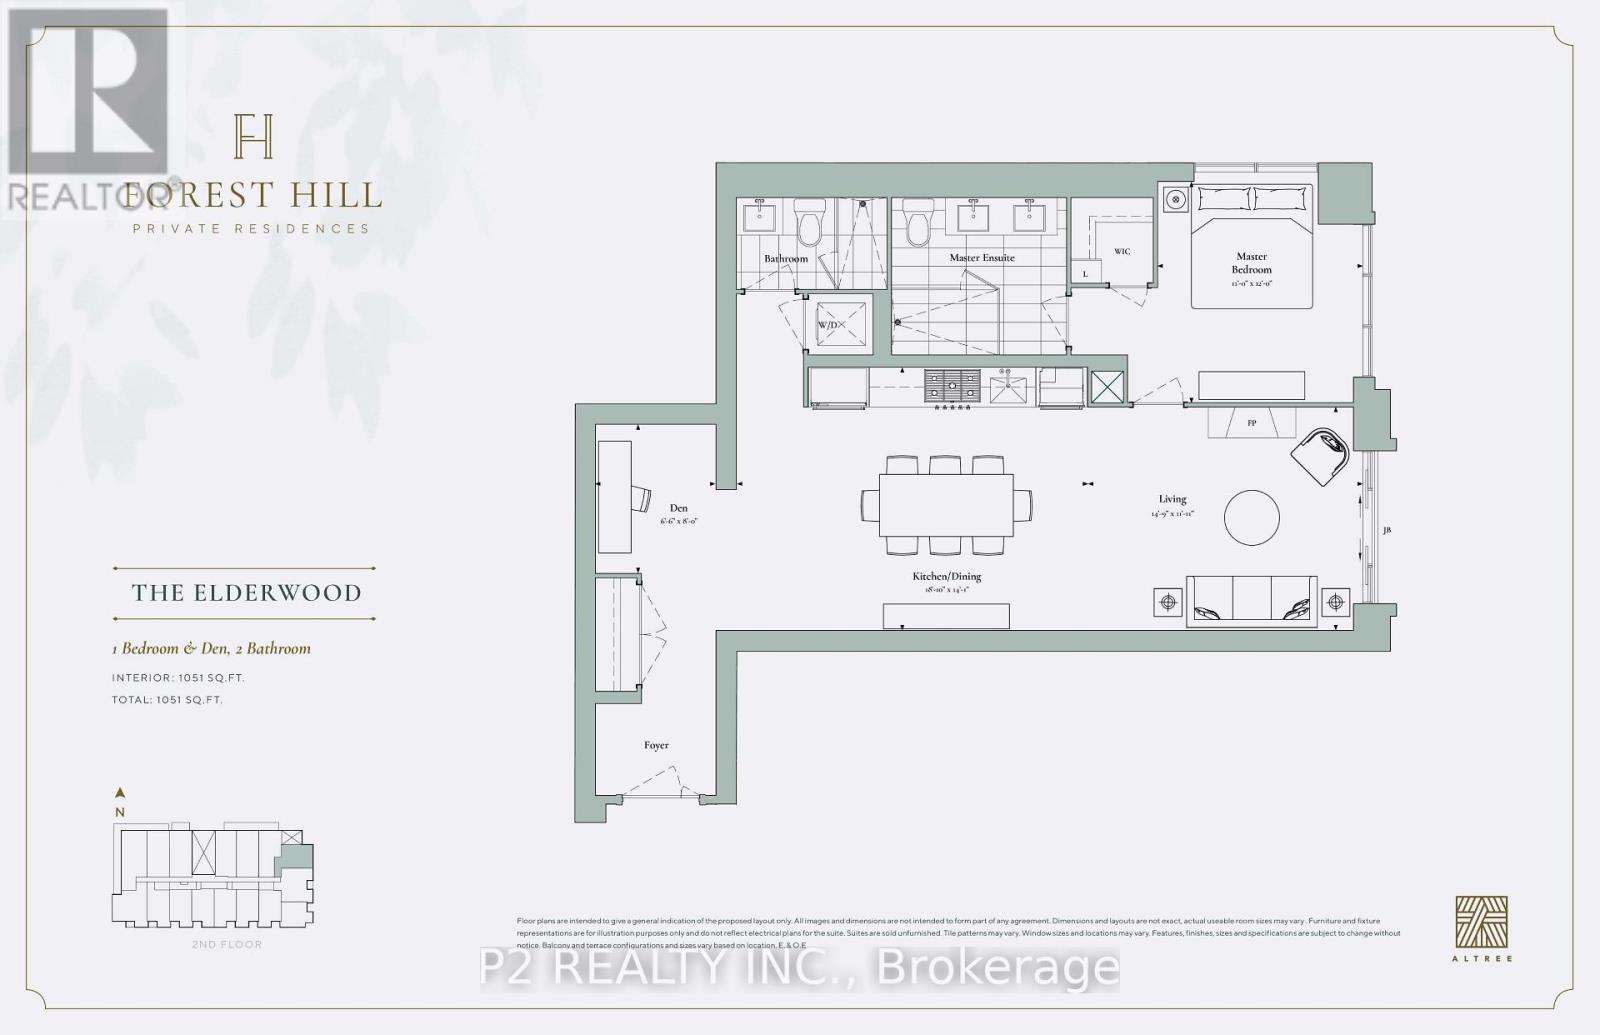
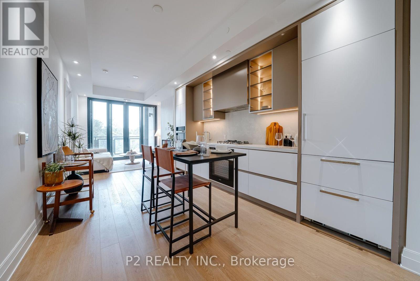
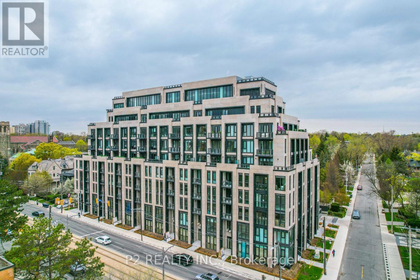
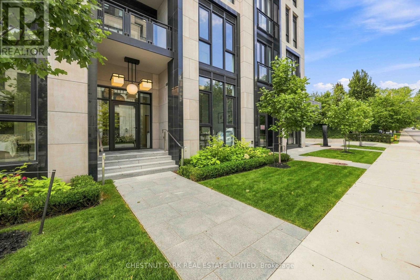
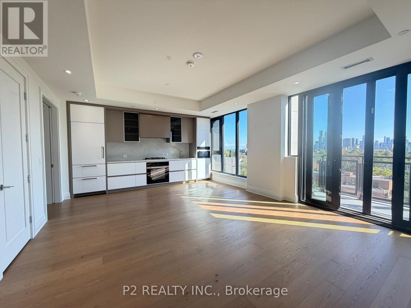
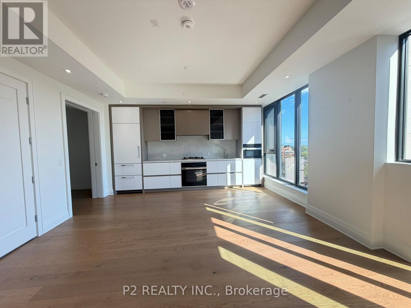
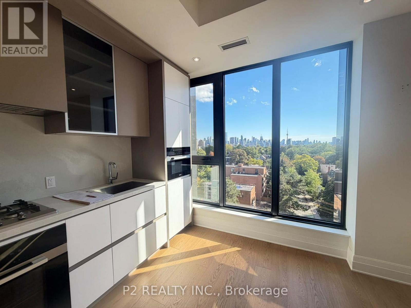
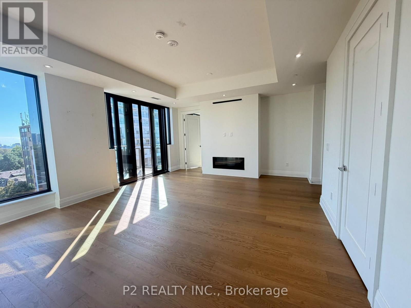
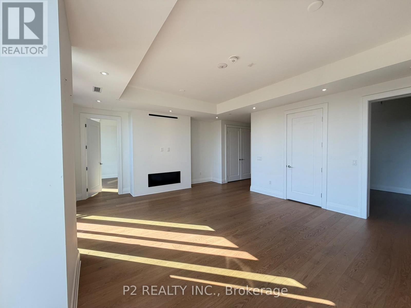
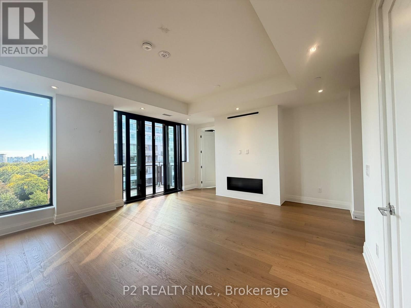
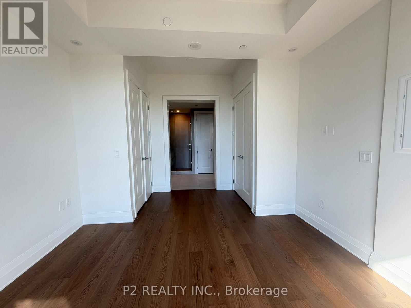
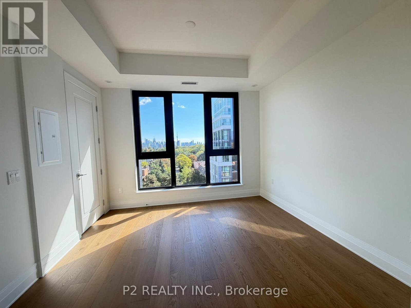
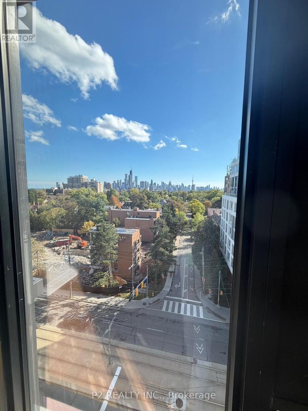
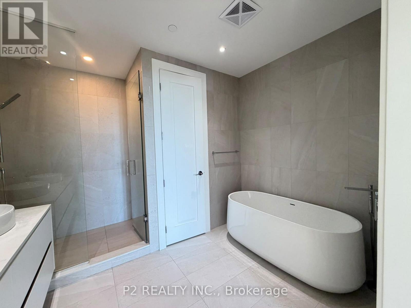
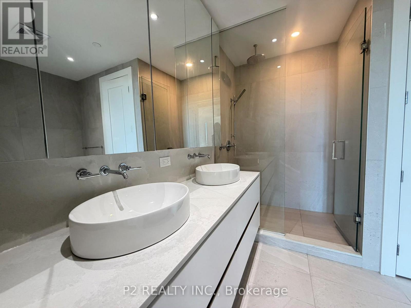
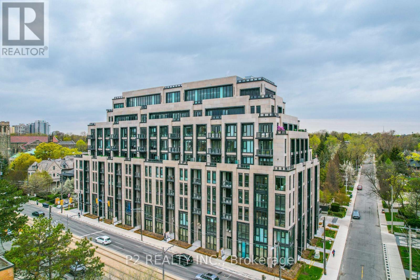
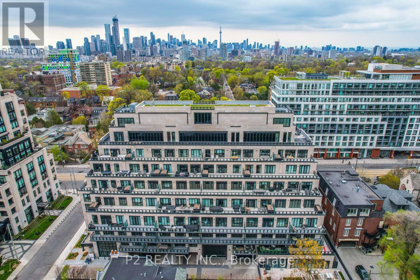
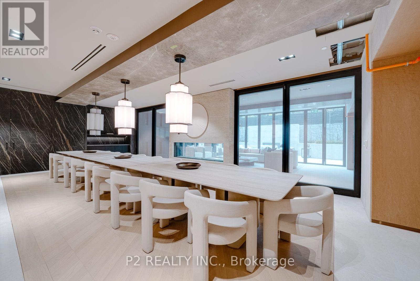
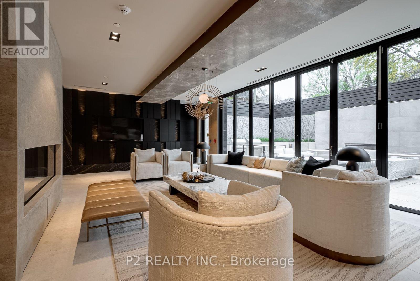
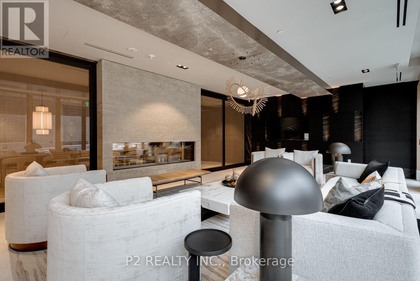
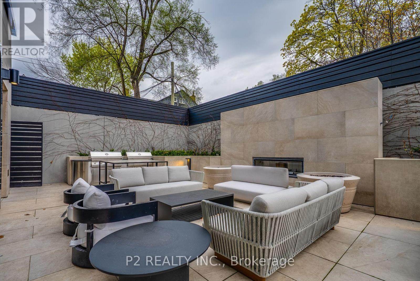
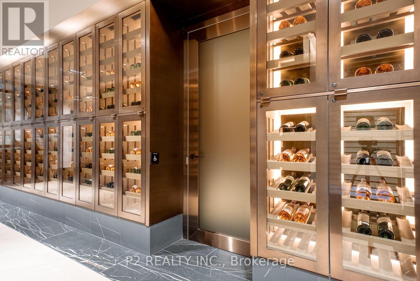
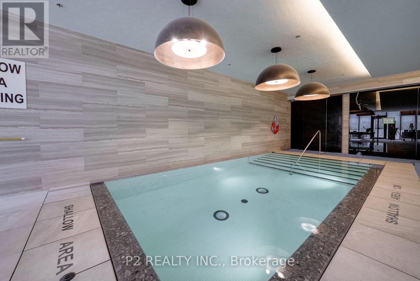
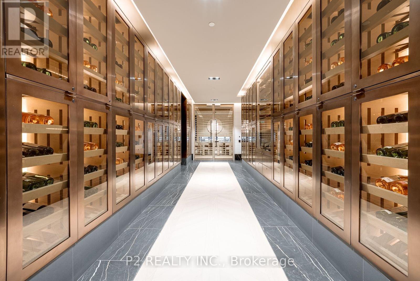
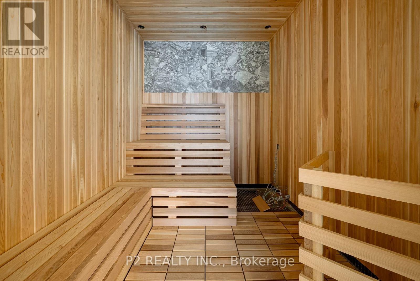
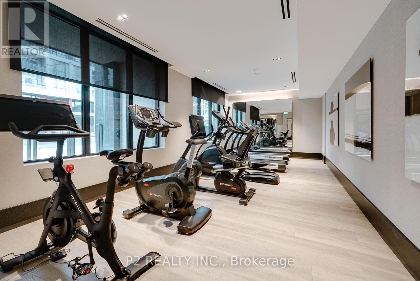
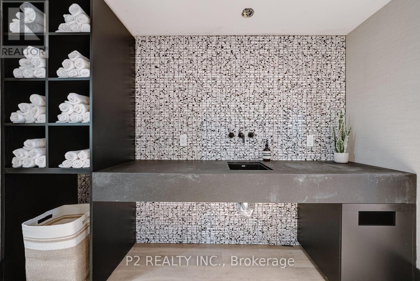
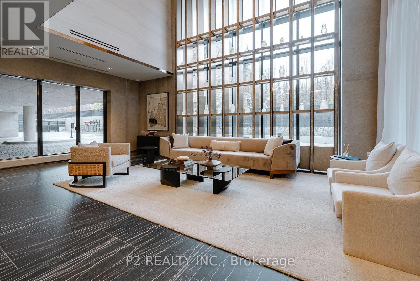
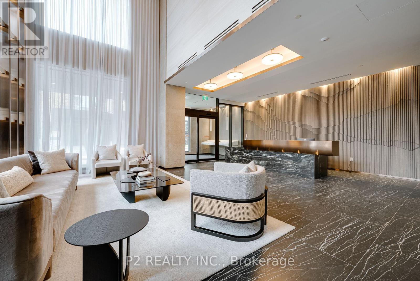
OMG! This is how you will feel every time you walk through the door! Expansive views of the city are the first thing you will see from this suite! Floor to ceiling windows, gorgeous use of space, square floor plan, in a private, exclusive building in Forest Hill, it all just makes sense! This exceptional one-bedroom plus den suite offers a seamless balance of open-concept entertaining and serene privacy. Step into a welcoming formal foyer that leads into a light-filled living and dining area designed for sophisticated hosting. The chef-inspired kitchen displays sleek contemporary lines, custom-designed Cameo kitchens with integrated pantries, soft-close cabinets and drawers, premium Miele appliance package with gas cooktop, sleek stone countertops and exceptional craftsmanship. The primary suite serves as an exquisite retreat, featuring a dedicated dressing room and a spa-inspired ensuite complete with a double vanity and glass-enclosed shower. A versatile den functions effortlessly as an executive home office or secondary sleeping space, conveniently served by a full second bathroom. Step outside to your private balcony or terrace to enjoy morning tea or evening cocktails over one of Toronto's most coveted enclaves. Perfectly positioned moments from the charming cafes and luxury boutiques of Forest Hill Village and Yorkville, elite educational institutions including Upper Canada College and The Bishop Strachan School, and lush natural escapes like Sir Winston Churchill Park and Nordheimer Ravine. Enhanced by five-star building amenities, 24-hour luxury concierge service, and valet parking, this residence represents the pinnacle of modern luxury. (id:13843)
Details
| MLS # | C14090622 |
|---|---|
| Listing Type | For Sale |
| Style | Condominium |
| Strata Fees | $1,373 |
| Status | Active |
| Days On Site | 22 |
| Listing Provided By | P2 REALTY INC. | JULIAN ANTHONY PUCCI |
Features
| Bed(s) | 2 |
|---|---|
| Bath(s) | 2 Total |
| SQ Feet | 1,000 |
| Garage | 1 |
Interior
| Cooling | Central air conditioning |
|---|---|
| Heating | Heat Pump, Electric |
| Appliances | Refrigerator, Central Vacuum, Wine Fridge, Range, Oven, Microwave, Cooktop, Oven - Built-In |
| Fireplace Yes / No | Yes |
Exterior
| Security Features | Alarm system |
|---|---|
| Lot Features | Carpet Free, In suite Laundry |
Parking
| Parking Features | Garage, Underground |
|---|---|
| Parking Total | 1 |
Taxes
| Tax Annual Amount | 0 |
|---|
Area Information
| Province | ON |
|---|---|
| City | Toronto (Casa Loma) |
| Postal Code | M4V2L3 |
| Listing VS Median (in M4V2L3) | |
Price: $1,576,900 low | high Med: $1,800,900 sqft: 1,000 low | high Med: 1,200 $ / sqft: $1,577 low | high Med: $1,501 On site: 22 low | high Med: 73 | |
Request a showing
Request a showing
Contact
Learn More About This Property

| Open House |
|---|
| In-Person 11/15 2:00 PM - 4:00 PM |
| In-Person 11/15 2:00 PM - 4:00 PM |
| In-Person 11/21 2:00 PM - 4:00 PM |
| Province | ON |
|---|---|
| City | Toronto (Casa Loma) |
| Postal Code | M4V2L3 |
| Listing VS Median (in M4V2L3) | |
Price: $1,576,900 low | high Med: $1,800,900 sqft: 1,000 low | high Med: 1,200 $ / sqft: $1,577 low | high Med: $1,501 On site: 22 low | high Med: 73 | |