8096 County Road 2 Road,Greater Napanee (Greater Napanee, ON K7R3K6
Greater Napanee (Greater Napanee, ON K7R3K6

Description
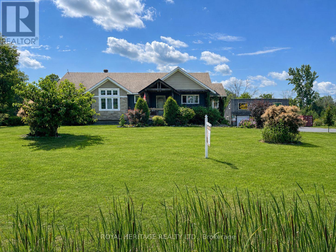
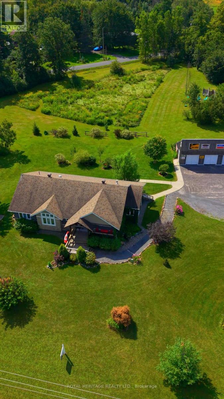
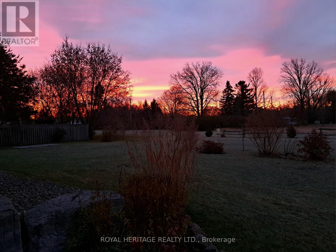
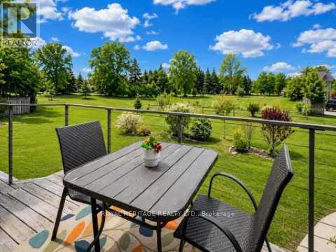
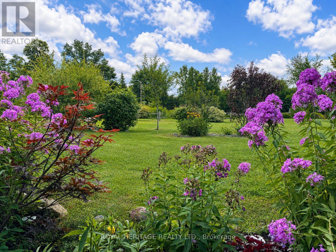
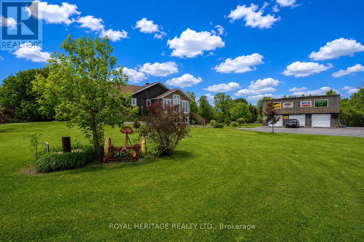
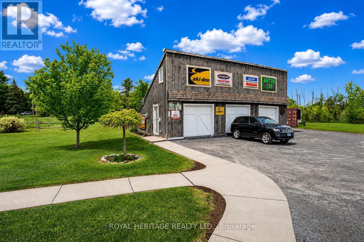
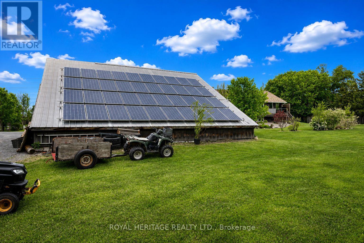
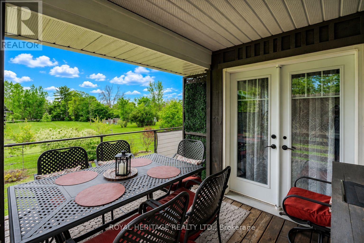
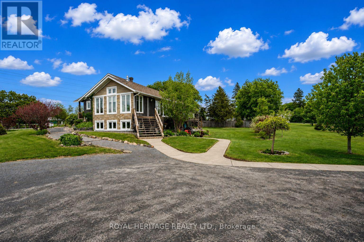
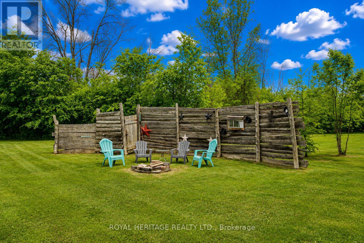
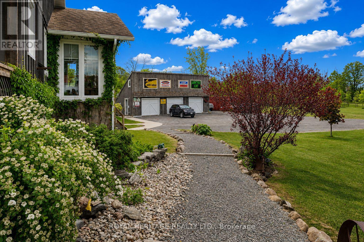
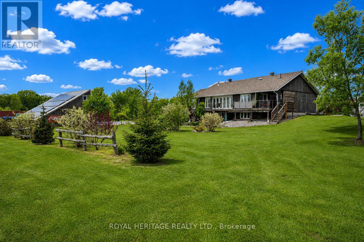
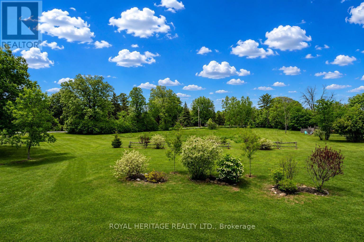
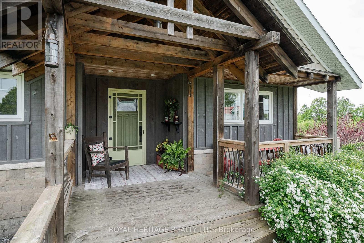
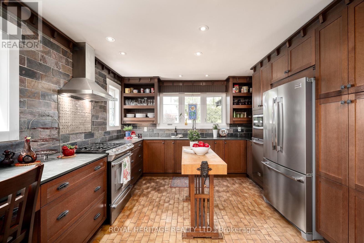
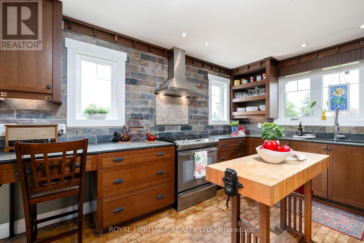
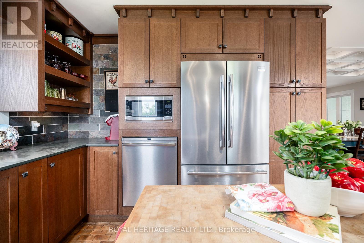
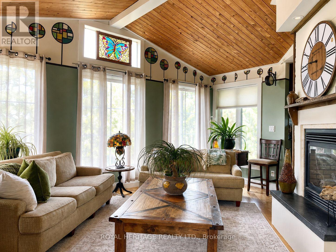
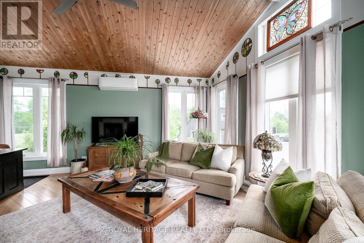
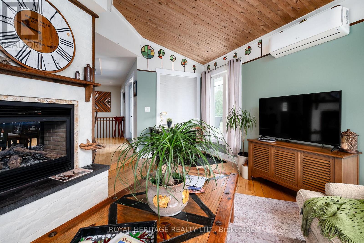
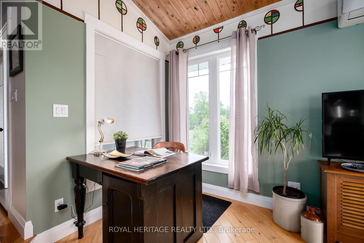
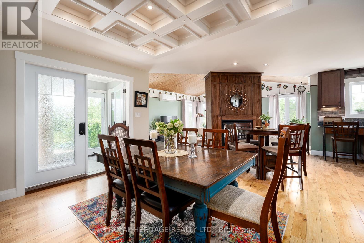
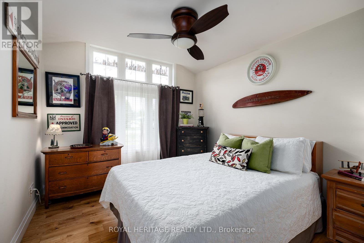
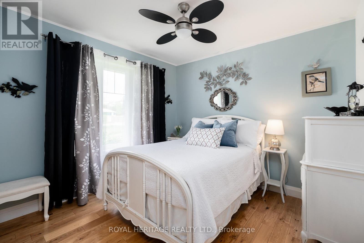
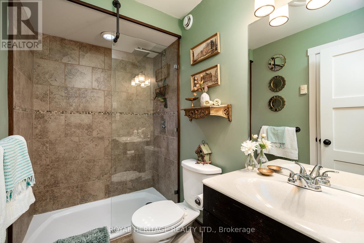
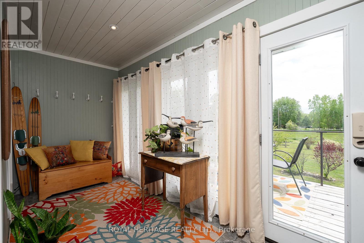
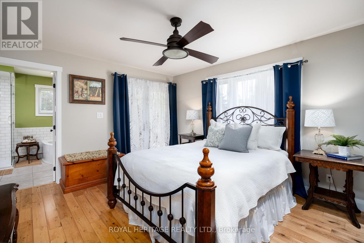
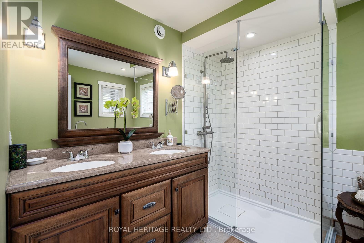
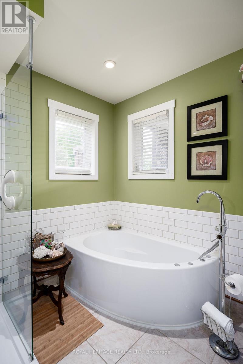
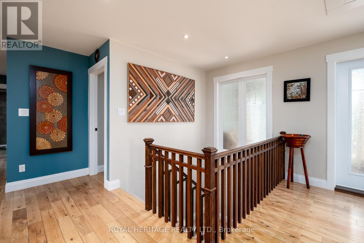
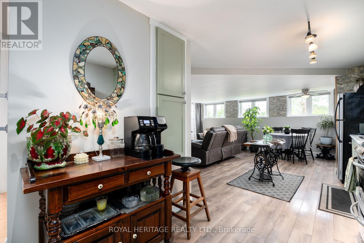
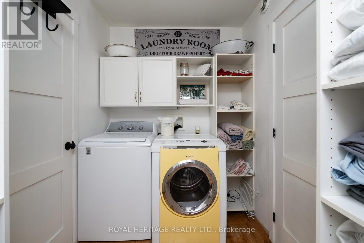
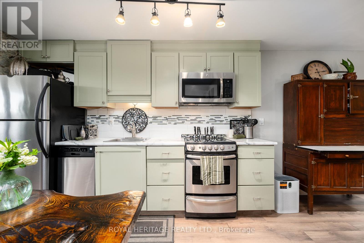
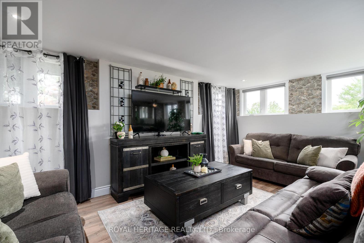
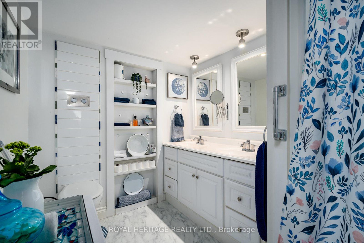
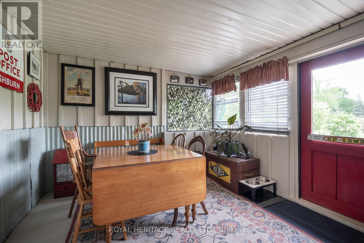
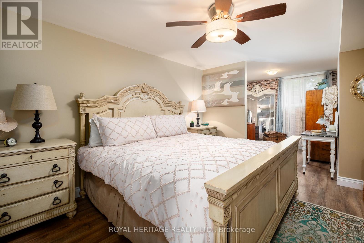
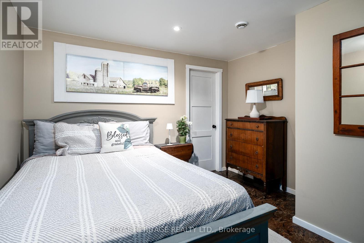
Discover a country property that offers far more than just a beautiful place to call home. Set on nearly 4 acres of landscaped grounds, this custom-built Craftsman-style bungalow combines privacy, spectacular sunset views, flexible multi-generational living, impressive garage and workshop space, and valuable income-producing features. The bright, open-concept main level is designed to take full advantage of the peaceful surroundings, with soaring vaulted ceilings, expansive windows and a striking double-sided gas fireplace. A sun-filled four-season sunroom extends the living space and opens to the wraparound deck, while the charming covered front porch provides another inviting place to relax and enjoy the property. Convenient main-floor laundry completes the functional layout. A standout feature is the triple-car detached garage/workshop with a spacious storage loft-ideal for the hobbyist, car enthusiast or anyone needing exceptional workspace and storage. The garage is also equipped with a 10KW solar system currently generating approximately $650 per month in additional income. The fully self-contained ground-level in-law suite offers exceptional flexibility, featuring its own entrance, full kitchen, two bedrooms plus a bonus room, 4-piece bathroom, laundry facilities and enclosed porch. An excellent option for extended family, guests or additional rental income. The property is currently operating as a successful Airbnb, providing supplemental income and welcoming local workers and visitors exploring the area's parks, waterfront, small-town amenities and scenic attractions. Beautifully landscaped and surrounded by mature greenery, this unique property offers room to breathe, multiple income opportunities and a lifestyle that's increasingly hard to find. Buyers may also wish to investigate future severance potential, subject to municipal requirements and approvals. **Nearly 4 acres. Two separate living spaces. Triple garage & workshop. Solar income. (id:13843)
Details
| MLS # | X13707188 |
|---|---|
| Listing Type | For Sale |
| Style | House |
| Status | Active |
| Days On Site | 76 |
| Listing Provided By | ROYAL HERITAGE REALTY LTD. | PATRICIA LOUISE GUEST |
Features
| Bed(s) | 6 |
|---|---|
| Bath(s) | 3 Total |
| SQ Feet | 1,500 |
| Garage | 13 |
| Basement | Y |
| Story(s) | 1 |
| Zoning | Rural Residential |
Interior
| Cooling | Wall unit |
|---|---|
| Heating | Natural gas, Other |
| Appliances | Washer, Refrigerator, Central Vacuum, Gas stove(s), Dishwasher, Dryer, Microwave, Water Heater |
| Fireplace Yes / No | Yes |
| Fireplaces Total | 1 |
Exterior
| Lot Features | Wooded area, Irregular lot size, Open space, Flat site, Sump Pump, In-Law Suite |
|---|---|
| Foundation Details | Poured Concrete |
Parking
| Parking Features | Detached Garage, Garage |
|---|---|
| Parking Total | 13 |
Utilities
| Sewer | Septic System |
|---|
Taxes
| Tax Annual Amount | 4834.42 |
|---|
Area Information
| Province | ON |
|---|---|
| City | Greater Napanee (Greater Napanee |
| Postal Code | K7R3K6 |
| Listing VS Median (in K7R3K6) | |
Price: $899,900 low | high Med: $684,900 sqft: 1,500 low | high Med: 1,100 $ / sqft: $600 low | high Med: $623 On site: 76 low | high Med: 61 | |
Request a showing
Request a showing
Contact
Learn More About This Property

| Province | ON |
|---|---|
| City | Greater Napanee (Greater Napanee |
| Postal Code | K7R3K6 |
| Listing VS Median (in K7R3K6) | |
Price: $899,900 low | high Med: $684,900 sqft: 1,500 low | high Med: 1,100 $ / sqft: $600 low | high Med: $623 On site: 76 low | high Med: 61 | |