83 Peregrine Way Unit# 27,Vernon, BC V1H1E9
Vernon, BC V1H1E9

Description
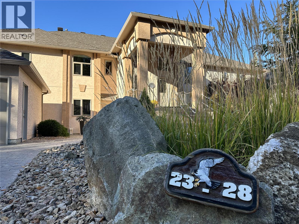
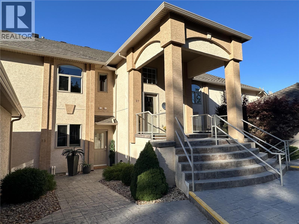
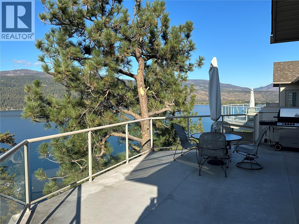
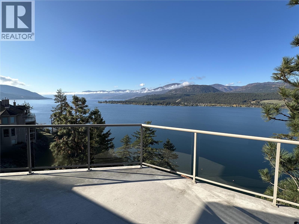
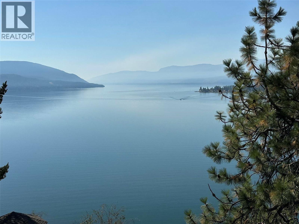
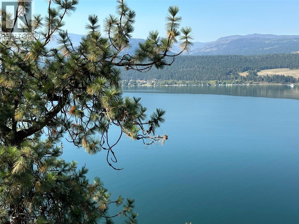
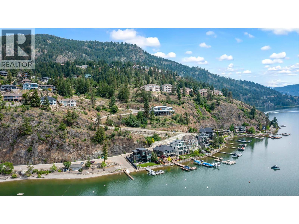
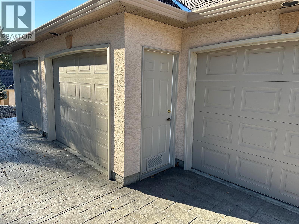
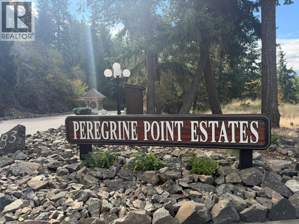
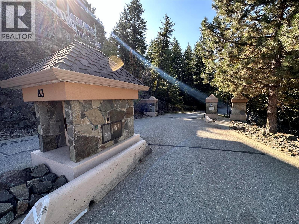
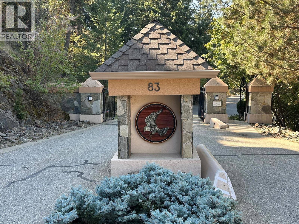
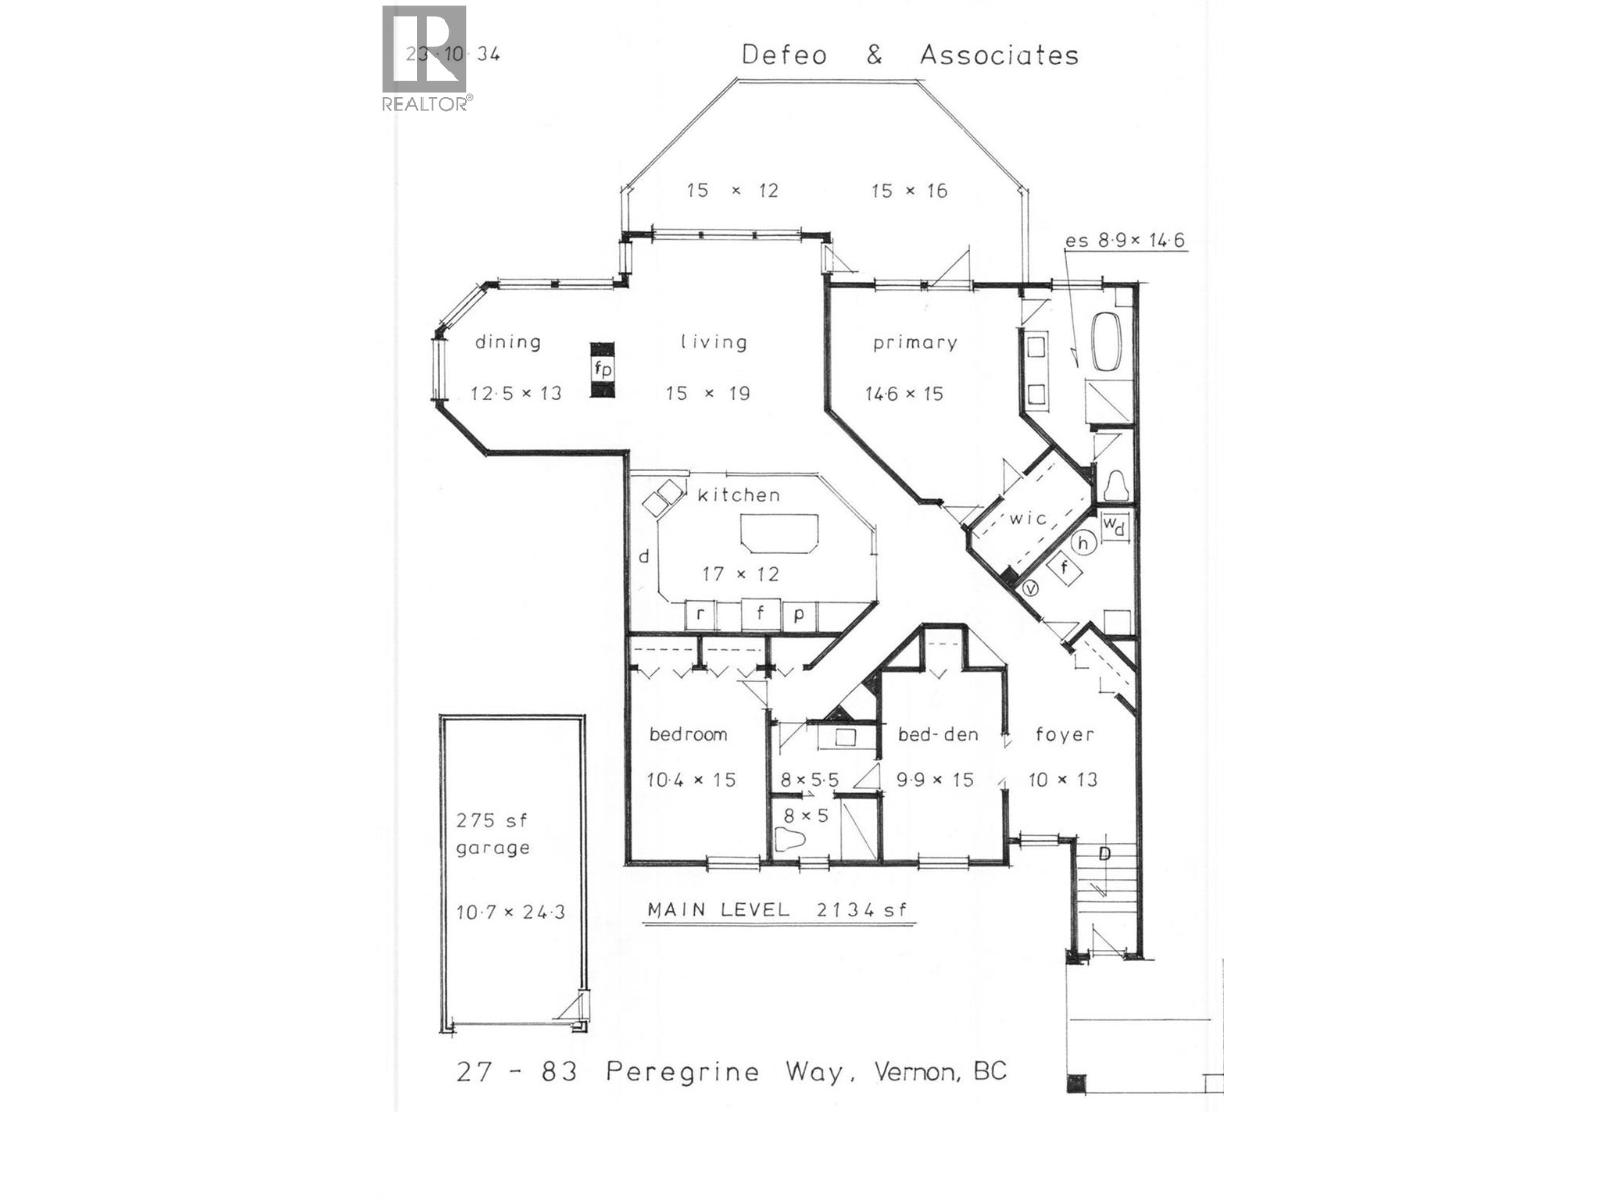
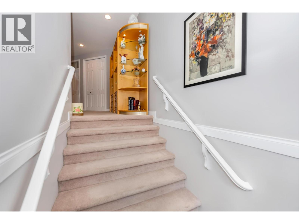
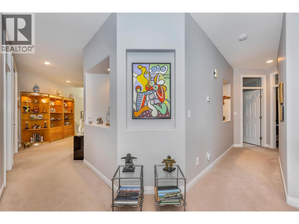
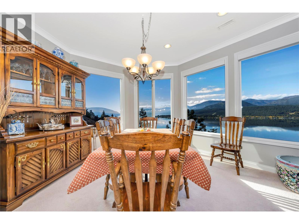
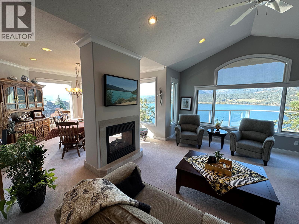
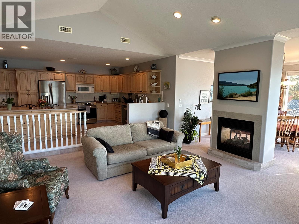
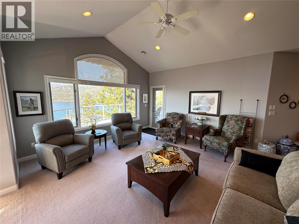
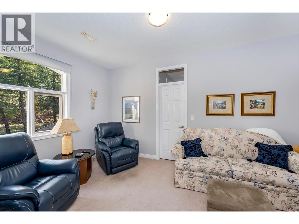
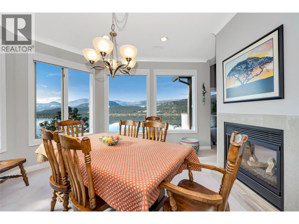
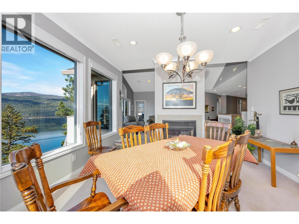
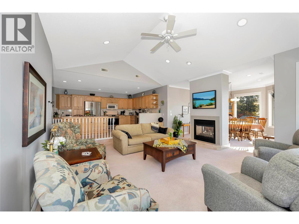
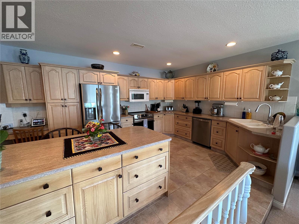
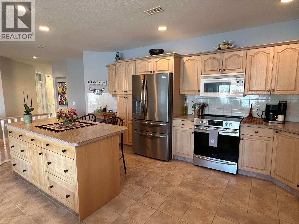
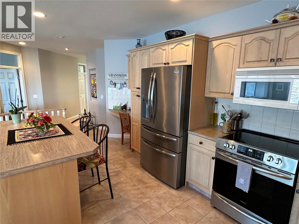
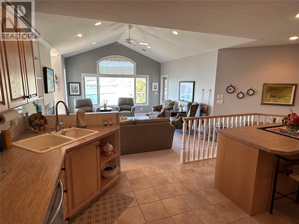
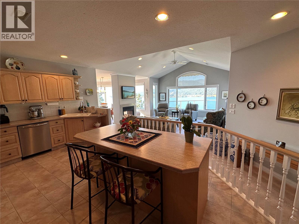
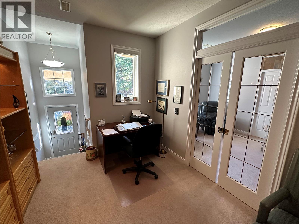
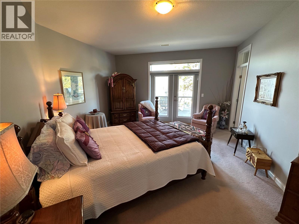
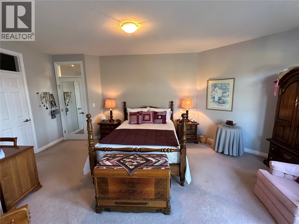
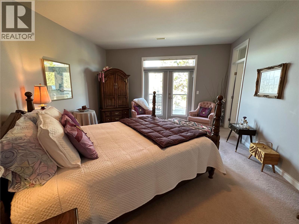
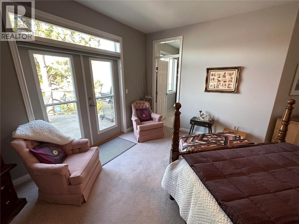
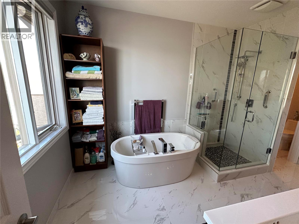
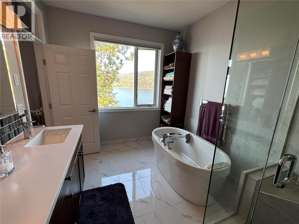
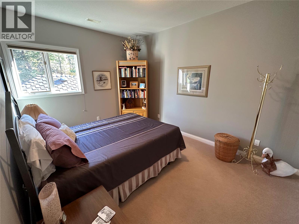
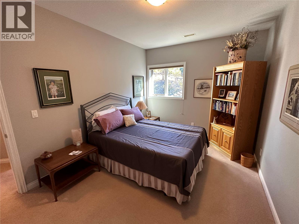
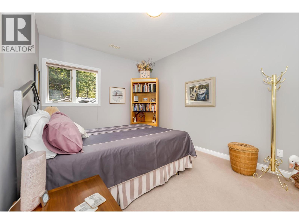
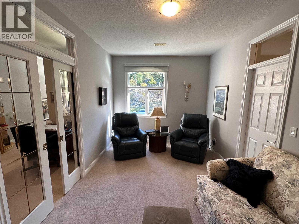
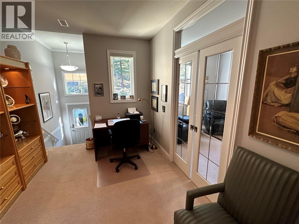
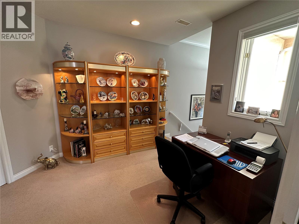
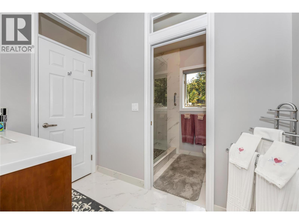
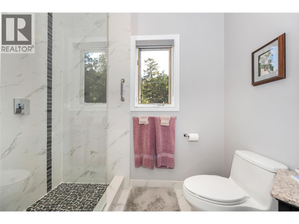
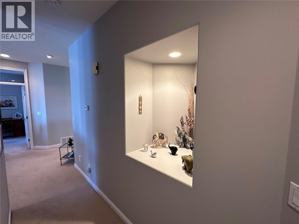
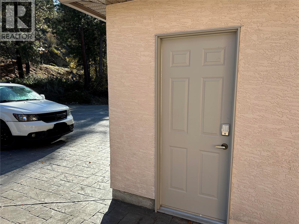
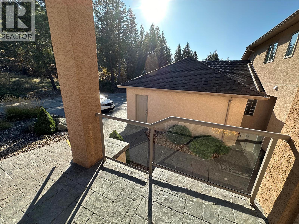
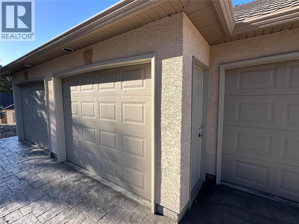
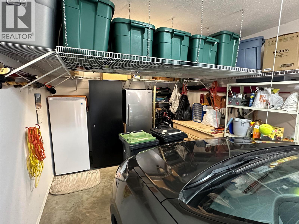
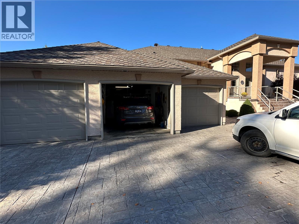
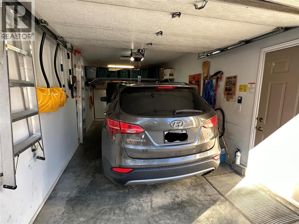
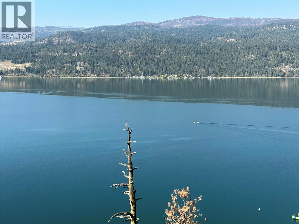
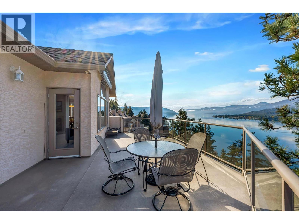
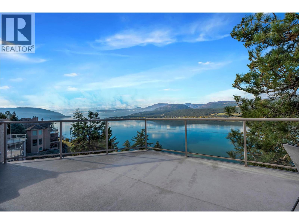
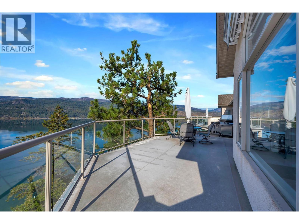
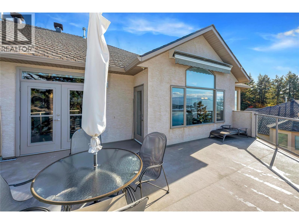
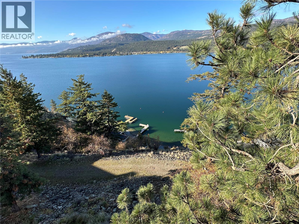
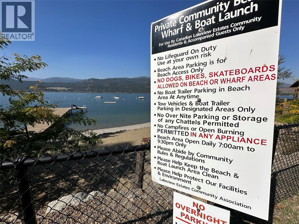
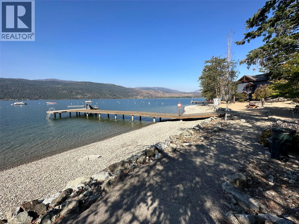
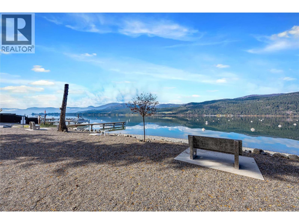
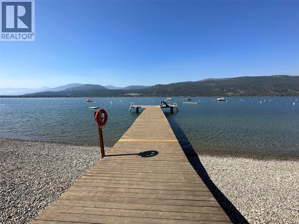
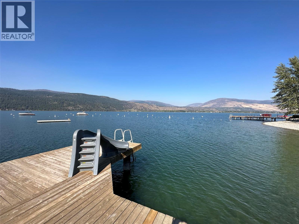
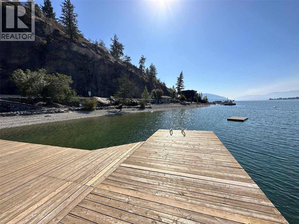
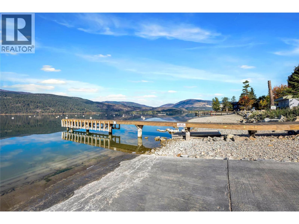
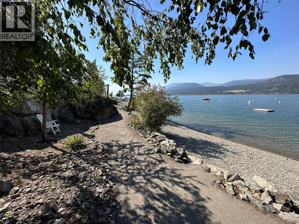
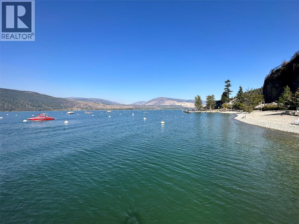
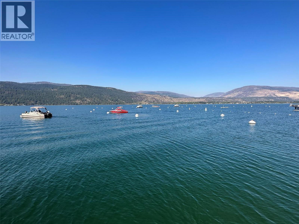
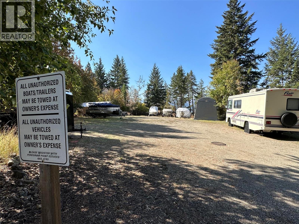
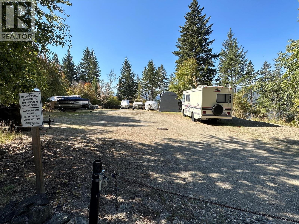
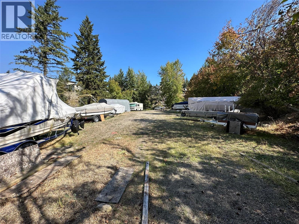
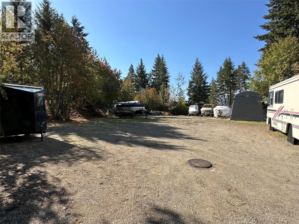
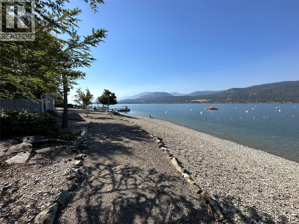
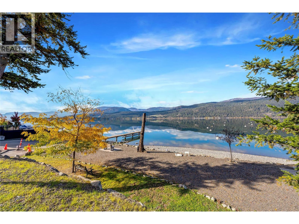
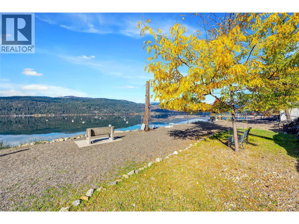
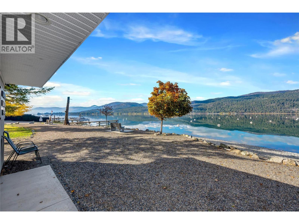
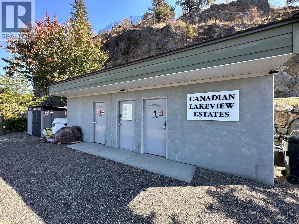
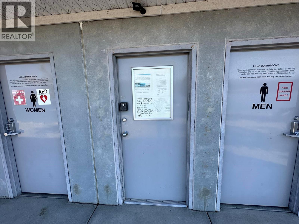
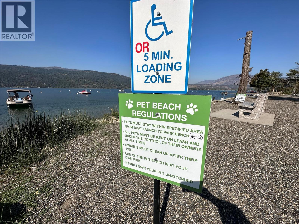
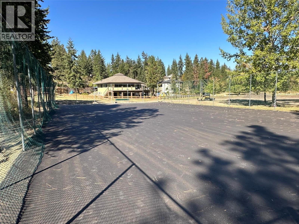
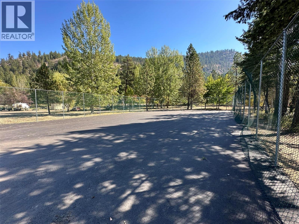
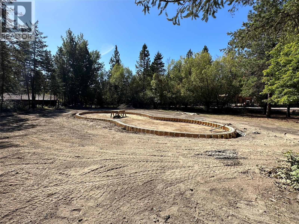
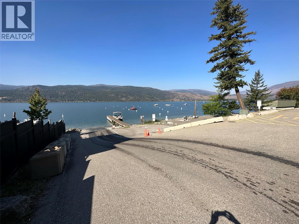
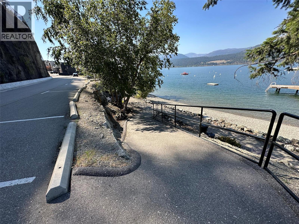
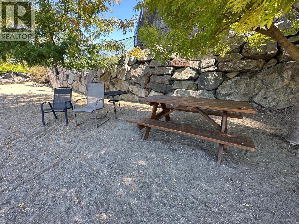
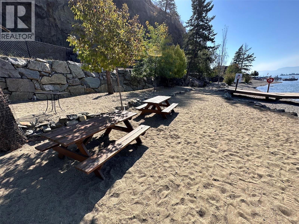
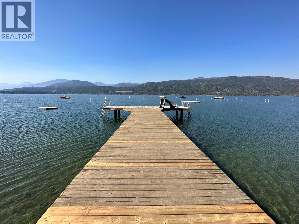
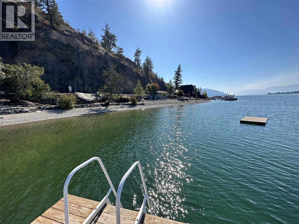
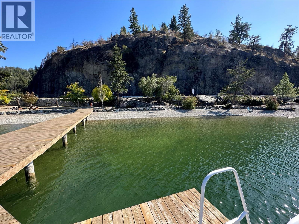
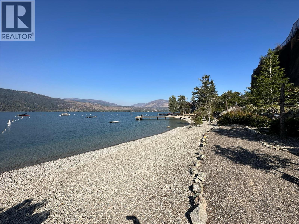
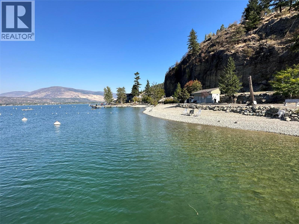
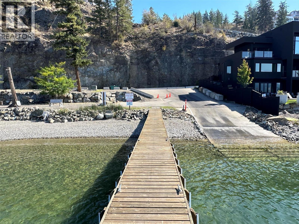
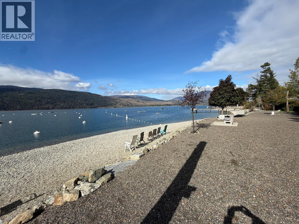
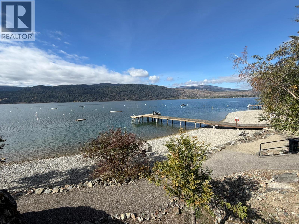
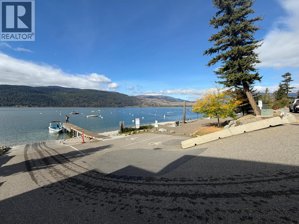
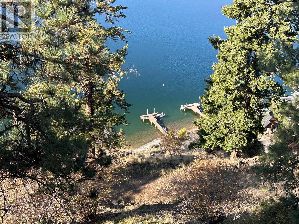
The Okanagan lakeview and townhome complex you have been waiting for, Peregrine Point Estates is a one-of-a-kind townhome complex of 34 townhomes in 6 different buildings in a rural / recreational setting with lake access, hiking, recreation, and water all at your doorstep. The location, views and floorplan are perhaps the best in the complex. Top floor / penthouse unit in building 5 which has absolutely stunning lake views looking down the lake towards Kelowna and across to the West Side. The home is over 2100 sq on one level with 3 bedrooms and 2 full baths and an attached single garage. This home is immaculate, well cared for, and well maintained. Much more than a beautiful home and setting, Peregrine Point Estates is a lifestyle that is hard to beat and only 18 minutes & 14 km to downtown Vernon. Ownership in Peregrine Point Estates gives you Membership in LECA, Lakeview Estates Community Association with some of the best and most scenic hiking trails in the Okanagan Valley, community beach access, boat launch, tennis courts, pickleball courts, and potential for boat moorage. Live all year round, lock and leave, or with the new strata provisions, rent when you are not using it (sorry, no short term rentals allowed). On-site RV or boat parking may be available. Your new home is waiting for you! For more info, or to book a viewing, call Don Defeo at RE/MAX Vernon, 250-558-8762. Pet Restrictions: 2 dogs or 2 cats 18"" at shoulder or 1 of each. (id:13843)
Details
| MLS # | 10402560 |
|---|---|
| Listing Type | For Sale |
| Style | Condominium |
| Strata Fees | $685 |
| Status | Active |
| Year | 1997 |
| Days On Site | 25 |
| Listing Provided By | RE/MAX Vernon | Don Defeo |
Features
| Bed(s) | 3 |
|---|---|
| Bath(s) | 2 Total |
| SQ Feet | 2,088 |
| Garage | 2 |
| Story(s) | 1 |
| Acreage | 2.09 |
| Property View | Lake view, Mountain view, View (pa |
Interior
| Cooling | Central air conditioning |
|---|---|
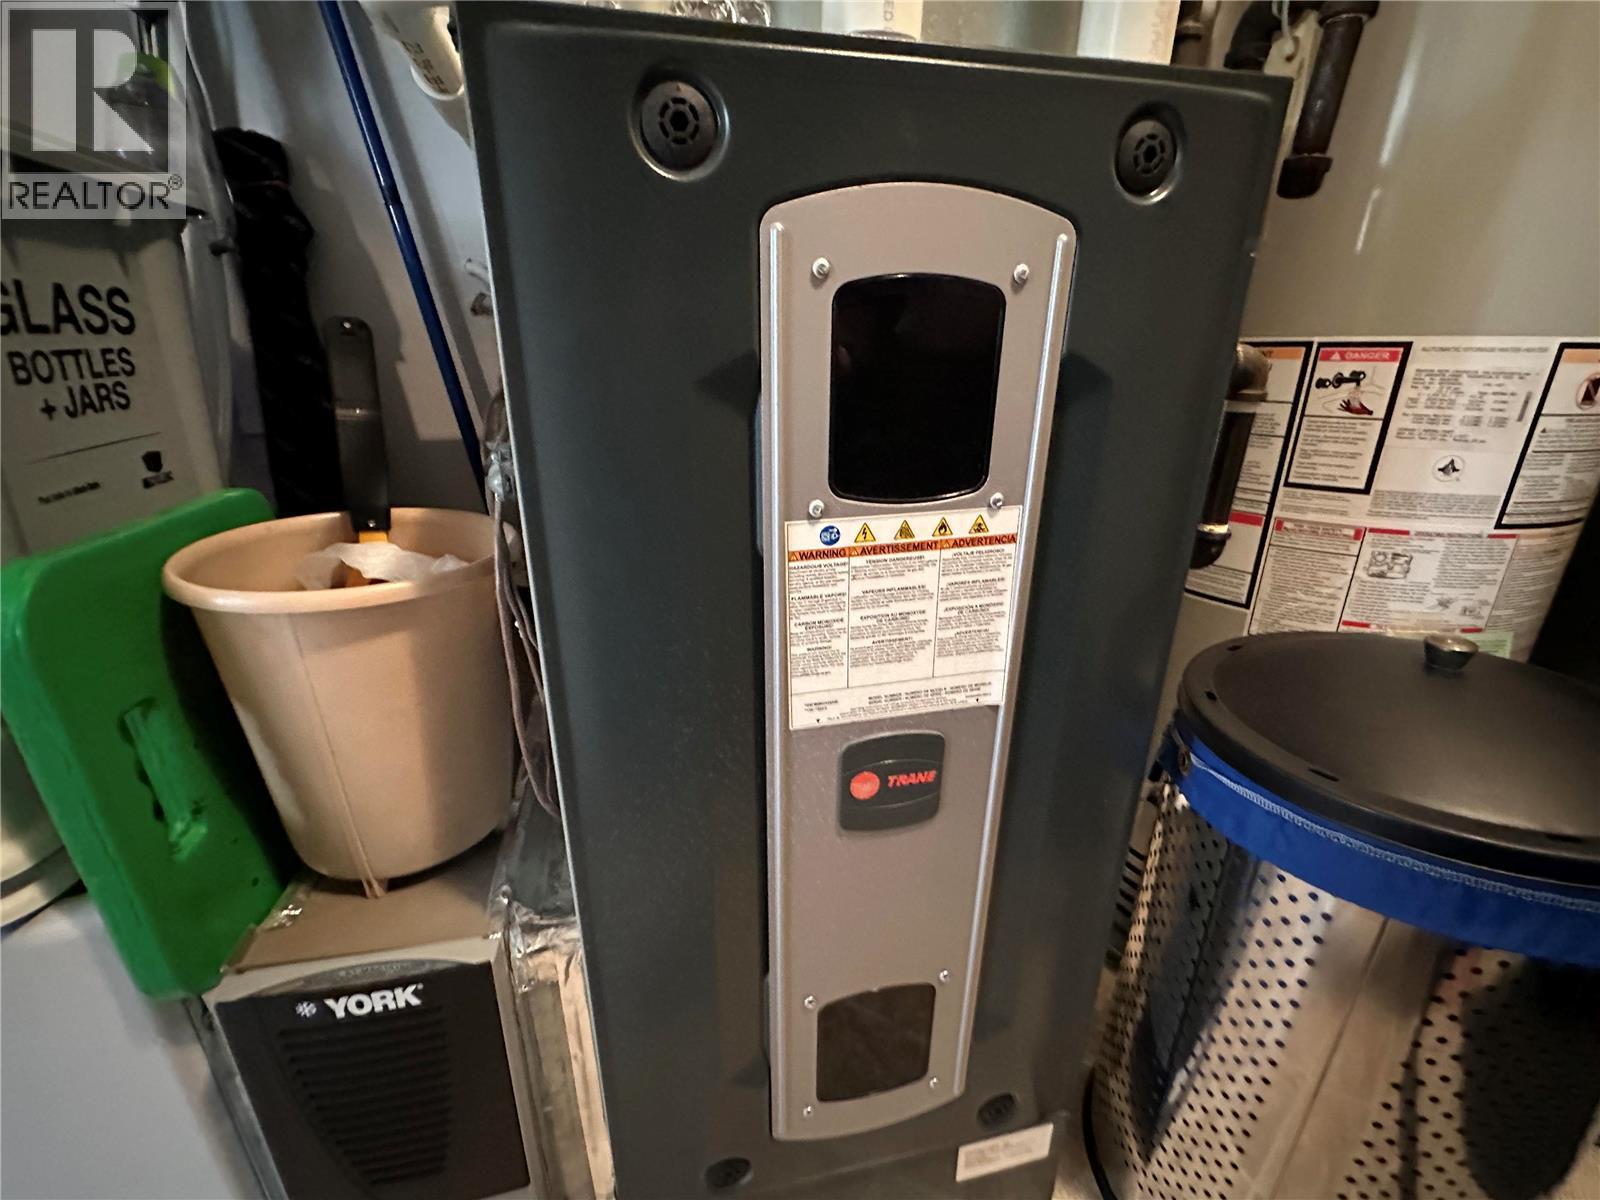
| Heating | Forced air, See remarks |
| Appliances | Dishwasher |
| Fireplace Yes / No | Yes |
| Fireplace Features | Unknown, Decorative, Unknown |
| Fireplaces Total | 1 |
Exterior
| Roof | Asphalt shingle, Unknown |
|---|---|
| Lot Features | Private setting, One Balcony |
Parking
| Parking Features | Attached Garage, Additional Parking |
|---|---|
| Parking Total | 2 |
Utilities
| Sewer | Municipal sewage system |
|---|---|
| Water Source | Co-operative Well |
Taxes
| Tax Annual Amount | 4576 |
|---|
Area Information
| Province | BC |
|---|---|
| City | Vernon |
| Postal Code | V1H1E9 |
| Listing VS Median (in V1H1E9) | |
Price: $729,500 low | high Med: $729,500 sqft: 2,088 low | high Med: 2,088 $ / sqft: $349 low | high Med: $349 On site: 25 low | high Med: 25 | |
Request a showing
Request a showing
Contact
Learn More About This Property

| Province | BC |
|---|---|
| City | Vernon |
| Postal Code | V1H1E9 |
| Listing VS Median (in V1H1E9) | |
Price: $729,500 low | high Med: $729,500 sqft: 2,088 low | high Med: 2,088 $ / sqft: $349 low | high Med: $349 On site: 25 low | high Med: 25 | |