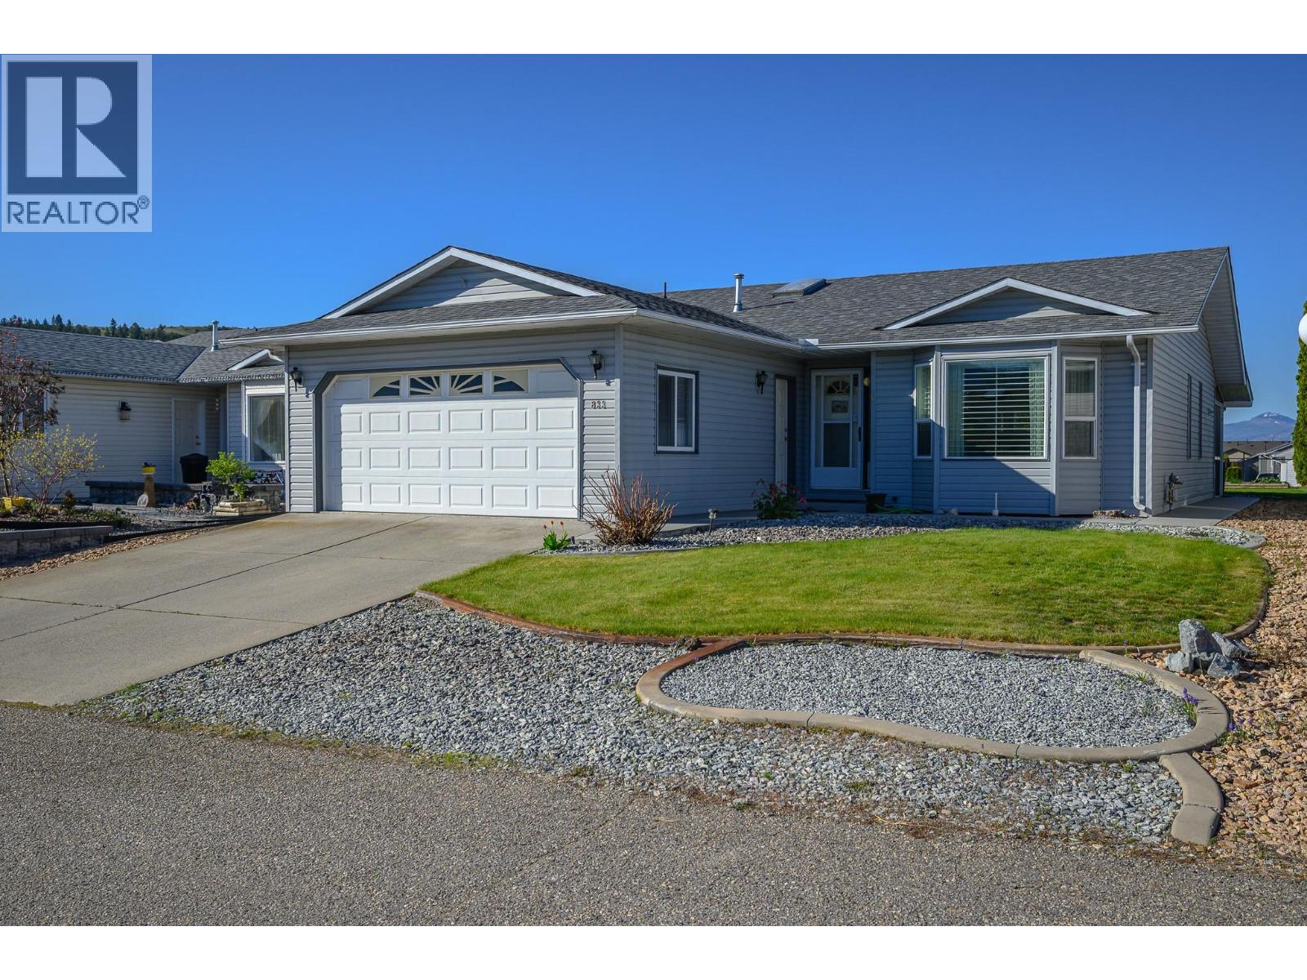
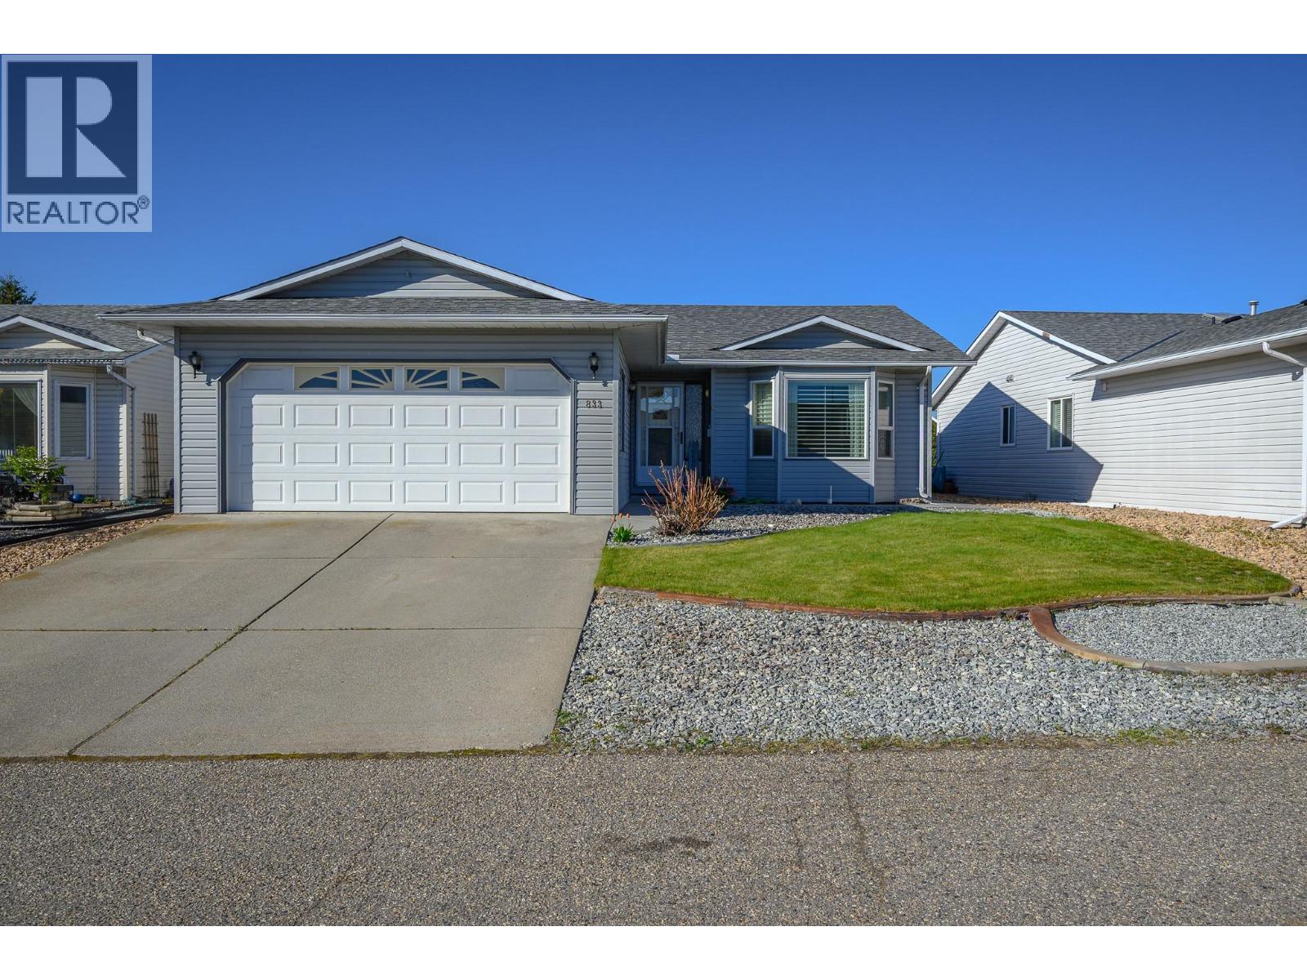
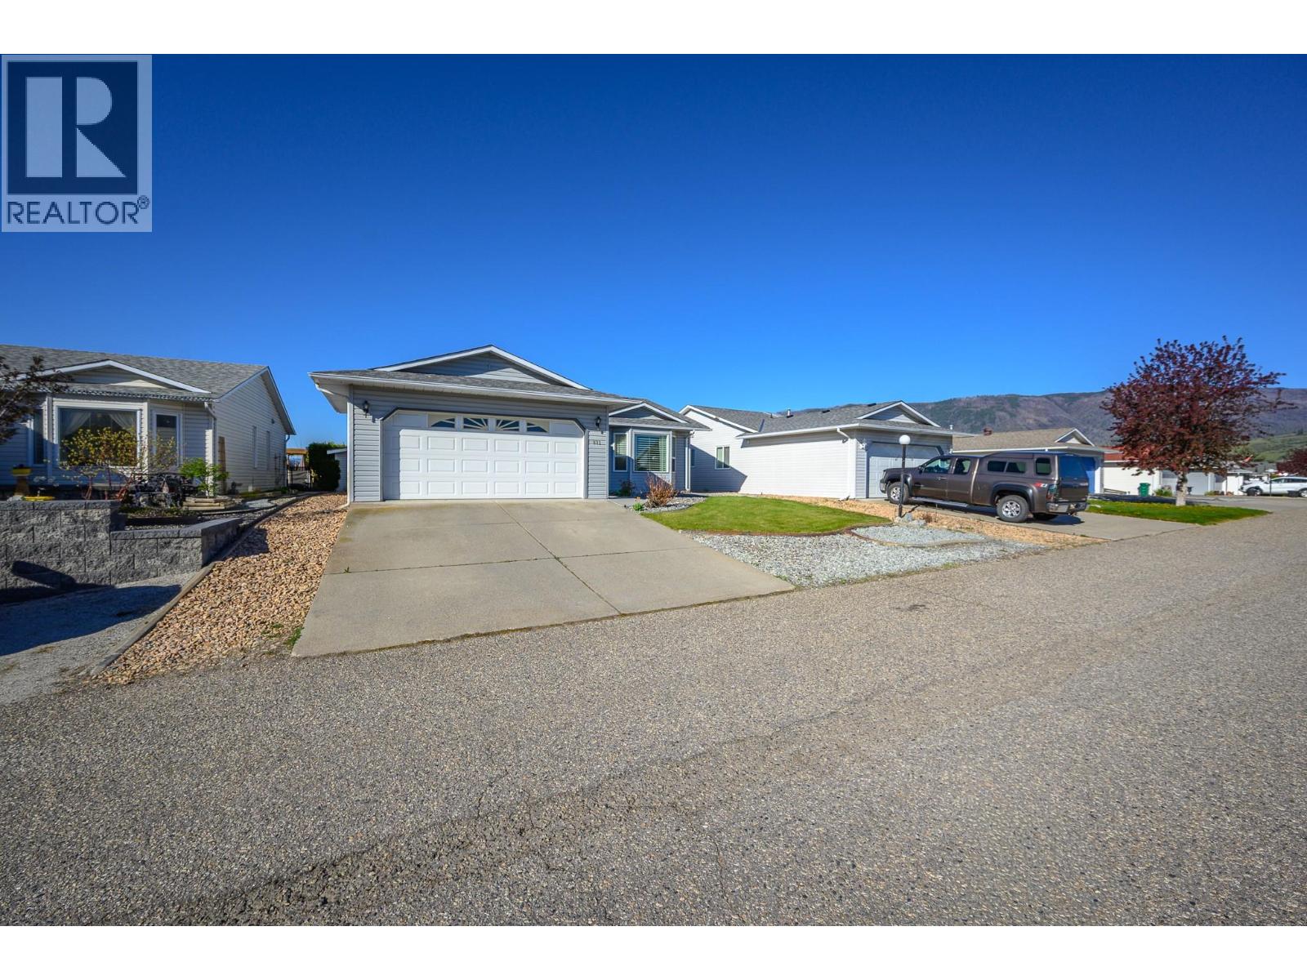

Description
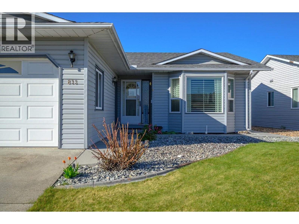
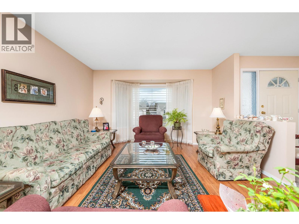
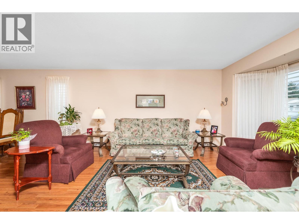
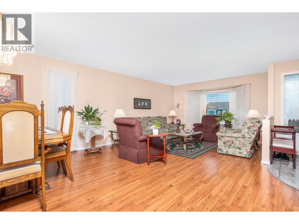
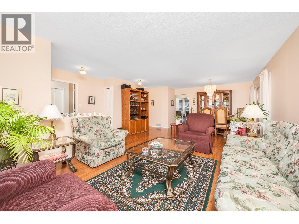
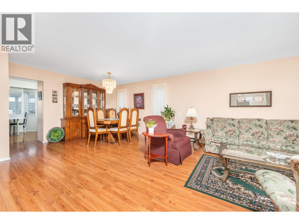
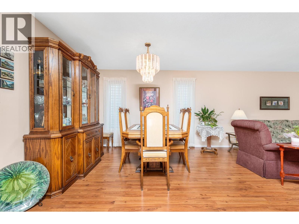
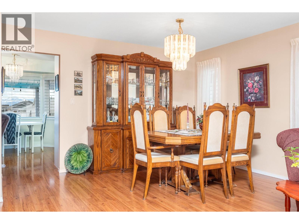
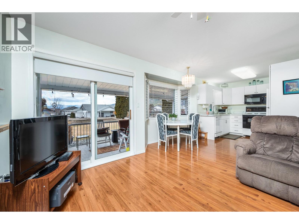
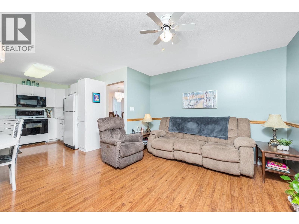
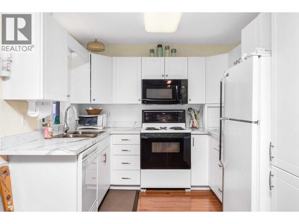
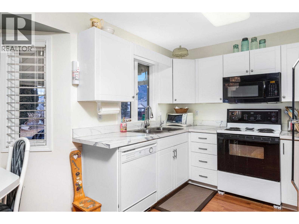
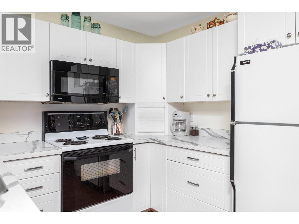
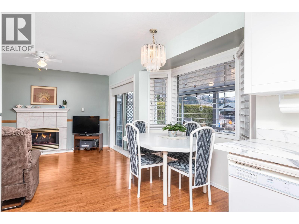
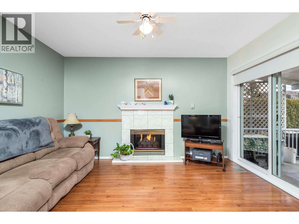
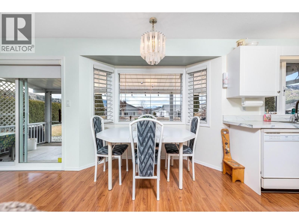
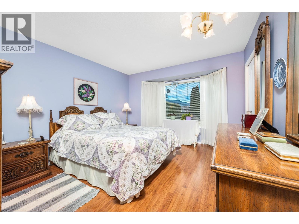
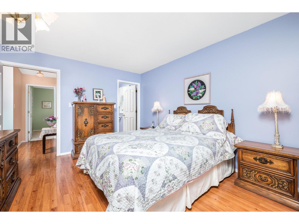
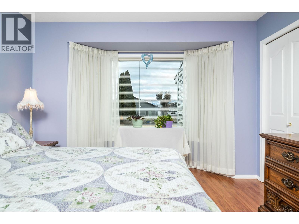
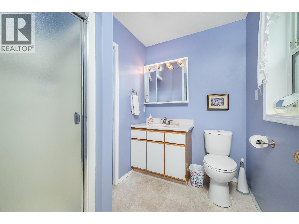
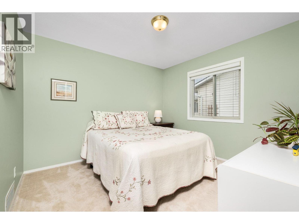
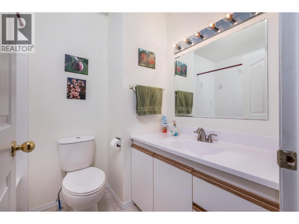
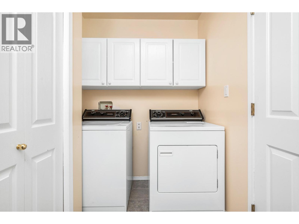
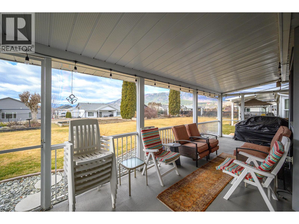
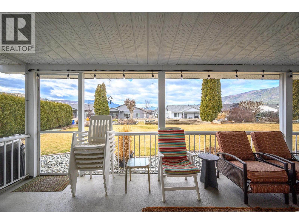
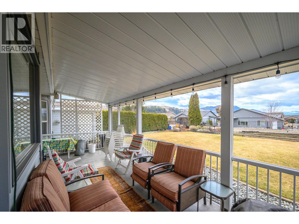
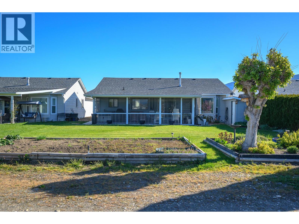
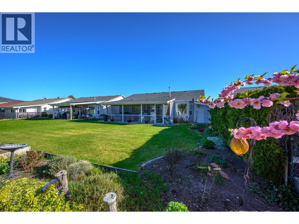
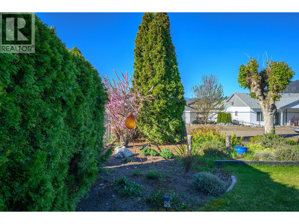
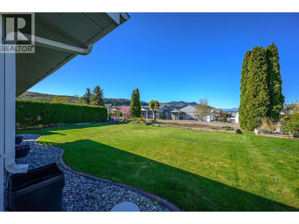
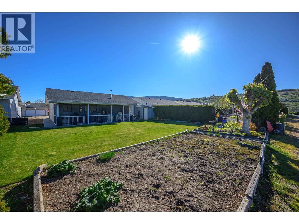
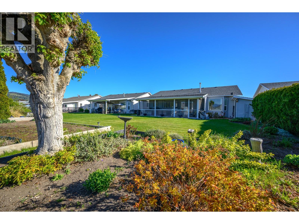
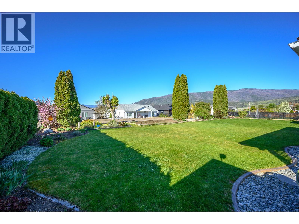
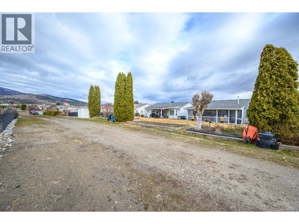
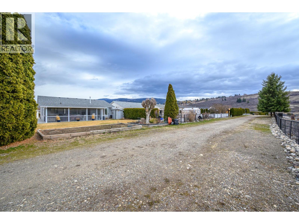
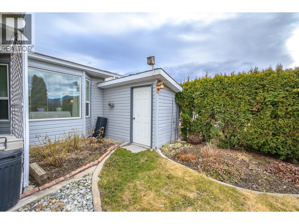
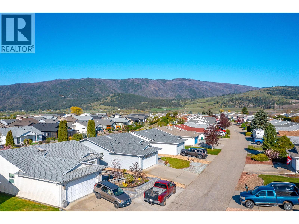
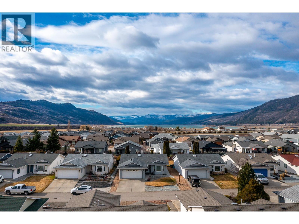
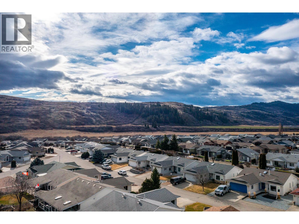
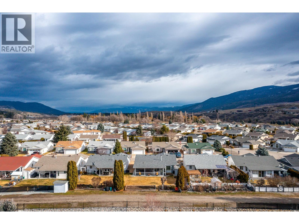
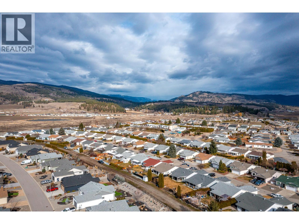
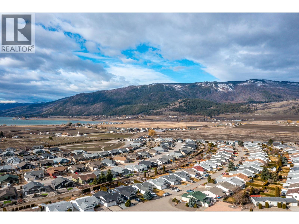
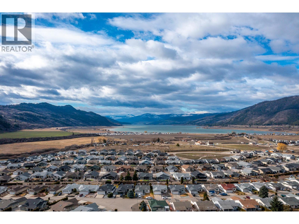
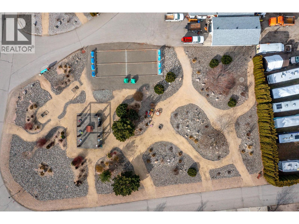
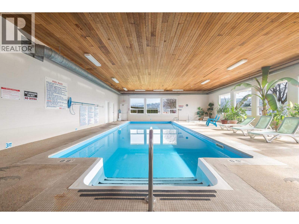
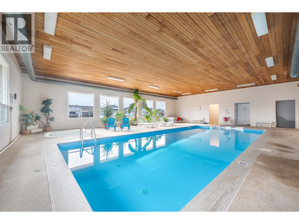
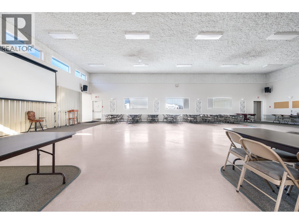
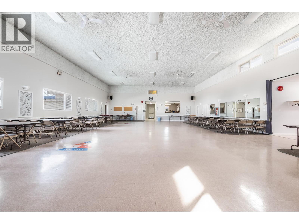
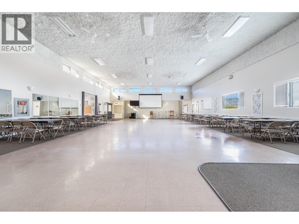
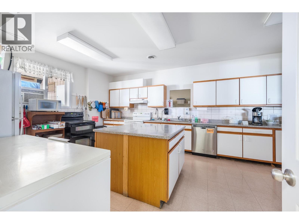
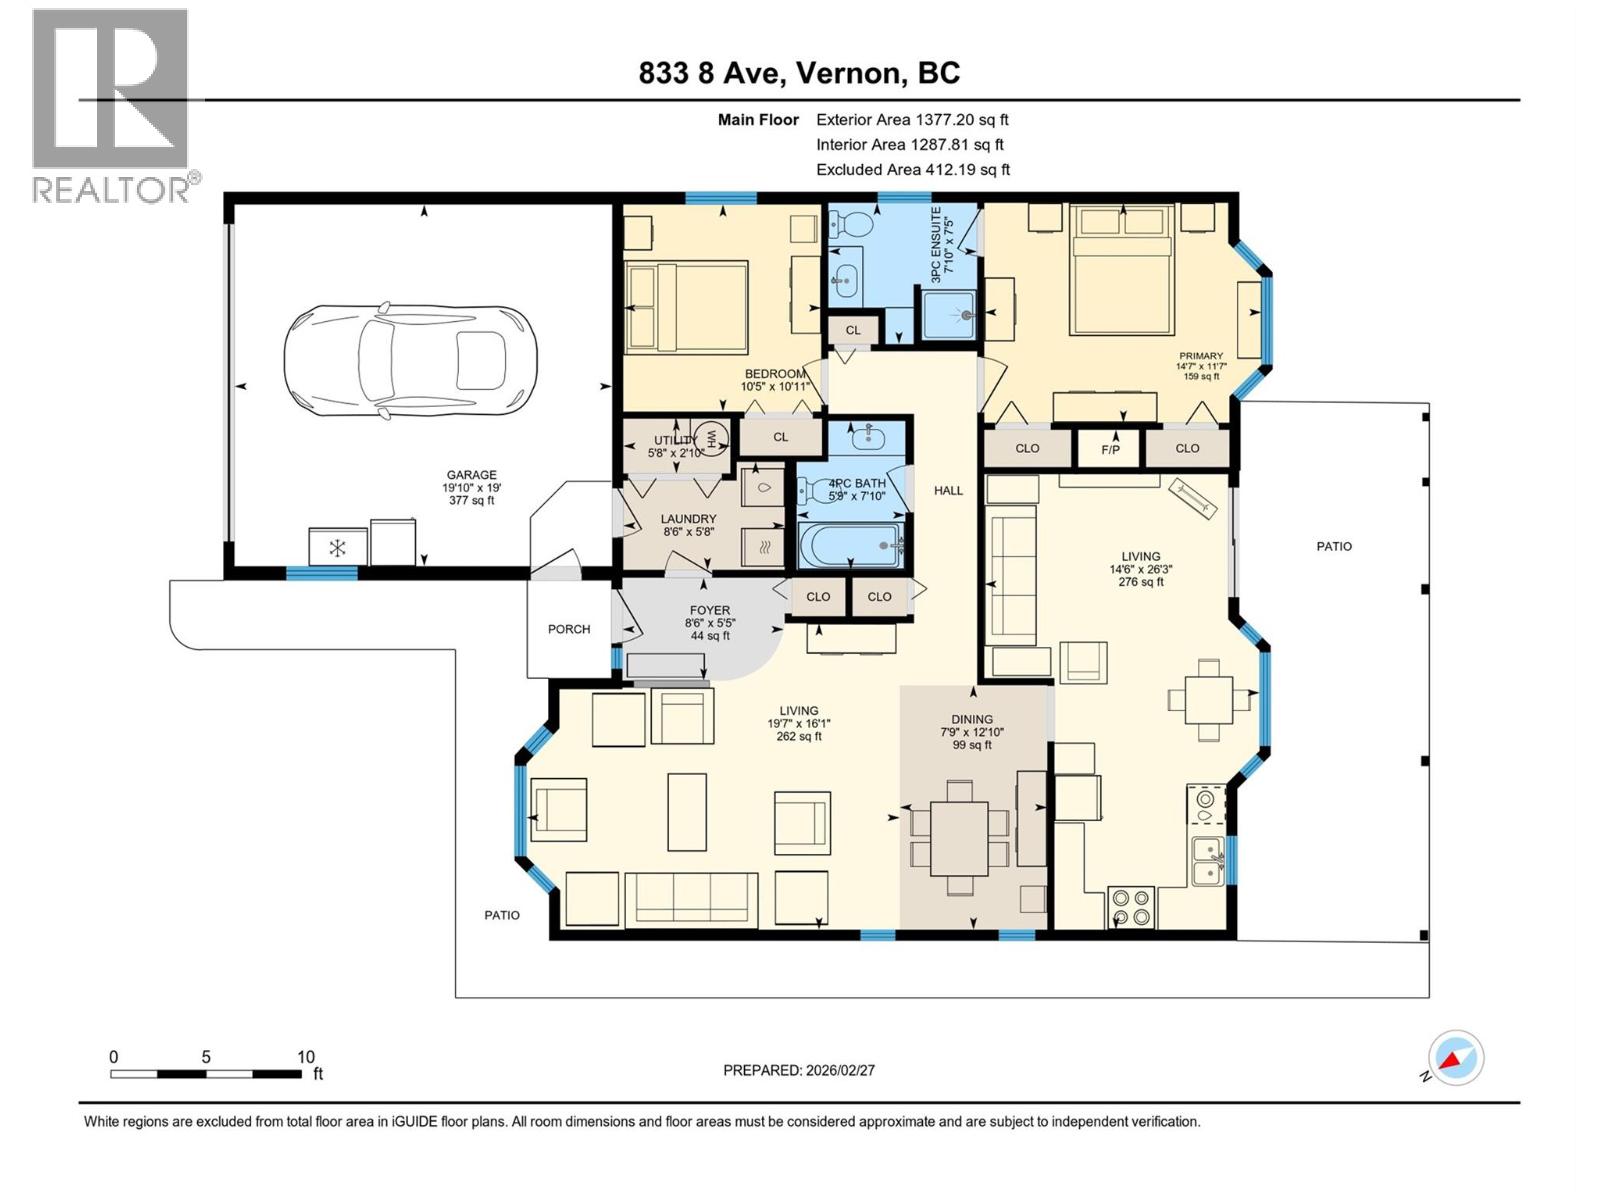
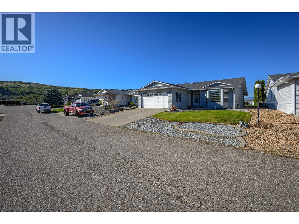
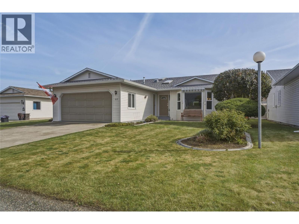
Welcome to the 40+ community of Desert Cove and this fantastic, all one level 2 bedroom, 2 bathroom home with a double car garage. Offering a bright and functional layout, there is plenty of room to spread out and add your own creativity. The updated white kitchen is bright and inviting, filled with natural light and seamlessly connected to the family room with direct access to the huge covered screened in back porch and the backyard, perfect for entertaining. A formal dining room and spacious living room with gas fireplace provide plenty of space for gatherings. The generous primary bedroom with a full ensuite. A second bedroom and full bath provide flexibility for guests or hobbies. Step outside to enjoy the lovely yard, perfect for relaxing or gardening in the Okanagan sunshine. With back lane access. Plumbing updated in 2025, this home has been well maintained! Desert Cove is known for its welcoming atmosphere and active lifestyle. Residents can enjoy a full social calendar, exercise programs, clubhouse, indoor pool, hot tub, recreation hall, library, and fitness space. You will quickly discover the friendly spirit of this community as neighbours walk, bike, and golf cart throughout the area. Lease paid to 2068. RV parking available subject to availability. Located within walking distance to Spallumcheen Golf and Country Club and just minutes to Okanagan Lake. An excellent opportunity to enjoy easy living in one of the North Okanagan's most desirable adult communities. (id:13843)
Details
| MLS # | 10377161 |
|---|---|
| Listing Type | For Sale |
| Style | House |
| Status | Active |
| Year | 1992 |
| Days On Site | 249 |
| Listing Provided By | Royal LePage Downtown Realty | Heather Angel |
Features
| Bed(s) | 2 |
|---|---|
| Bath(s) | 2 Total |
| SQ Feet | 1,377 |
| Garage | 4 |
| Basement | Y |
| Story(s) | 1 |
Interior
| Cooling | Central air conditioning |
|---|---|
| Heating | Forced air, See remarks |
| Appliances | Washer, Refrigerator, Range - Electric, Dishwasher, Dryer, Microwave |
| Fireplace Yes / No | Yes |
| Fireplace Features | Gas, Unknown |
| Fireplaces Total | 1 |
Exterior
| Roof | Asphalt shingle, Unknown |
|---|
Parking
| Parking Features | Attached Garage |
|---|---|
| Parking Total | 4 |
Utilities
| Sewer | Septic tank |
|---|---|
| Water Source | Private Utility |
Taxes
| Tax Annual Amount | 1447 |
|---|
Area Information
| Province | BC |
|---|---|
| City | Vernon |
| Postal Code | V1H1Z1 |
| Listing VS Median (in V1H1Z1) | |
Price: $525,000 low | high Med: $611,950 sqft: 1,377 low | high Med: 1,342 $ / sqft: $381 low | high Med: $456 On site: 249 low | high Med: 12 | |
Request a showing
Request a showing
Contact
Learn More About This Property

| Province | BC |
|---|---|
| City | Vernon |
| Postal Code | V1H1Z1 |
| Listing VS Median (in V1H1Z1) | |
Price: $525,000 low | high Med: $611,950 sqft: 1,377 low | high Med: 1,342 $ / sqft: $381 low | high Med: $456 On site: 249 low | high Med: 12 | |
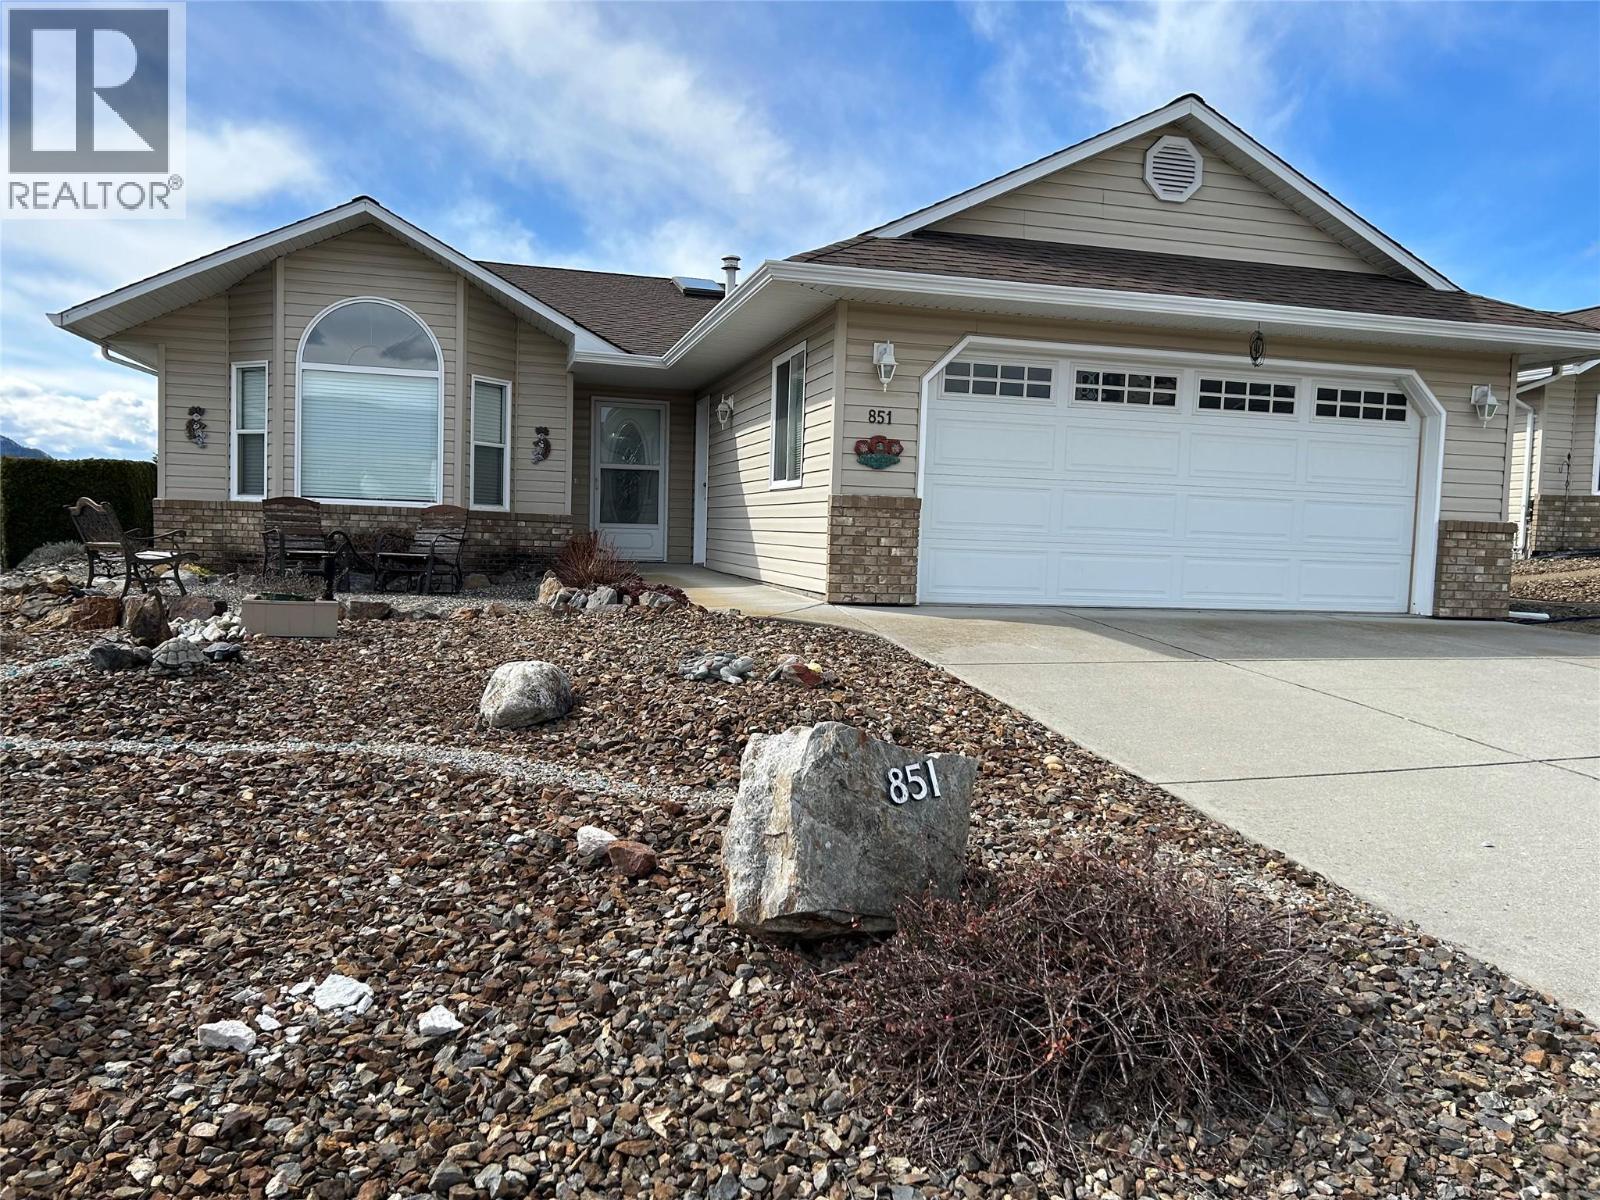 | $534,900851 8 AvenueVernon, BC V1H1Z1 |
 | $474,900317 3rd StreetVernon, BC V1H1Z1 |