863 Hammer Avenue,Kelowna, BC V1W2B7
Kelowna, BC V1W2B7

Description
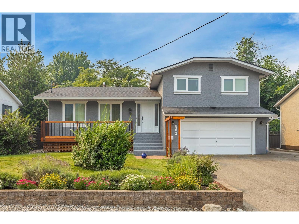
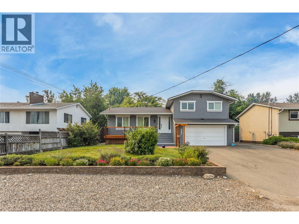
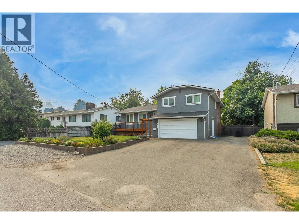
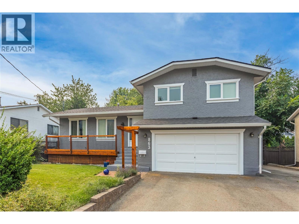
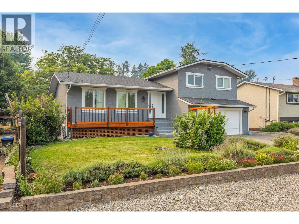
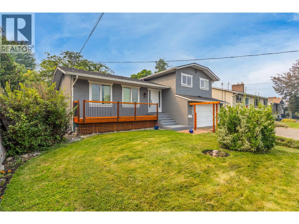
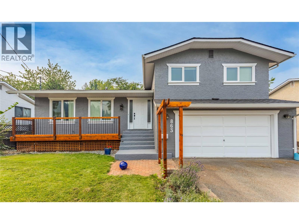
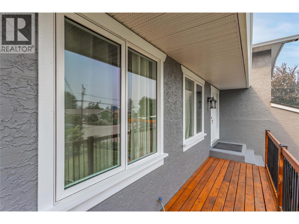
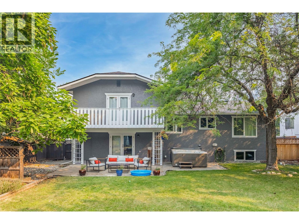
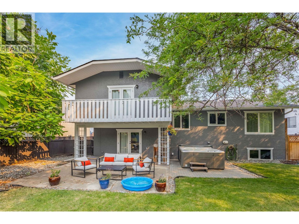
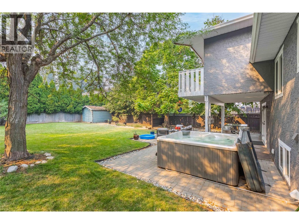
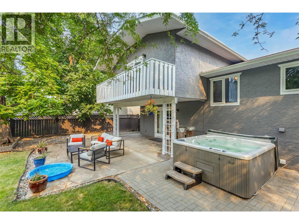
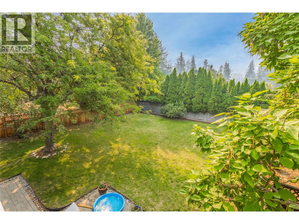
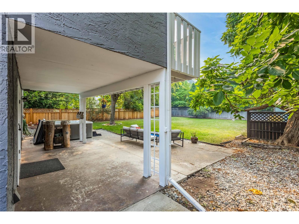
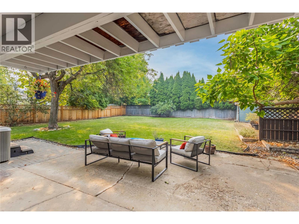
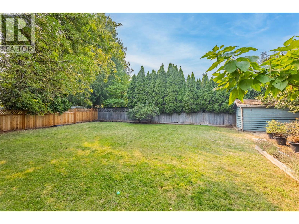
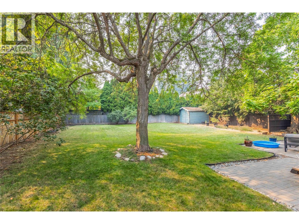
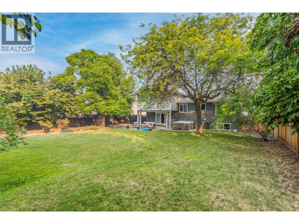
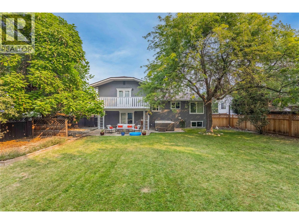
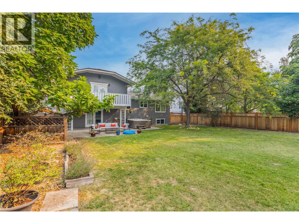
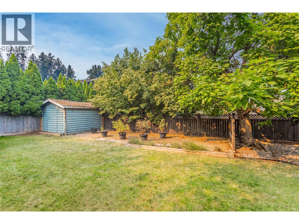
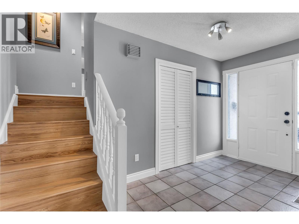
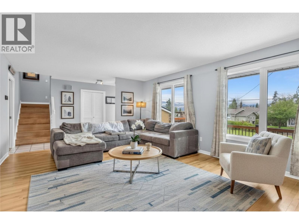
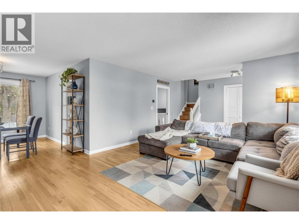
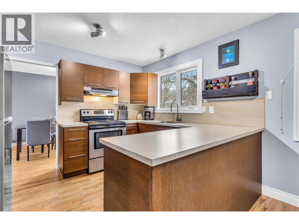
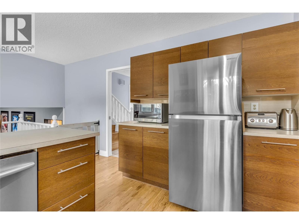
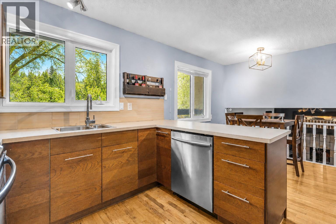
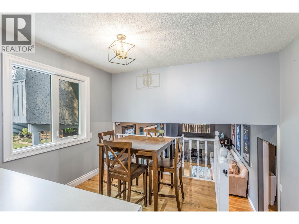
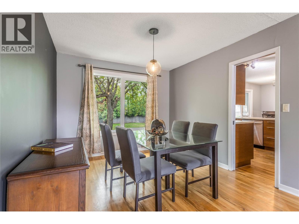
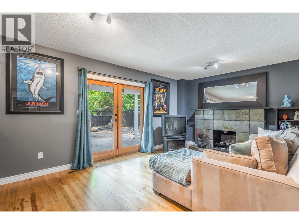
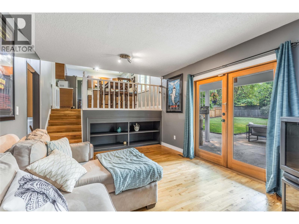
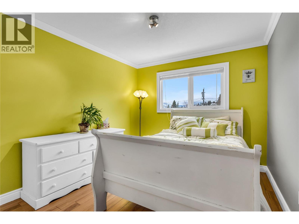
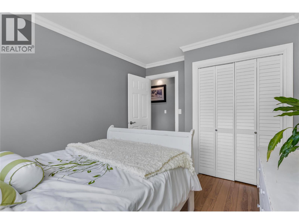
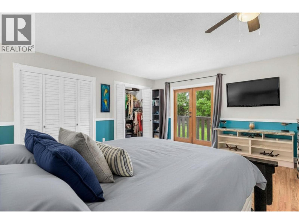
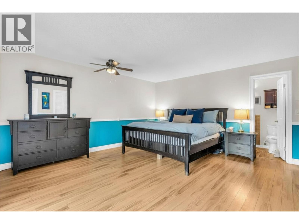
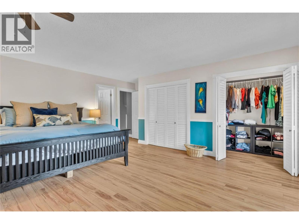
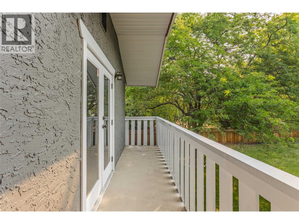
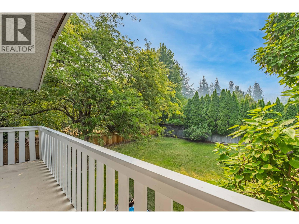
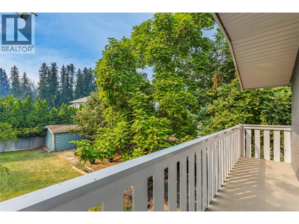
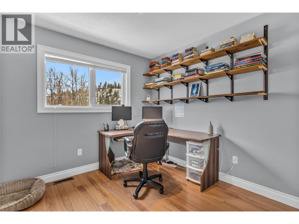
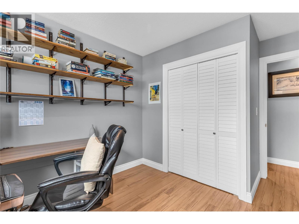
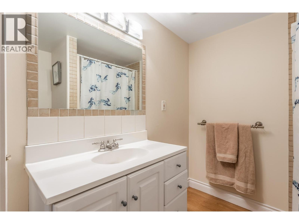
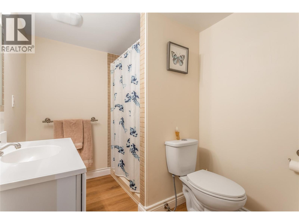
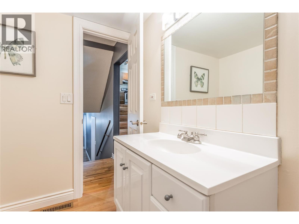
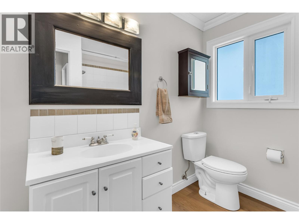
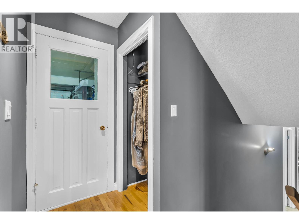
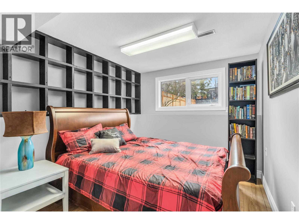
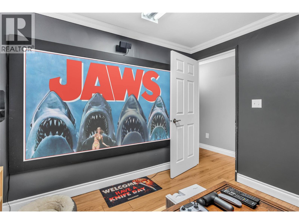
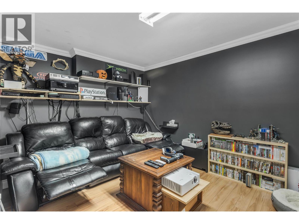
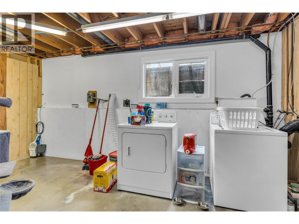
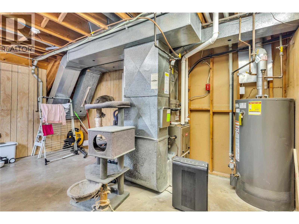
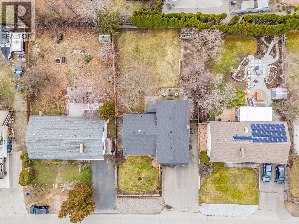
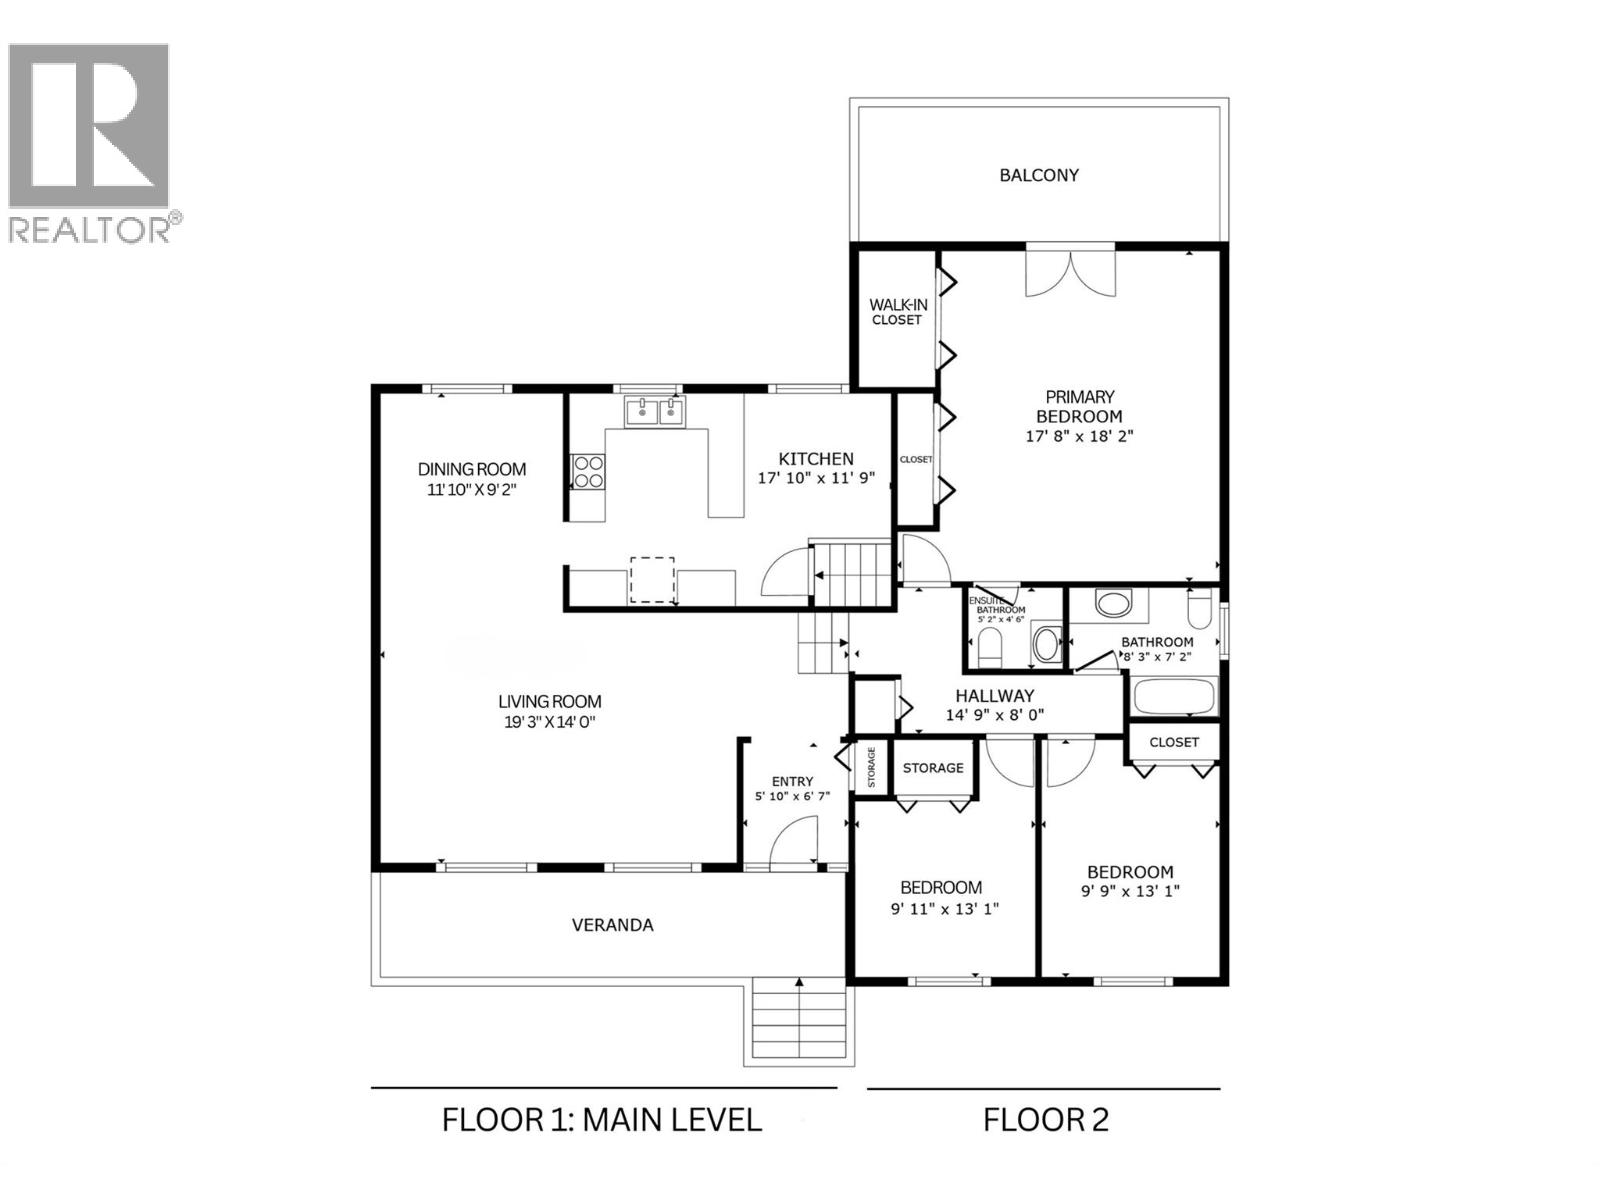
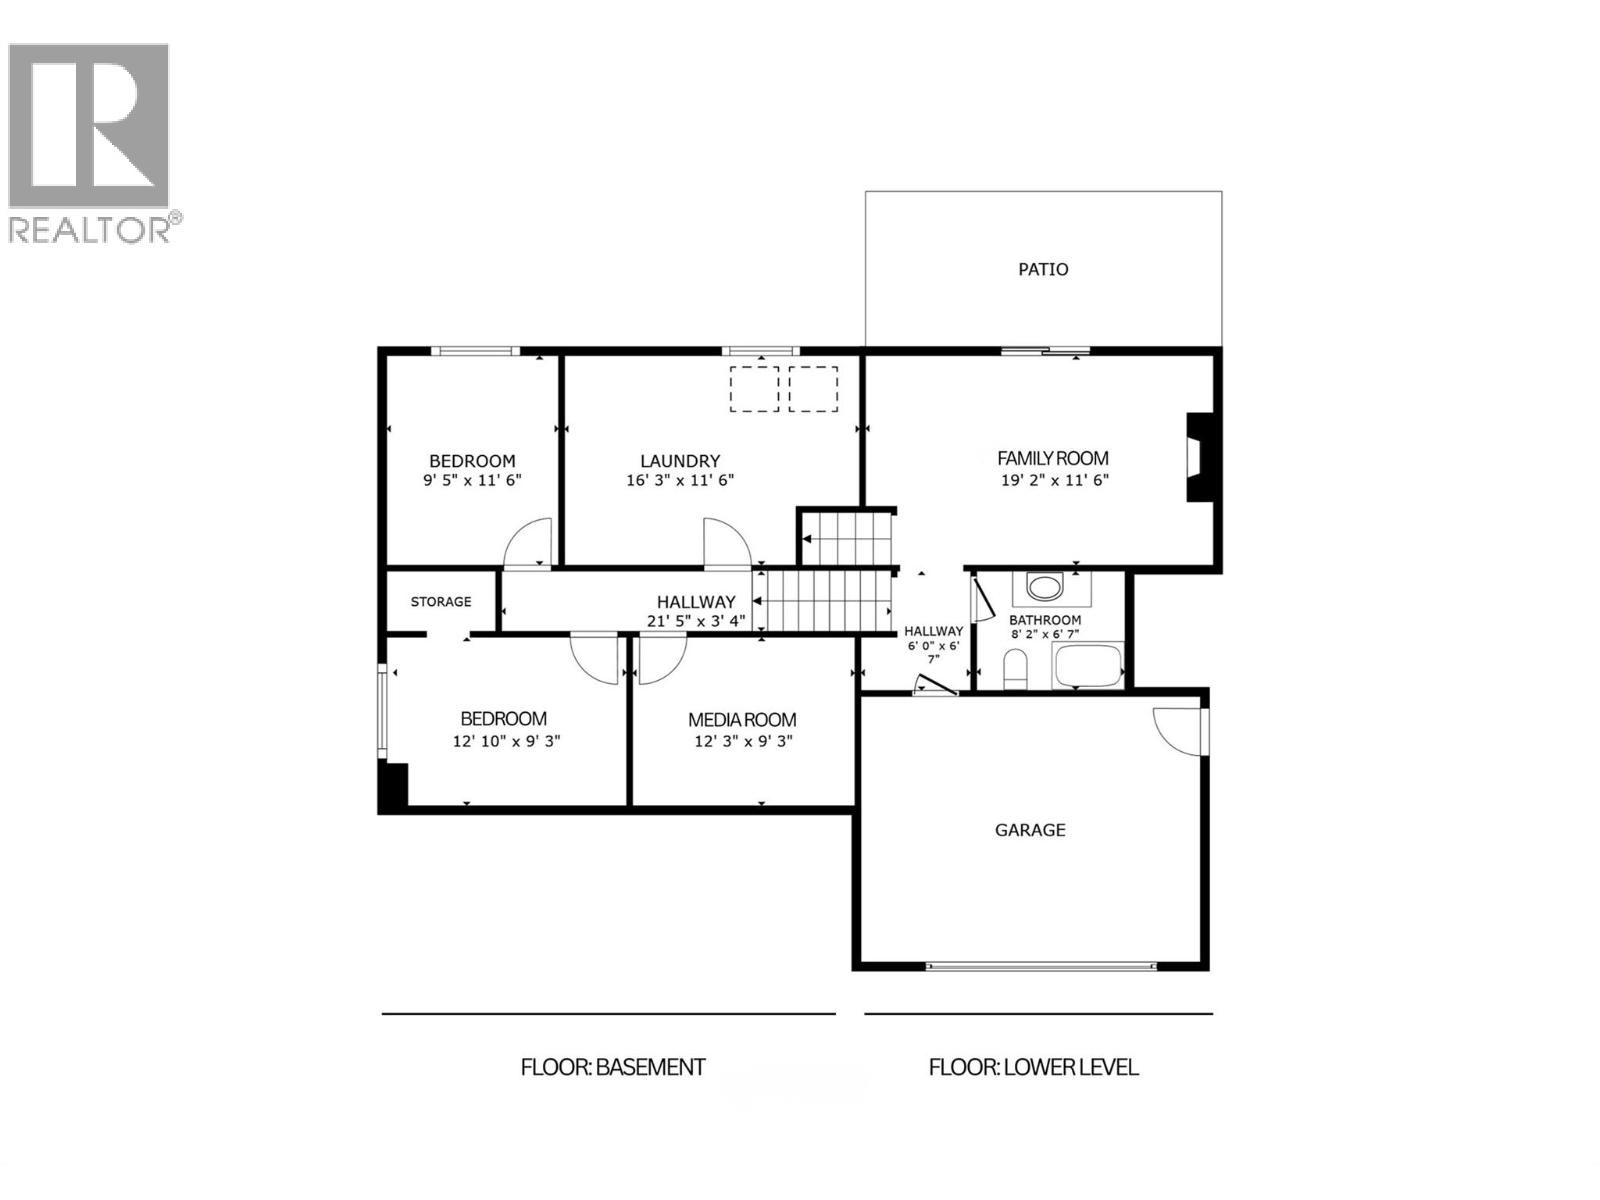
Welcome to 863 Hammer Avenue, a true Lower Mission family home offering the space, yard, and flexibility that are increasingly hard to find. Set on a 0.21-acre lot, this 5-bedroom plus den/media room home provides plenty of room for a growing family, guests, and a home office. The home has been recently refreshed with updated lighting, new bathroom flooring, and a full exterior repaint of the stucco and trim. The front yard has also been opened up with the removal of the previous fence and extensive yard work, creating a welcoming curb appeal. These updates add to the many improvements completed over the years, including major-ticket items. The split-level design provides natural separation between living spaces and bedrooms, while the den/media room offers added flexibility. A substantial crawl space, conveniently accessed from the laundry room, provides excellent storage. Outside is where this property truly shines. The expansive lot features a large backyard with plenty of room for kids and pets to play, garden, entertain, and enjoy the Okanagan sunshine. A hot tub and outdoor shed add functionality, while generous parking accommodates multiple vehicles, an RV, or boat. There is also ample room to add a pool and create your own backyard retreat. Ideally located close to schools, parks, transit, shopping, everyday amenities, and Okanagan Lake, 863 Hammer Avenue is a home designed to grow with your family for years to come. Full list of improvements available upon request. (id:374)
Details
| MLS # | 10395871 |
|---|---|
| Listing Type | For Sale |
| Style | House |
| Status | Active |
| Year | 1973 |
| Days On Site | 89 |
| Listing Provided By | Century 21 Assurance Realty Ltd | Brittany Loney |
Features
| Bed(s) | 5 |
|---|---|
| Bath(s) | 3 Total |
| SQ Feet | 2,444 |
| Garage | 8 |
| Story(s) | 4 |
| Acreage | 0.21 |
| Property View | City view, Mountain view, View (pa |
Interior
| Cooling | Central air conditioning |
|---|---|
| Heating | Forced air, See remarks |
| Appliances | Washer, Refrigerator, Dishwasher, Oven, Dryer, Microwave, Washer & Dryer |
| Fireplace Yes / No | No |
Exterior
| Security Features | Security system, Controlled entry, Smoke Detector Only |
|---|---|
| Roof | Asphalt shingle, Unknown |
| Lot Features | Level lot, Balcony |
| Fencing | Fence |
Parking
| Parking Features | Attached Garage, RV, See Remarks, Heated Garage, Additional Parking |
|---|---|
| Parking Total | 8 |
Utilities
| Sewer | Municipal sewage system |
|---|---|
| Water Source | Municipal water |
Taxes
| Tax Annual Amount | 4604.67 |
|---|
Area Information
| Province | BC |
|---|---|
| City | Kelowna |
| Postal Code | V1W2B7 |
| Listing VS Median (in V1W2B7) | |
Price: $1,149,000 low | high Med: $1,099,000 sqft: 2,444 low | high Med: 2,861 $ / sqft: $470 low | high Med: $395 On site: 89 low | high Med: 54.5 | |
Request a showing
Request a showing
Contact
Learn More About This Property

| Province | BC |
|---|---|
| City | Kelowna |
| Postal Code | V1W2B7 |
| Listing VS Median (in V1W2B7) | |
Price: $1,149,000 low | high Med: $1,099,000 sqft: 2,444 low | high Med: 2,861 $ / sqft: $470 low | high Med: $395 On site: 89 low | high Med: 54.5 | |