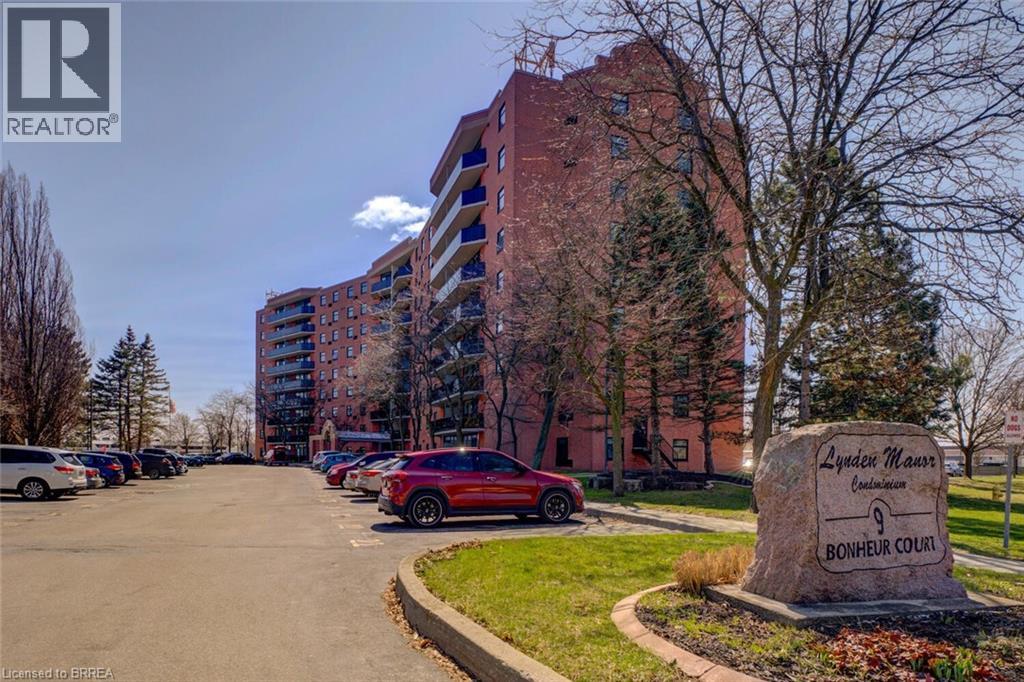
9 Bonheur Court Unit# 601,Brantford, ON N3P1Z5
Brantford, ON N3P1Z5

Description
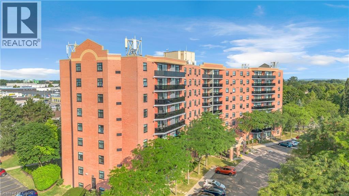
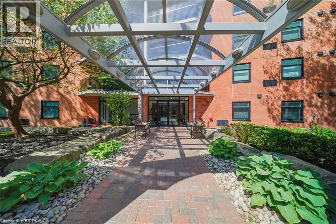
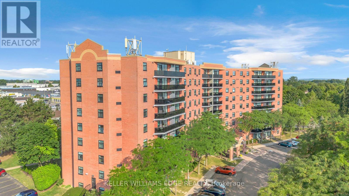
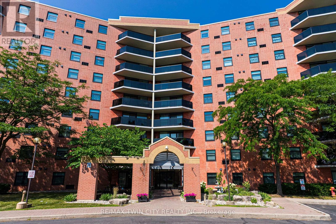
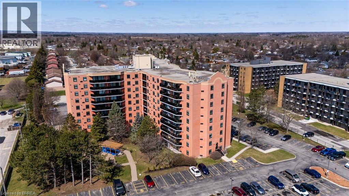
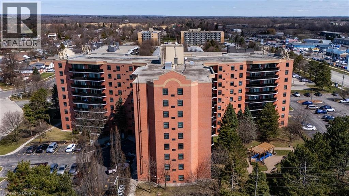
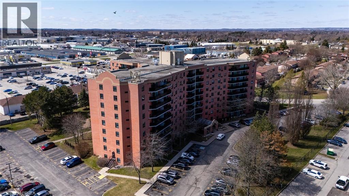
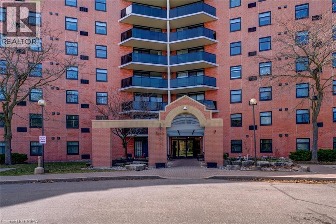
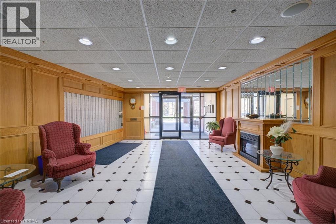
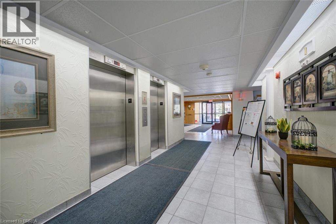
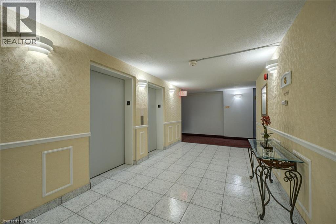
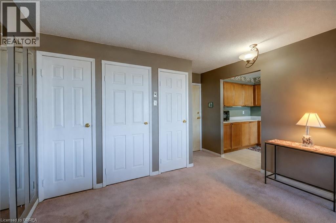
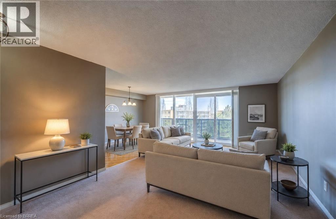
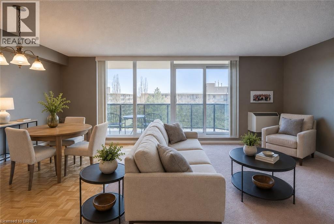
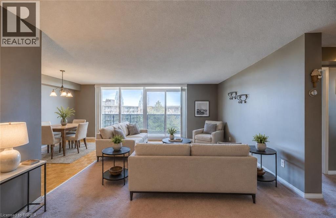
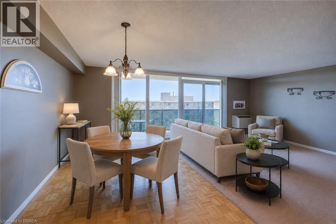
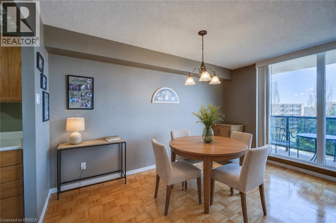
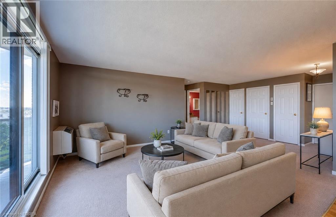
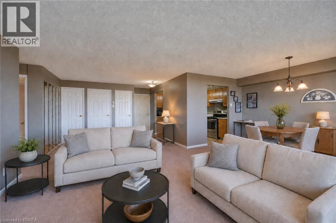
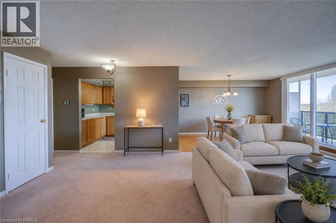
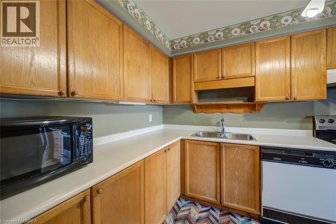
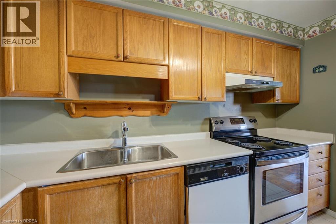
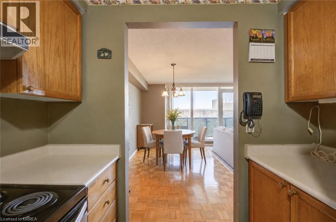
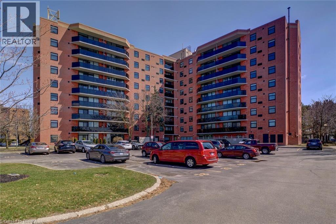
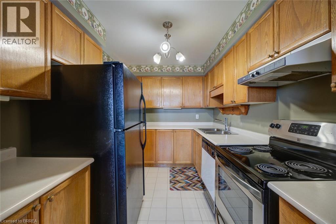
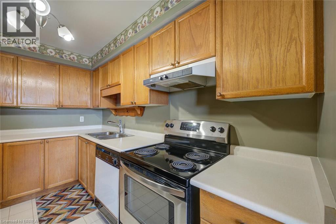
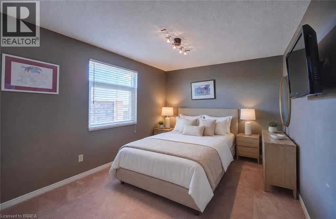
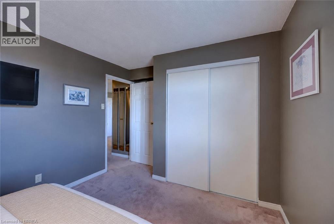
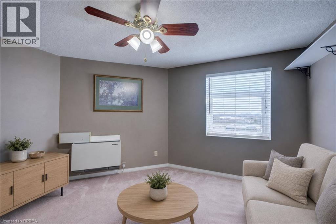
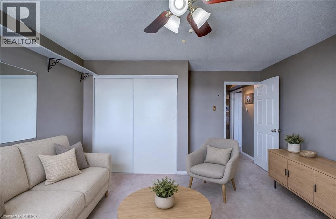
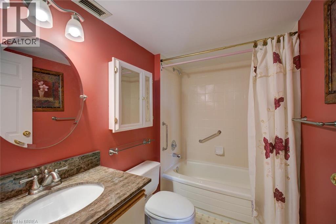
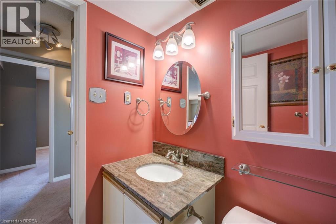
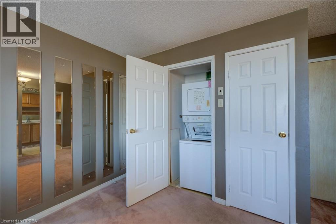
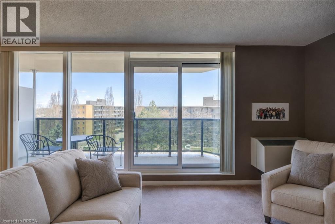
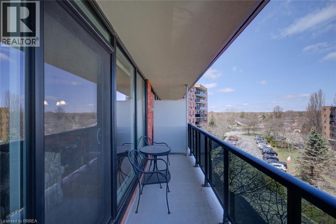
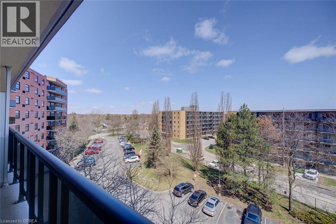
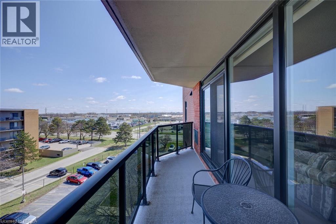
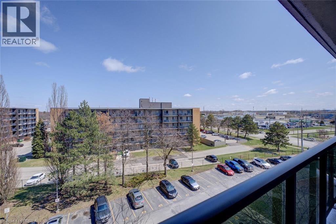
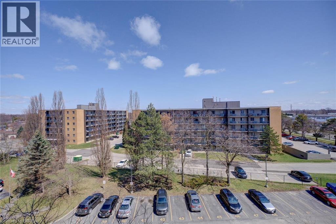
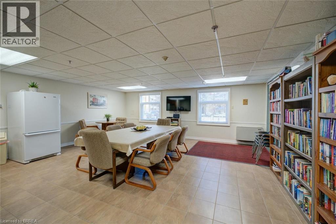
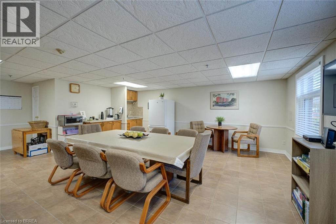
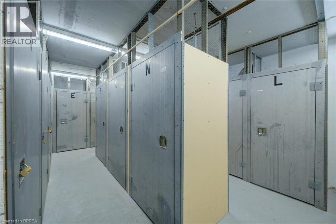
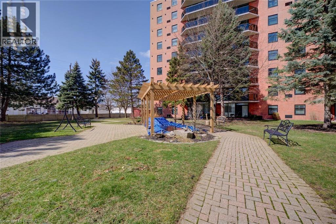
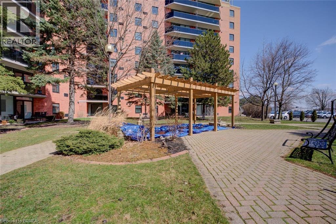
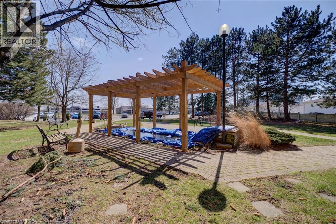
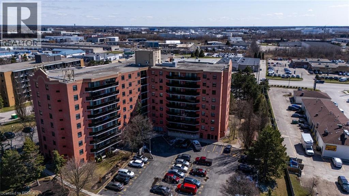
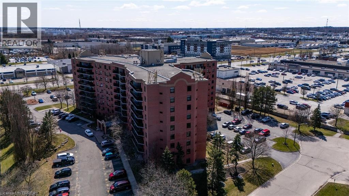
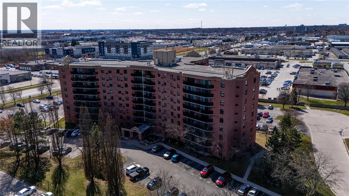
This beautiful 2 bedroom, 1 bath premium end unit, measuring 1046 sq ft, has several wonderful features to explore. It is located on the 6th floor on the south-east side of the building, allowing for 2 completely different views; picture an easy morning with easterly view enjoying a coffee on the large balcony watching the sunrise; or tracking the sunshine, from sunrise to sunset, over the southern horizon on a brisk winter's day, all from the comfort of your primary bedroom! The main living area consists of a cozy foyer that enters into a spacious, open concept, "L"-shaped living/dining room. At the far end of the living room are wonderful floor to ceiling windows & sliding doors leading to a large semi-covered balcony that spans the width of the living room and dining room combined. At the near end of the living room are 3 separate doors containing the hall closet, handy in-suite washer/dryer & also the hot water heater. The lovely galley kitchen has many oak cupboards, upper and lower, long counters, double sink, built-in dishwasher, S/S stove with range hood & refrigerator beside a small counter/coffee station with additional cabinetry. Down the hallway you'll find the 2 bedrooms, each with large double closets. There is also a 4pc bathroom w/ ceramic tile tub surround & small storage vanity. This unit has a designated storage locker "N", located on the same floor. There is also one designated parking space #445 located on the south side of the building near the side door. There are 2 electric heat pumps that provide heating and cooling. There have been some updates over the years, including light fixtures & a recently painted bathroom. All appliances stay! On the main floor of the building there's a large party room for social gatherings/private events; exercise room; plus a tranquil courtyard w/fish pond outside. All amenities close by: restaurants, banks, shopping mall, gas station & is a 3-minute drive to access Highway #403. This is a pleasure to show! (id:13843)
Details
| MLS # | 40858077 |
|---|---|
| Listing Type | For Sale |
| Style | Condominium |
| Strata Fees | $544 |
| Status | Active |
| Year | 1989 |
| Days On Site | 66 |
| Listing Provided By | Century 21 Heritage House Ltd | David Griffin |
Features
| Bed(s) | 2 |
|---|---|
| Bath(s) | 1 Total |
| SQ Feet | 1,046 |
| Story(s) | 1 |
| Zoning | RHD |
Interior
| Cooling | Wall unit |
|---|---|
| Appliances | Washer, Refrigerator, Stove, Dryer, Hood Fan, Window Coverings |
| Fireplace Yes / No | No |
Exterior
| Security Features | Smoke Detectors |
|---|---|
| Lot Features | Southern exposure, Balcony, Paved driveway, No Pet Home |
Parking
| Parking Features | Open, Visitor Parking |
|---|---|
| Parking Total | 1 |
Utilities
| Utilities | Electricity |
|---|---|
| Sewer | Municipal sewage system |
| Water Source | Municipal water |
Taxes
| Tax Annual Amount | 2611.96 |
|---|
Area Information
| Province | ON |
|---|---|
| City | Brantford |
| Postal Code | N3P1Z5 |
| Community Name | 2020 Lynden Hills |
| Listing VS Median (in 2020 Lynden Hills) | |
Price: $339,900 low | high Med: $534,900 sqft: 1,046 low | high Med: 1,728 $ / sqft: $325 low | high Med: $310 On site: 66 low | high Med: 56 | |
Request a showing
Request a showing
Contact
Learn More About This Property

| Province | ON |
|---|---|
| City | Brantford |
| Postal Code | N3P1Z5 |
| Community Name | 2020 Lynden Hills |
| Listing VS Median (in 2020 Lynden Hills) | |
Price: $339,900 low | high Med: $534,900 sqft: 1,046 low | high Med: 1,728 $ / sqft: $325 low | high Med: $310 On site: 66 low | high Med: 56 | |