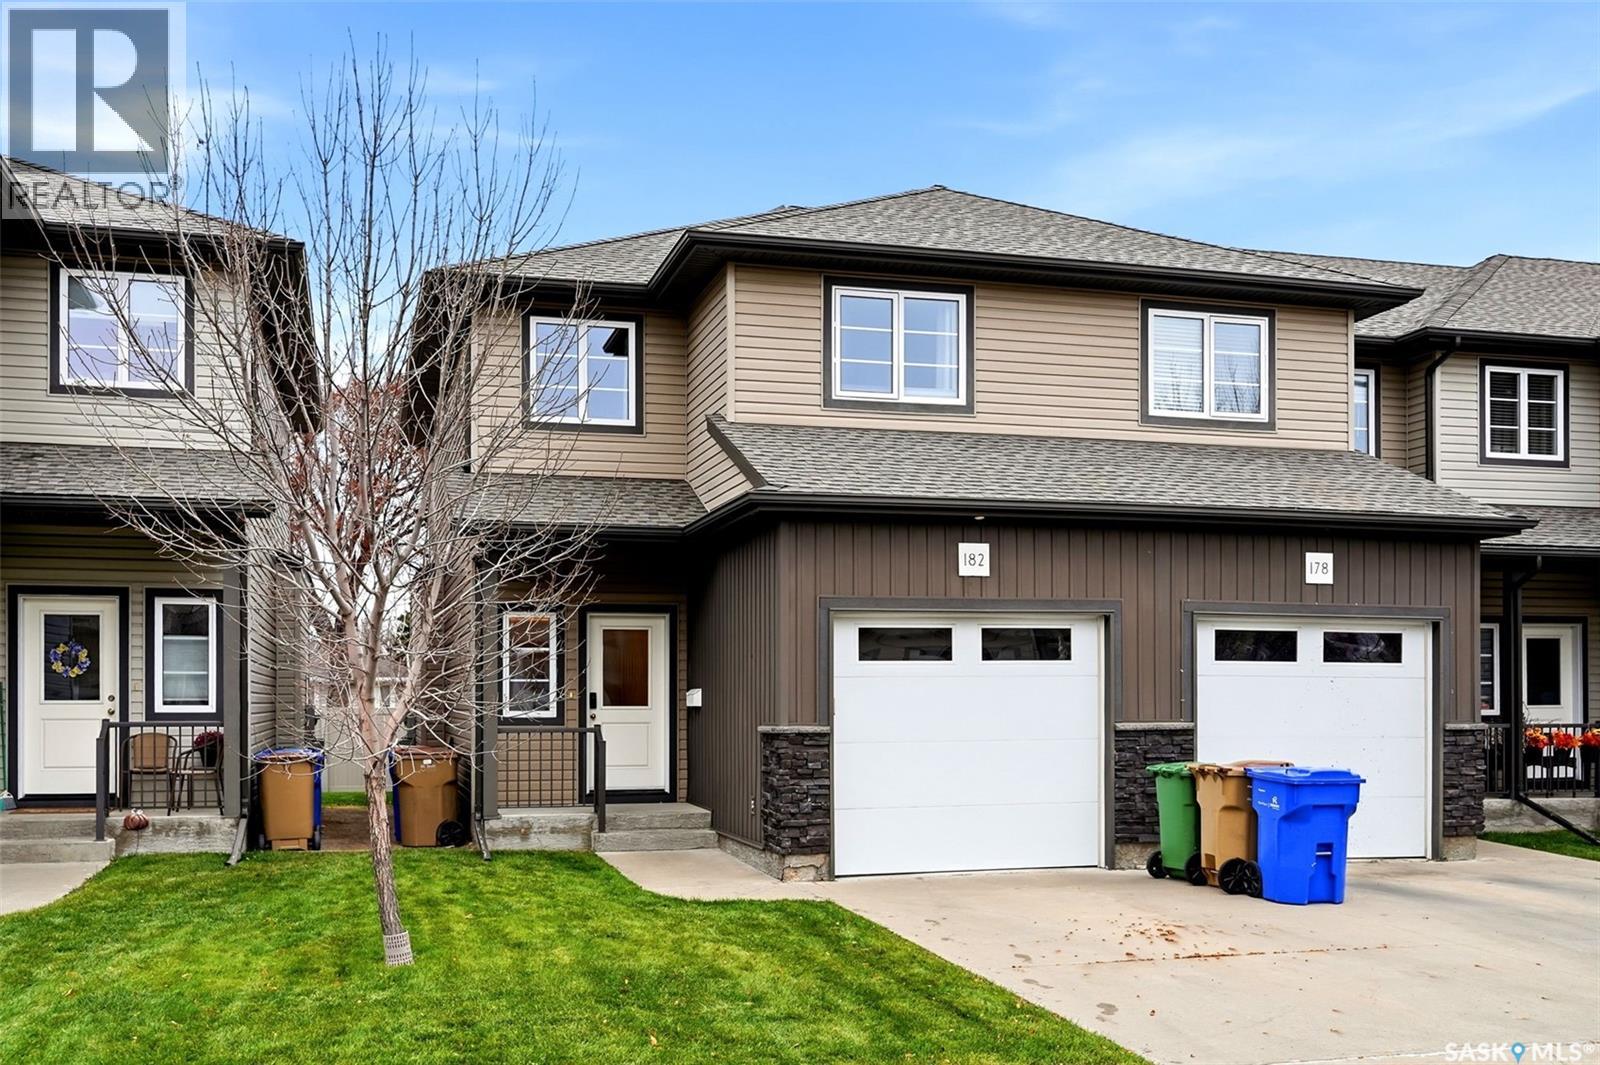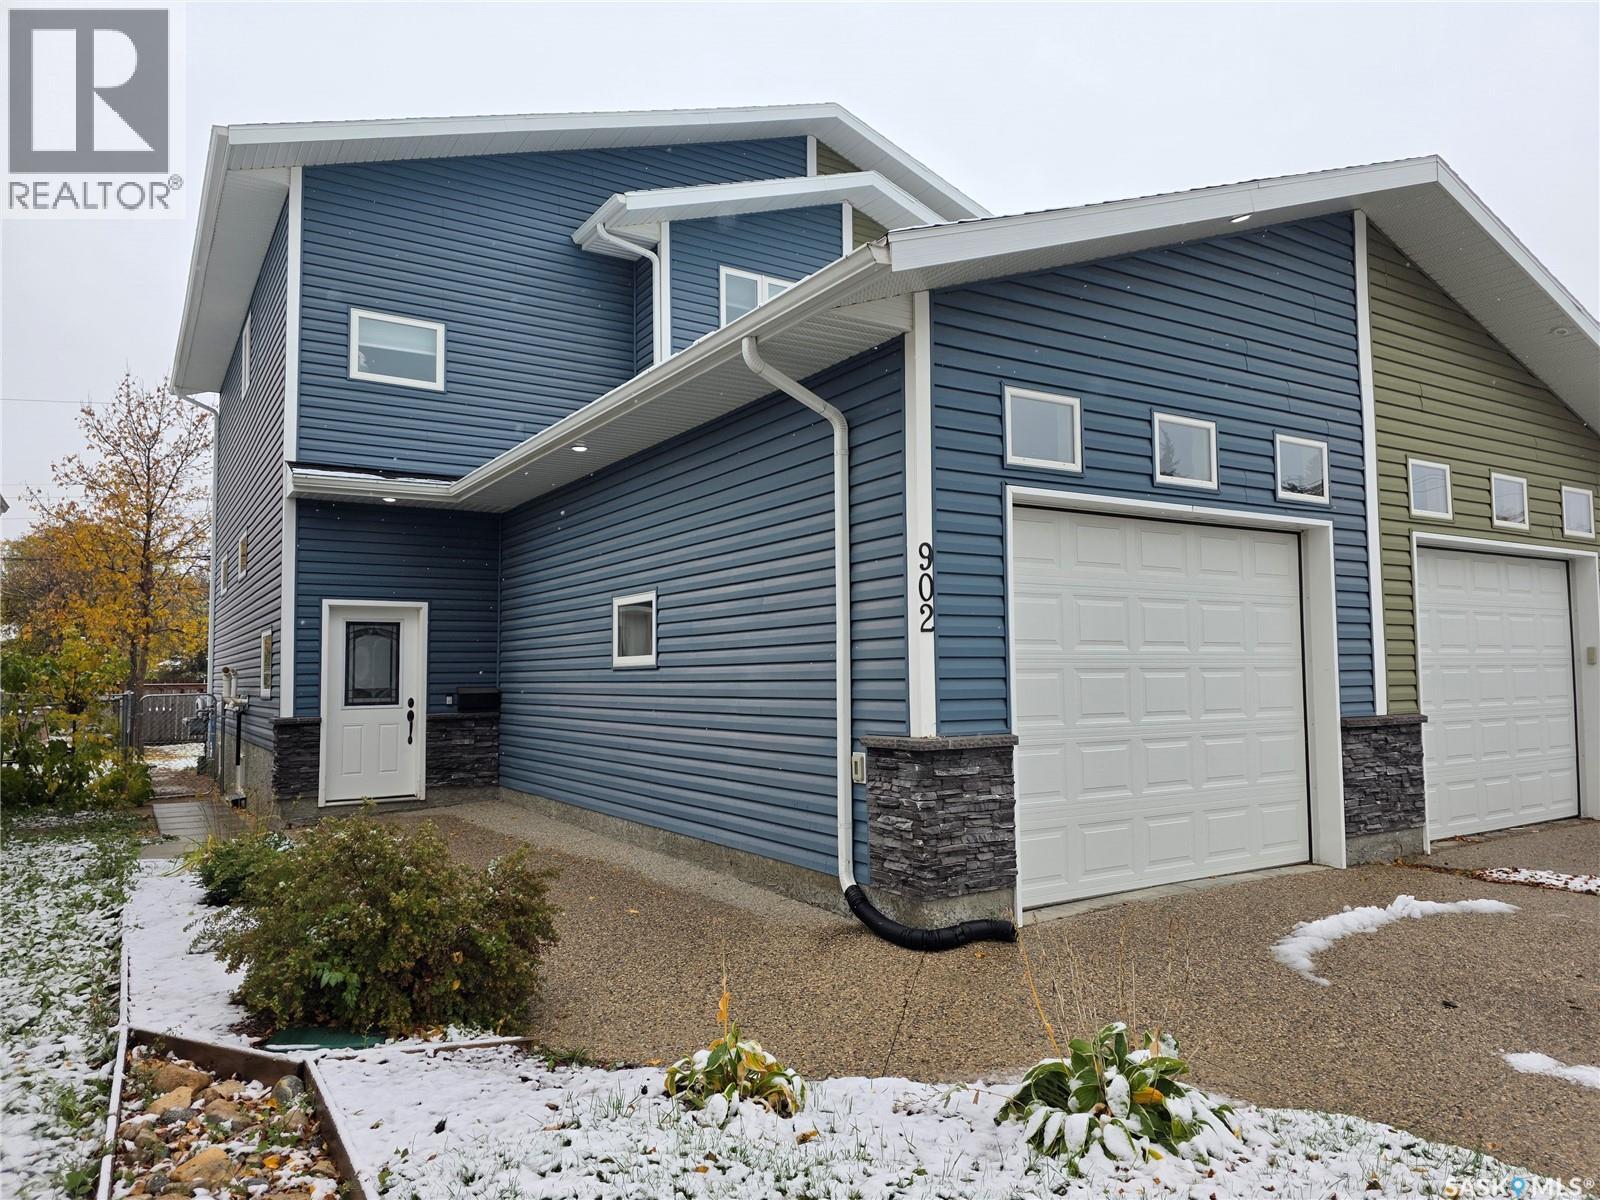
902 Connaught Street,Regina, SK S4T0W9
Regina, SK S4T0W9

Description
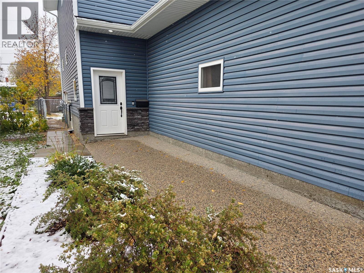
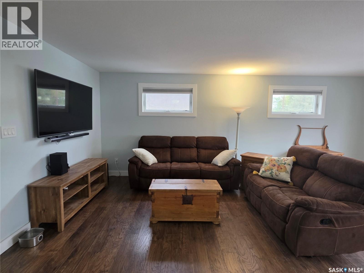
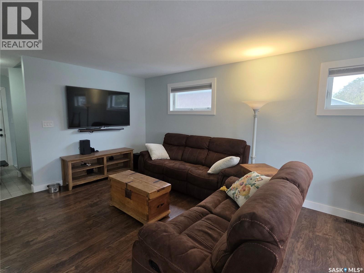
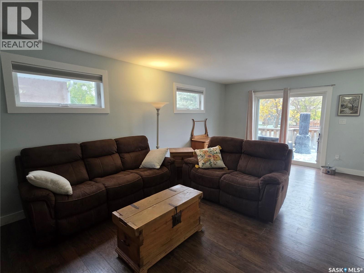
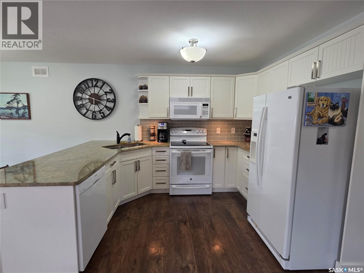
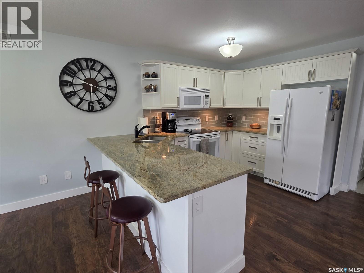
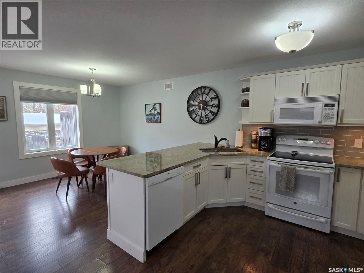
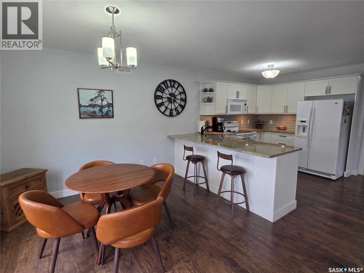
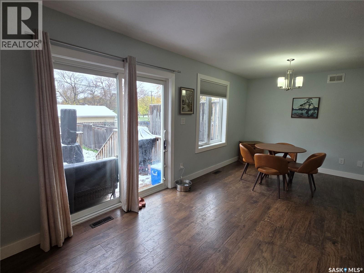
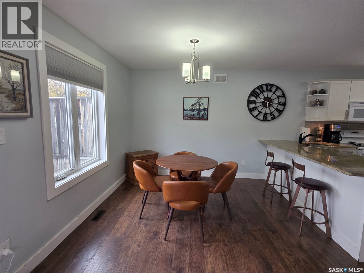
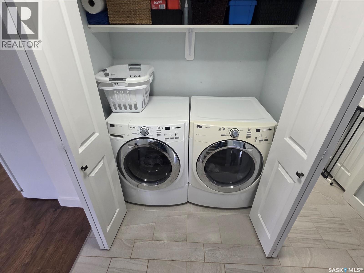
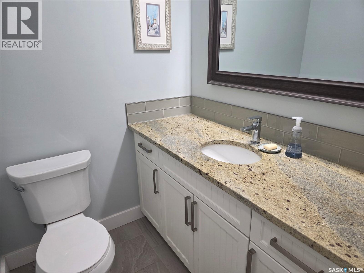
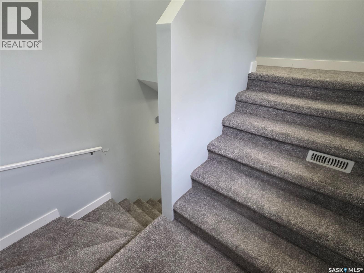
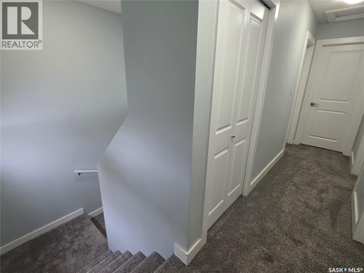
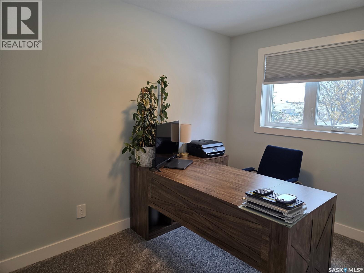
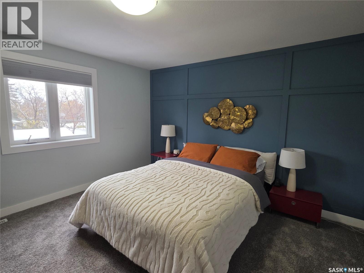
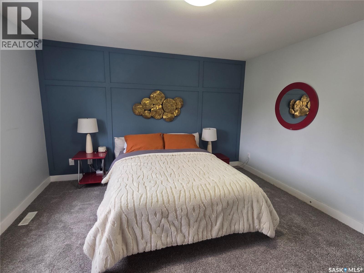
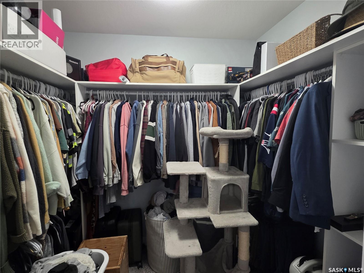
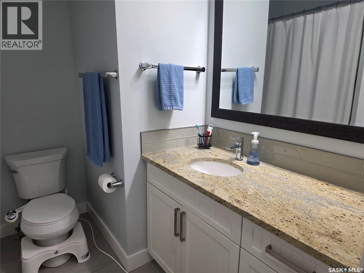
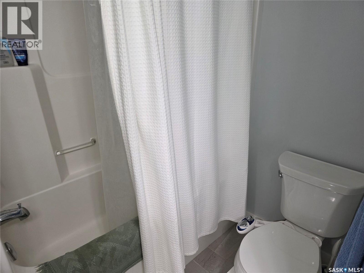
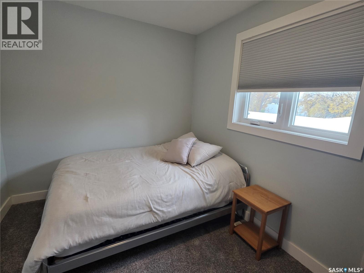
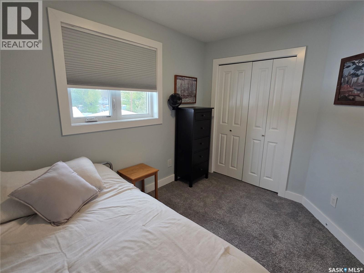
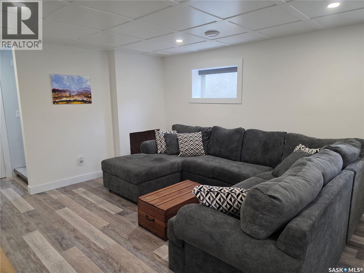
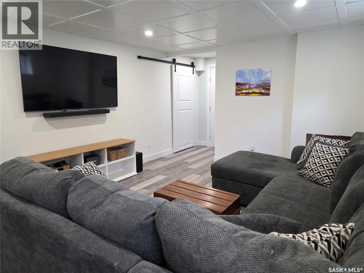
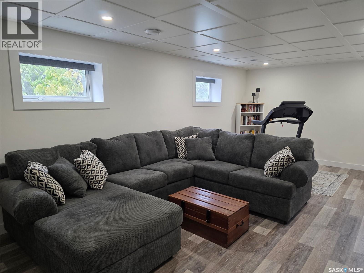
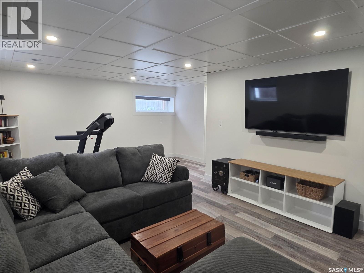
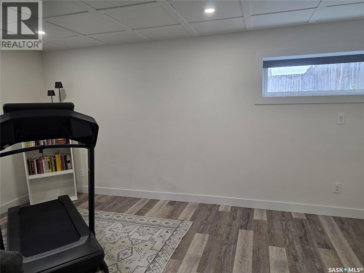
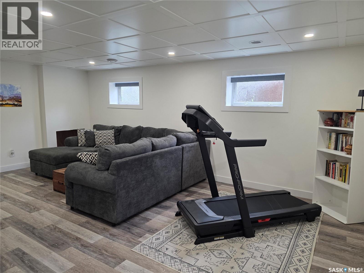
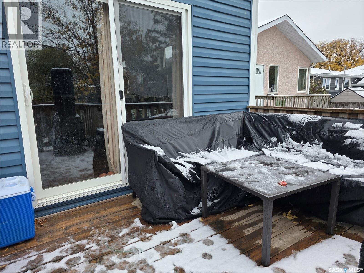
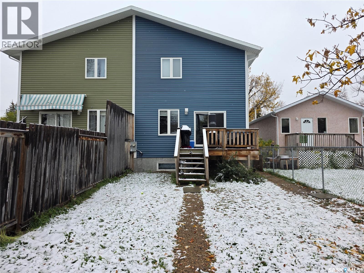
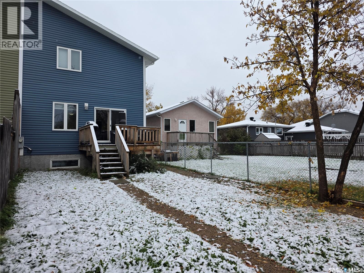
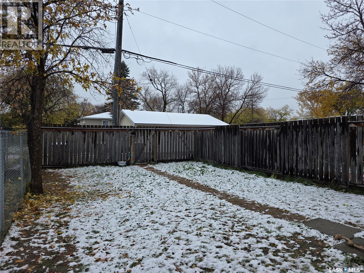
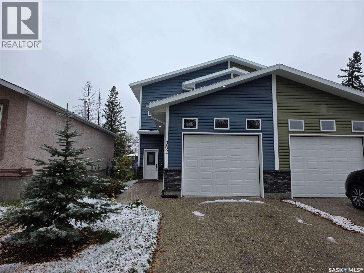
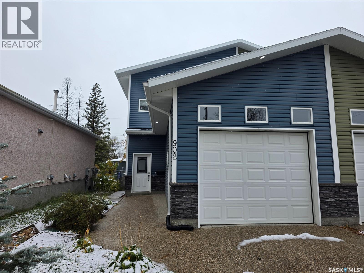
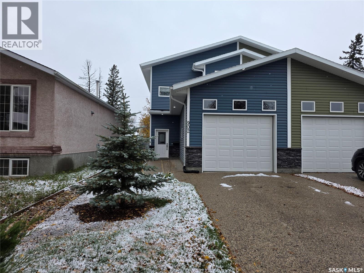
Where Comfort, Style & Convenience Come Together! Imagine coming home to a place where natural light fills the rooms, family & friends gather around the kitchen, & evenings are spent relaxing on your backyard deck. This beautiful 2-storey home offers modern finishes, functional living space & everyday convenience in Regina's established Rosemont neighbourhood. Step inside to a spacious tiled entryway leading into a bright, open-concept main floor designed for comfortable living & effortless entertaining. The generous living room flows seamlessly into the kitchen & dining area, creating the perfect space to make memories. The kitchen features granite countertops, tiled backsplash, eat-up peninsula & a full appliance package. Patio doors off the dining area lead to a 12' x 12' deck overlooking the fully fenced backyard, ideal for BBQs, relaxing evenings & outdoor enjoyment. Main-floor laundry with washer & dryer, a 2-piece bathroom & direct entry to the 22' x 14' attached garage add everyday convenience. Upstairs offers 3 comfortable bedrooms, including a spacious primary bedroom with walk-in closet, plus a full bathroom. Downstairs, the finished recreation room provides even more space to enjoy! Large basement windows fill the room with natural light, making it perfect for movie nights, a games room, home gym or family hangout. A future bathroom is already framed & roughed in, offering additional potential. And the location? It's hard to beat! Just steps from Rosemont's shops, stores & everyday amenities, with Martin Collegiate within walking distance. With 3 bedrooms, 2 bathrooms, a finished rec room, attached garage & fenced backyard, this home offers room to grow, comfort to settle in & convenience to enjoy everyday living. More than just a house; it's a place to make memories & feel right at home! (id:13843)
Details
| MLS # | SK050930 |
|---|---|
| Listing Type | For Sale |
| Style | House |
| Status | Active |
| Year | 2014 |
| Days On Site | 24 |
| Listing Provided By | Coldwell Banker Local Realty | Jenni Bast |
Features
| Bed(s) | 3 |
|---|---|
| Bath(s) | 2 Total |
| SQ Feet | 1,302 |
| Basement | Y |
| Story(s) | 2 |
| Acreage | 0.07 |
Interior
| Cooling | Central air conditioning |
|---|---|
| Heating | Forced air, Natural gas |
| Appliances | Washer, Refrigerator, Dishwasher, Stove, Dryer, Microwave, Window Coverings, Garage door opener remote(s) |
| Fireplace Yes / No | No |
Exterior
| Lot Features | Treed, Lane, Rectangular, Sump Pump |
|---|---|
| Fencing | Fence |
Parking
| Parking Features | Attached Garage, Parking Space(s) |
|---|
Taxes
| Tax Annual Amount | 3611 |
|---|---|
| Tax Year | 2026 |
Area Information
| Province | SK |
|---|---|
| City | Regina |
| Postal Code | S4T0W9 |
| Listing VS Median (in S4T0W9) | |
Price: $325,000 low | high Med: $325,000 sqft: 1,302 low | high Med: 1,302 $ / sqft: $250 low | high Med: $250 On site: 24 low | high Med: 24 | |
Request a showing
Request a showing
Contact
Learn More About This Property

| Province | SK |
|---|---|
| City | Regina |
| Postal Code | S4T0W9 |
| Listing VS Median (in S4T0W9) | |
Price: $325,000 low | high Med: $325,000 sqft: 1,302 low | high Med: 1,302 $ / sqft: $250 low | high Med: $250 On site: 24 low | high Med: 24 | |