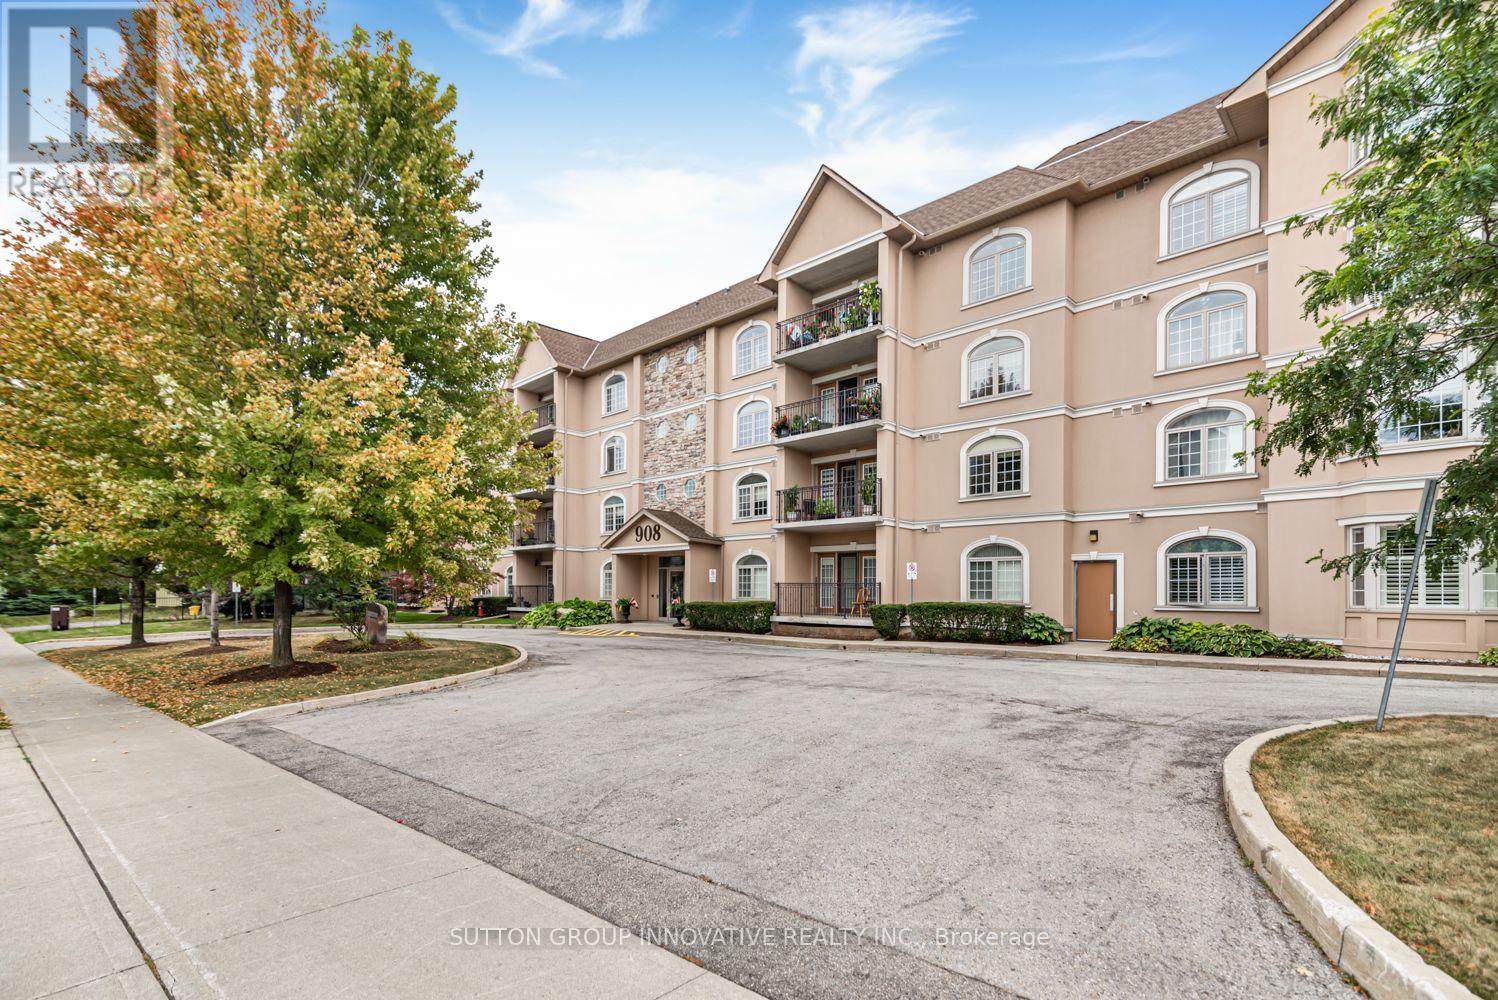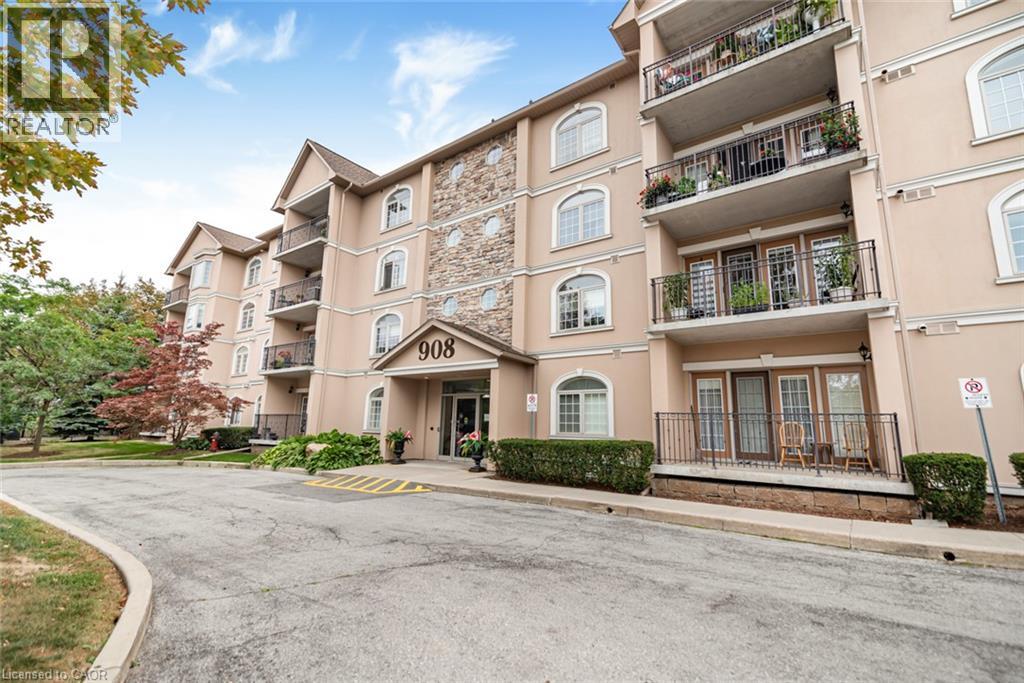
908 Mohawk Road E Unit# 303,Hamilton, ON L8T2R8
Hamilton, ON L8T2R8
Description
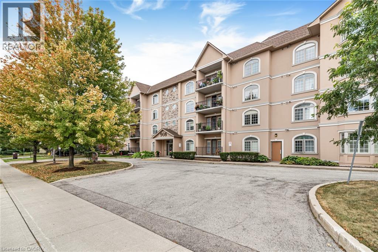
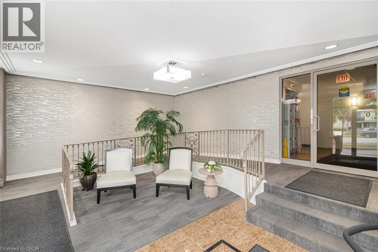
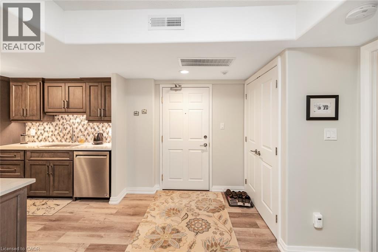
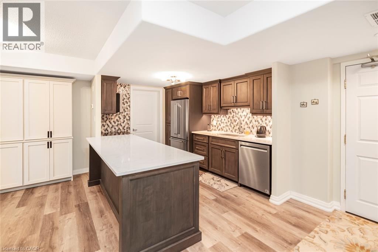
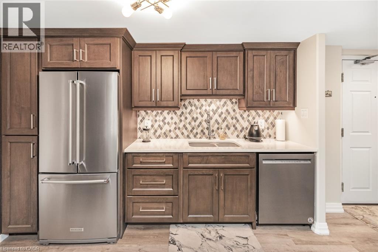
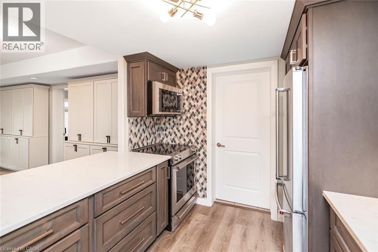
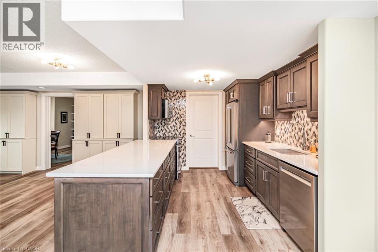
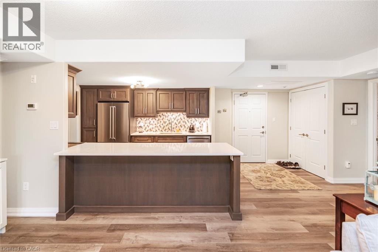
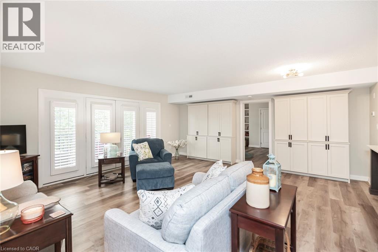
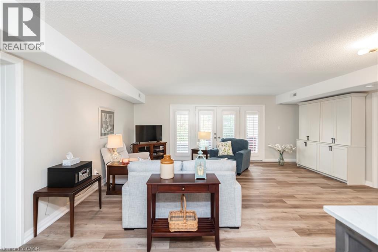
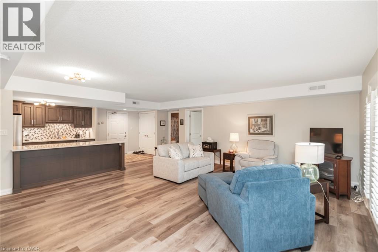
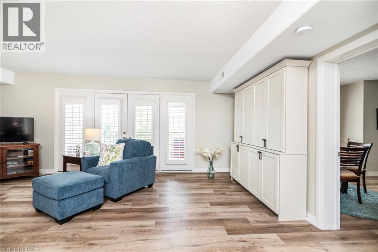
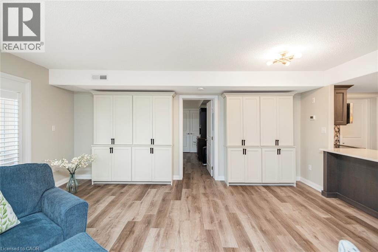
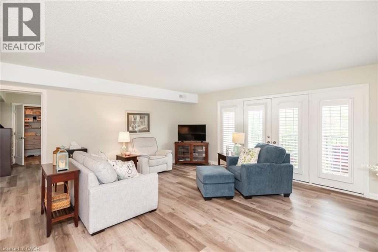
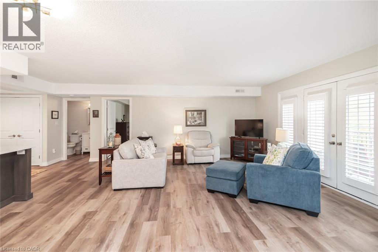
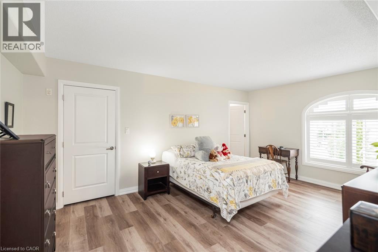
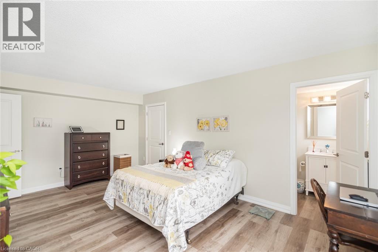
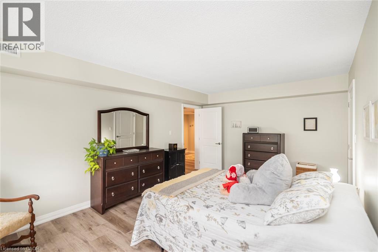
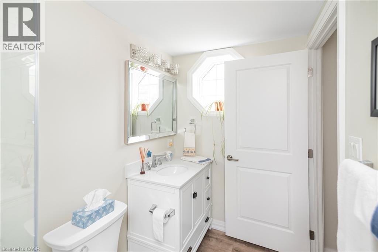
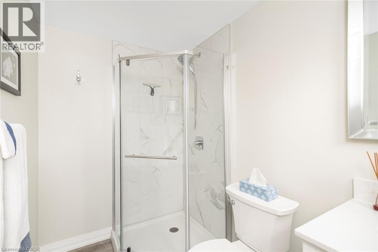
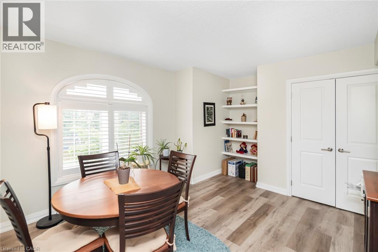
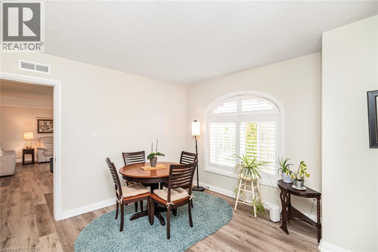
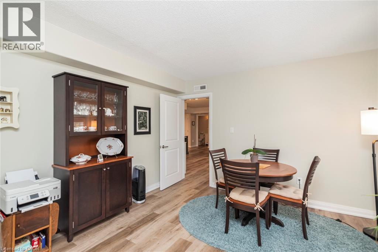
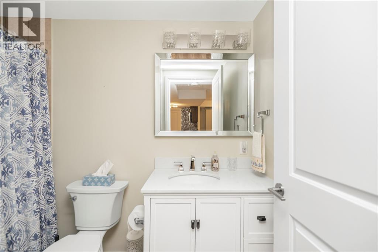
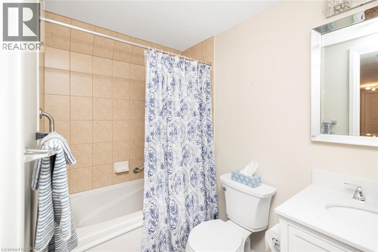
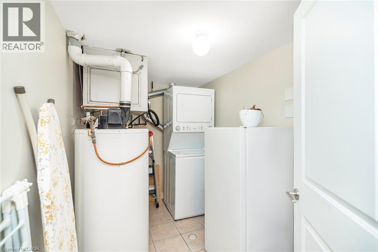
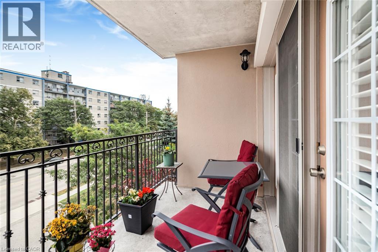
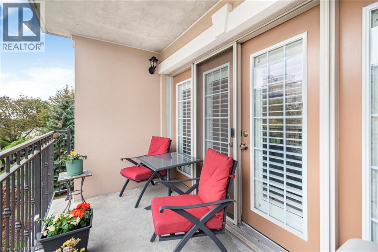
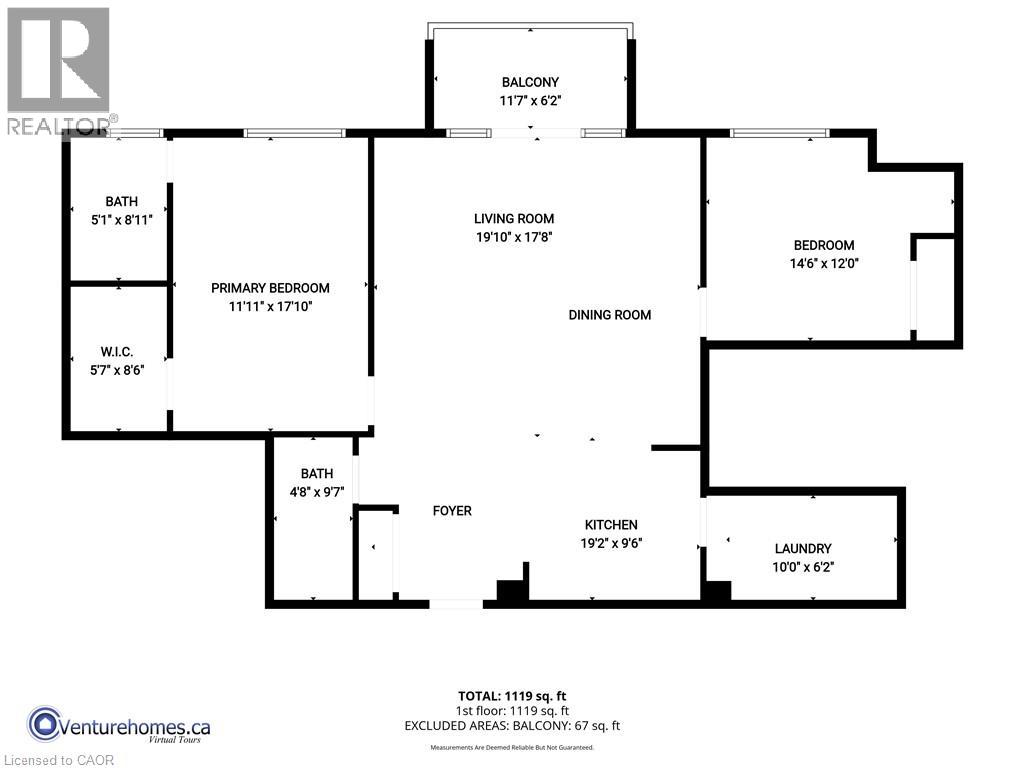
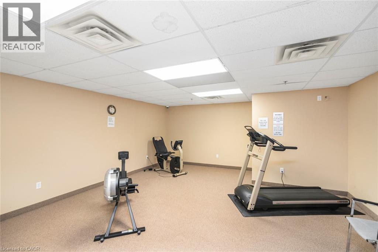
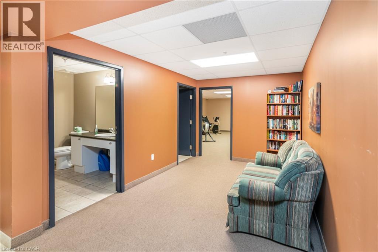
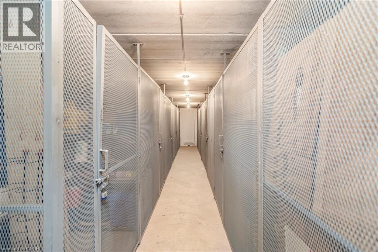
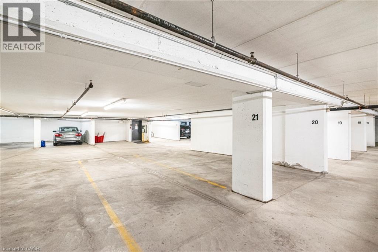
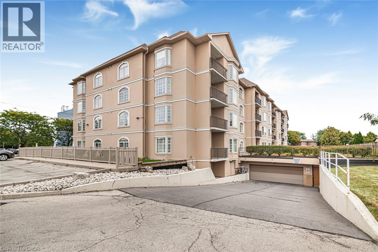
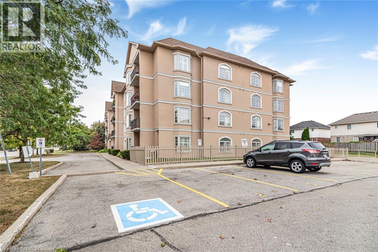
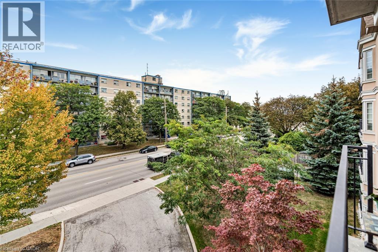
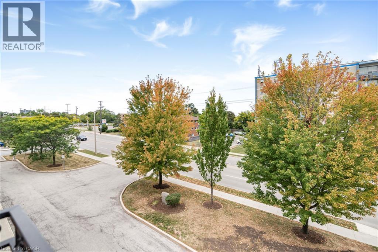
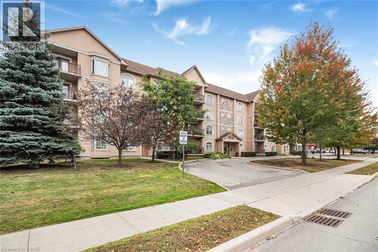
Fully renovated 2-bedroom, 2-bath condominium at Cornerstone Condominiums, offering 1,241 sq. ft. of finished living space, underground parking, an exclusive storage locker, and a covered north-facing balcony. The custom Winger's Cabinet kitchen is the centrepiece, with an oversized island, quartz counters, Blanco sink, pantry, soft-close cabinetry, and stainless steel appliances. Luxury vinyl plank flooring runs throughout the carpet-free unit. The open living and dining area is bright and inviting, with California shutters, custom built-in cabinetry, and a walkout to the balcony. The large primary bedroom includes a walk-in closet with custom built-ins and a renovated 3-piece ensuite with shower. The generous second bedroom has custom shelving and works equally well as a bedroom, office, or den. The updated main bathroom is a 4-piece. In-suite laundry, one underground parking space, and locker #303 are included. This well-maintained building offers a party room, fitness room, visitor parking, and accessible common areas. Its Mohawk Road East location is especially convenient, directly beside Shoppers Drug Mart and close to grocery shopping, restaurants, transit, the public library, Mountain Brow trails, and Albion Falls. It is an easy location for getting errands done without having to drive across the city. Condo fees include water, building insurance, building maintenance, common elements, and parking. (id:374)
Details
| MLS # | 40866327 |
|---|---|
| Listing Type | For Sale |
| Style | Condominium |
| Strata Fees | $684 |
| Status | Active |
| Year | 2005 |
| Days On Site | 46 |
| Listing Provided By | Sutton Group Innovative Realty Inc. | Laura Doucette |
Features
| Bed(s) | 2 |
|---|---|
| Bath(s) | 2 Total |
| SQ Feet | 1,241 |
| Story(s) | 1 |
| Zoning | DE/S 1489a |
Interior
| Cooling | Central air conditioning |
|---|---|
| Heating | Forced air, Natural gas |
| Appliances | Washer, Refrigerator, Dishwasher, Stove, Dryer, Freezer, Window Coverings, Garage door opener, Microwave Built-in |
| Fireplace Yes / No | No |
Exterior
| Lot Features | Balcony |
|---|
Parking
| Parking Features | Underground, None |
|---|---|
| Parking Total | 1 |
Utilities
| Sewer | Municipal sewage system |
|---|---|
| Water Source | Municipal water |
Taxes
| Tax Annual Amount | 4375.82 |
|---|
Area Information
| Province | ON |
|---|---|
| City | Hamilton |
| Postal Code | L8T2R8 |
| Community Name | 253 Huntington |
| Listing VS Median (in 253 Huntington) | |
Price: $525,000 low | high Med: $2,463 sqft: 1,241 low | high Med: 1,093 $ / sqft: $423 low | high Med: $2 On site: 46 low | high Med: 23.5 | |
Request a showing
Request a showing
Contact
Learn More About This Property

| Province | ON |
|---|---|
| City | Hamilton |
| Postal Code | L8T2R8 |
| Community Name | 253 Huntington |
| Listing VS Median (in 253 Huntington) | |
Price: $525,000 low | high Med: $2,463 sqft: 1,241 low | high Med: 1,093 $ / sqft: $423 low | high Med: $2 On site: 46 low | high Med: 23.5 | |