92 Warwick Avenue,Ajax (South East), ON L1Z1L6
Ajax (South East), ON L1Z1L6

Description
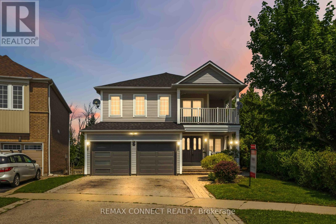
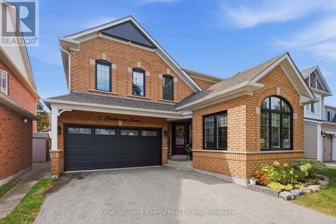
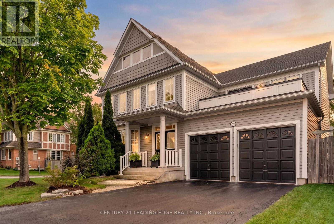
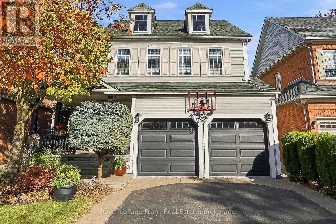
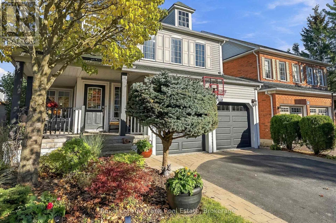
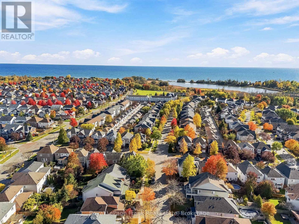
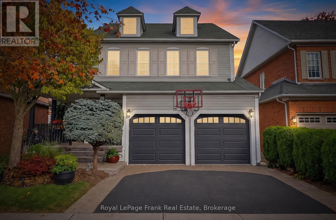
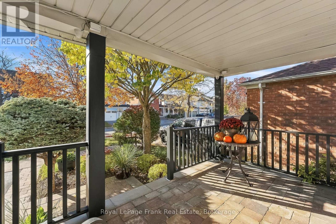
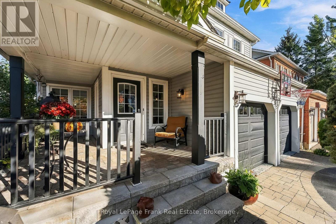
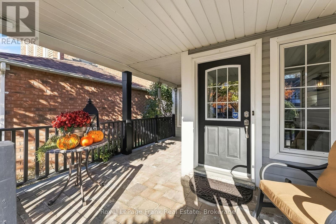
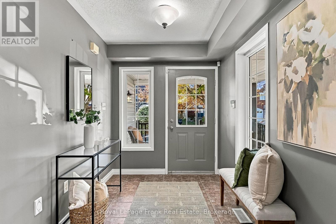
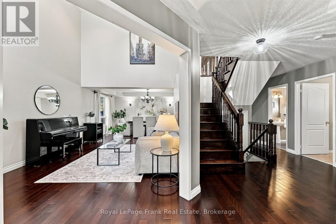
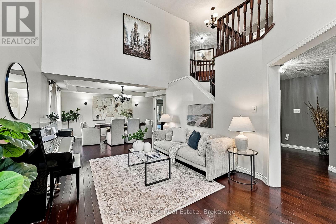
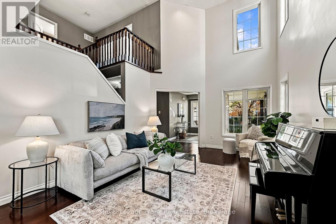
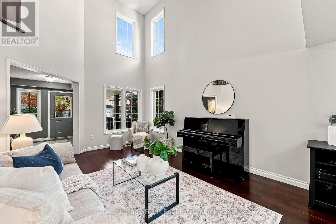
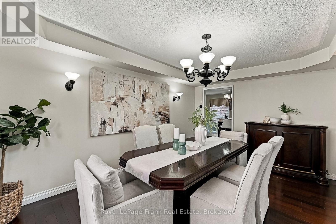
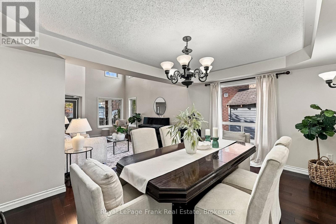
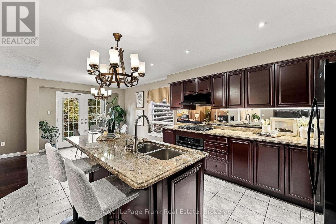
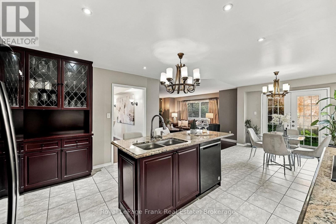
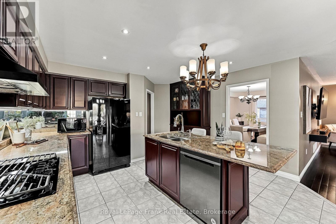
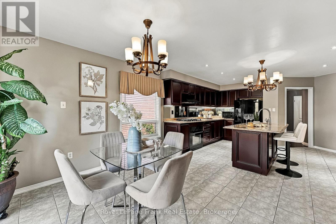
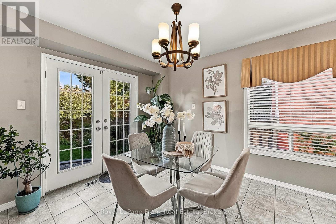
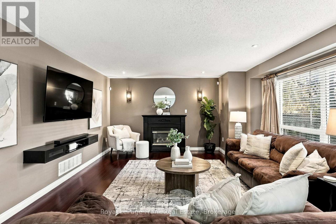
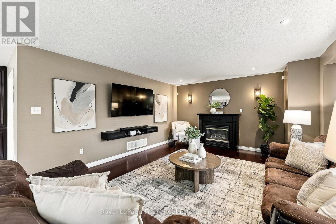
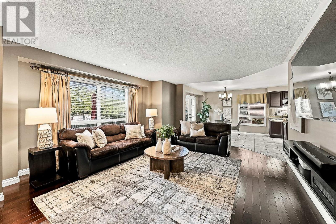
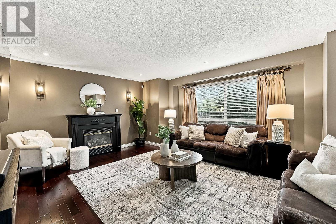
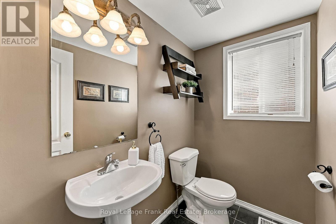
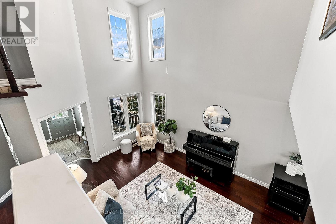
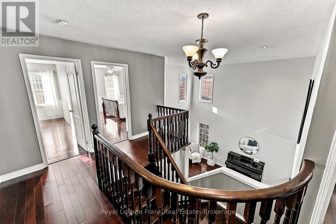
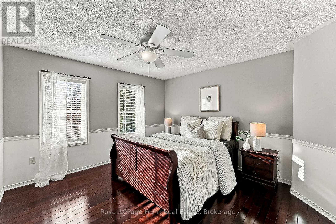
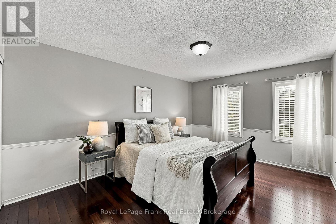
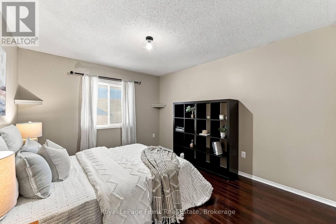
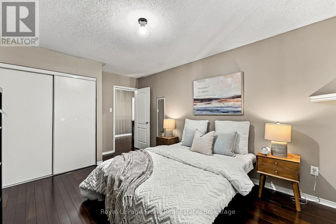
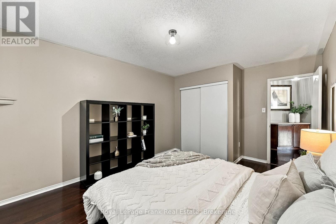
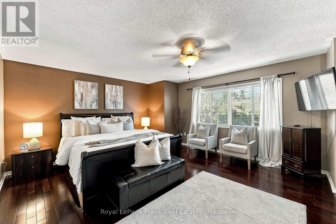
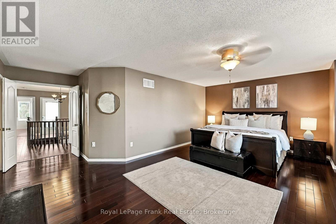
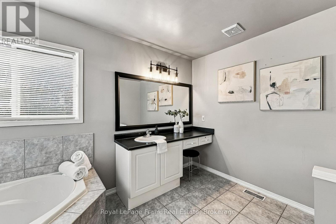
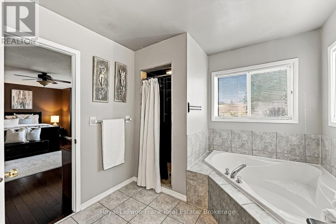
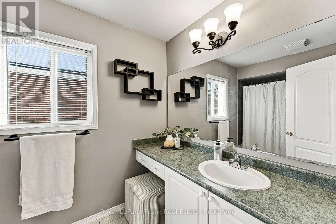
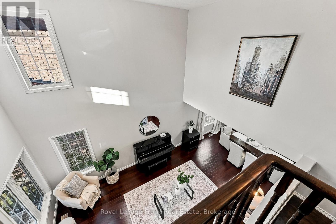
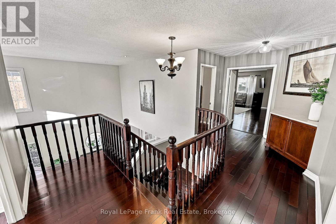
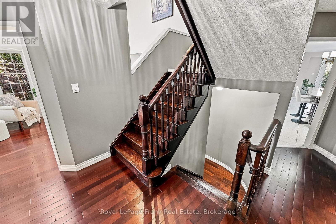
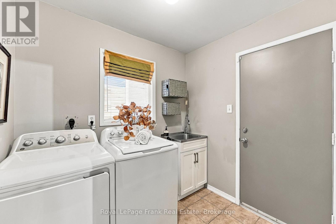
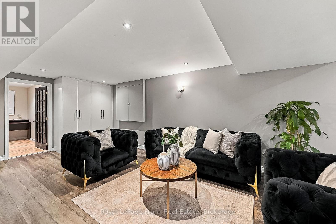
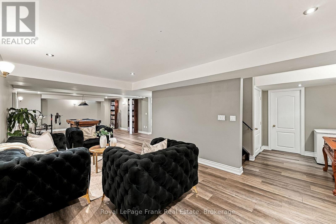
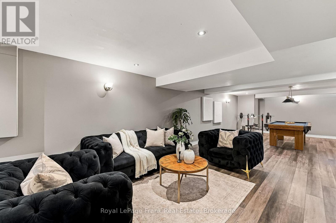
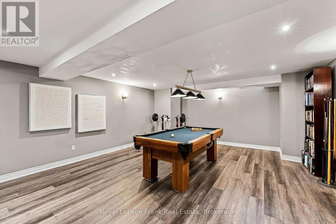
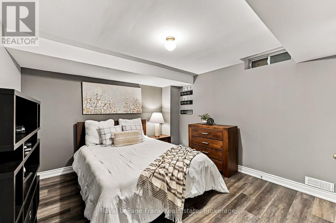
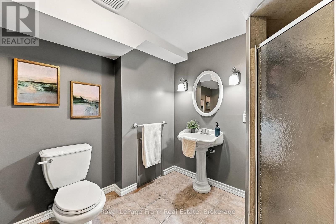
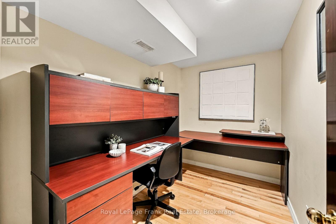
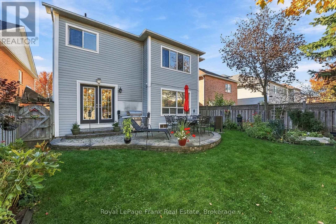
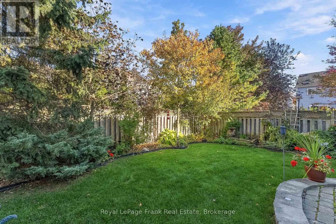
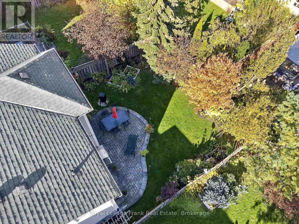
Welcome to highly sought-after Lakeside Community in South Ajax! Proudly offered by its original owners, this meticulously maintained Victorian-style 'Wakefield' model features 2,869 sq. ft. (per MPAC) above grade plus a fully finished basement, delivering nearly 4,000 sq. ft. of total living space just steps from Lake Ontario. The classic central hall floor plan is complemented by genuine hardwood flooring throughout the home. A spacious foyer leads to a formal living room showcasing soaring ceilings and large picture windows. Host family celebrations in the expansive formal dining room, or gather in the upgraded chef's eat-in kitchen complete with custom cabinetry, under-cabinet lighting, a custom built-in cabinet added in 2018. The light-filled breakfast area steps out to the backyard patio perfect for outdoor BBQ grilling-and overlooks the cozy family room centered around a gas fireplace. A convenient main-floor laundry room includes a direct interior access door to the garage. Upstairs, an airy landing connects 4 generously sized bedrooms. The primary retreat features a double-door entry, a walk-in closet finished with custom organizers, and a private ensuite. The finished lower level adds substantial living space with quality laminate flooring, offering a large 5th bedroom, dedicated recreation and games areas, a private office, an additional kitchen pantry, a 3-piece washroom, and abundant storage. Outdoors, enjoy professional custom interlocking across the driveway, backyard patio, and oversized west-facing front porch-perfect for taking in breathtaking sunset views. The fully fenced backyard is masterfully landscaped with perennial gardens and mature trees for ultimate privacy. Includes a double-car garage with automatic opener. Unbeatable location steps to Lake Ontario, miles of paved waterfront bike trails, and scenic parks. Minutes to top-rated schools, Ajax GO Station, Highways 401, 412, and 407. (id:13843)
Details
| MLS # | E14109250 |
|---|---|
| Listing Type | For Sale |
| Style | House |
| Status | Active |
| Days On Site | 15 |
| Listing Provided By | Royal LePage Frank Real Estate | Raj Saharan |
Features
| Bed(s) | 5 |
|---|---|
| Bath(s) | 4 Total |
| SQ Feet | 2,500 |
| Garage | 4 |
| Basement | Y |
| Story(s) | 2 |
Interior
| Cooling | Central air conditioning |
|---|---|
| Heating | Forced air, Natural gas |
| Appliances | Washer, Refrigerator, Central Vacuum, Stove, Dryer, Microwave, Blinds, Window Coverings, Garage door opener |
| Fireplace Yes / No | Yes |
Exterior
| Lot Features | Carpet Free |
|---|---|
| Foundation Details | Poured Concrete |
Parking
| Parking Features | Attached Garage, Garage |
|---|---|
| Parking Total | 4 |
Utilities
| Utilities | Sewer, Electricity, Cable |
|---|---|
| Sewer | Sanitary sewer |
| Water Source | Municipal water |
Taxes
| Tax Annual Amount | 9009.78 |
|---|---|
| Tax Year | 2025 |
Area Information
| Province | ON |
|---|---|
| City | Ajax (South East) |
| Postal Code | L1Z1L6 |
| Listing VS Median (in L1Z1L6) | |
Price: $1,199,900 low | high Med: $1,212,400 sqft: 2,500 low | high Med: 2,500 $ / sqft: $480 low | high Med: $485 On site: 15 low | high Med: 28.5 | |
Request a showing
Request a showing
Contact
Learn More About This Property

| Province | ON |
|---|---|
| City | Ajax (South East) |
| Postal Code | L1Z1L6 |
| Listing VS Median (in L1Z1L6) | |
Price: $1,199,900 low | high Med: $1,212,400 sqft: 2,500 low | high Med: 2,500 $ / sqft: $480 low | high Med: $485 On site: 15 low | high Med: 28.5 | |