9245 Wellington 124 Road,Erin, ON N1H6H7
Erin, ON N1H6H7

Description
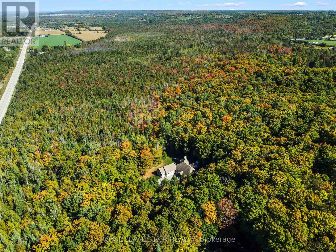
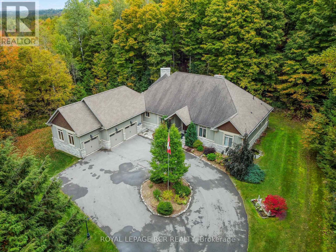
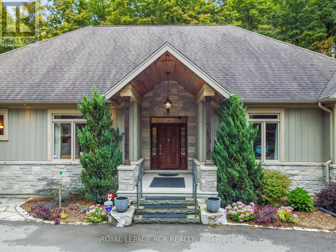
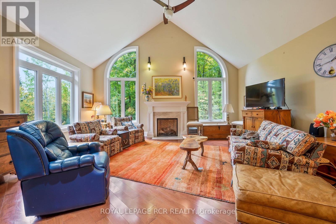
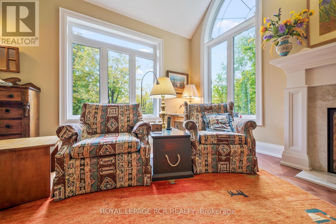
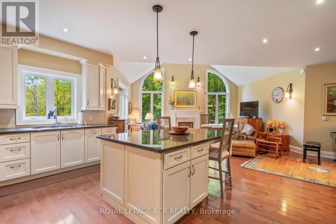
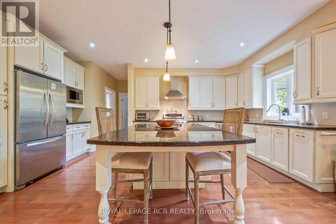
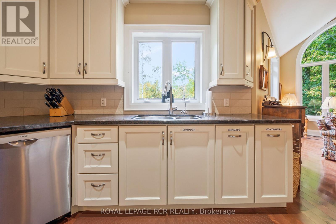
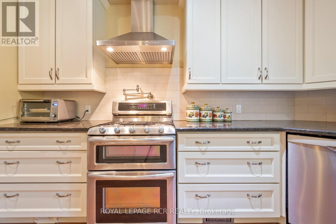
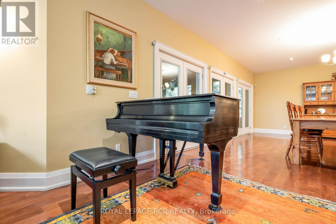
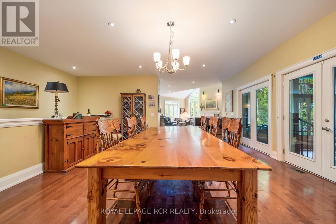
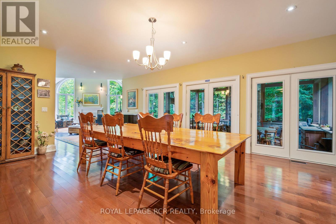
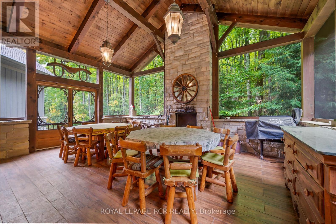
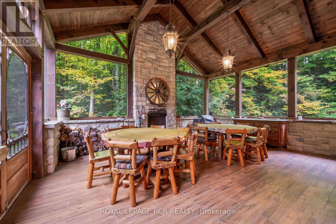
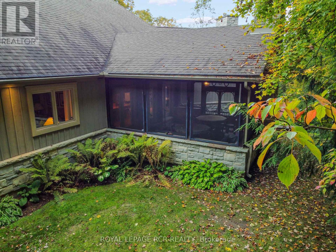
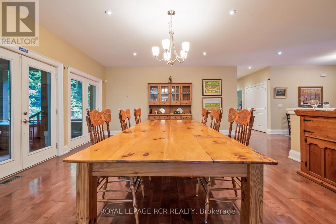
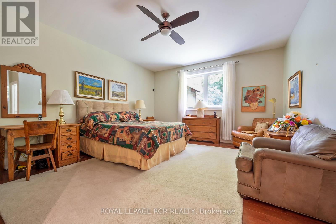
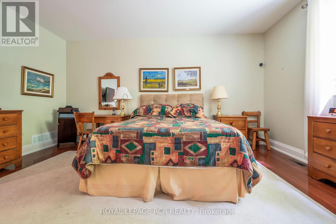
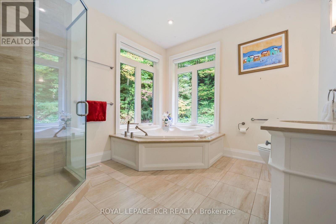
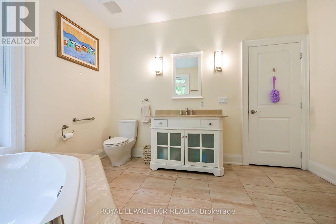
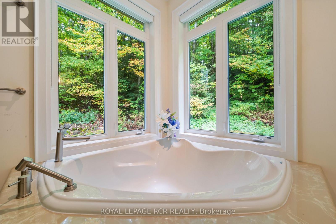
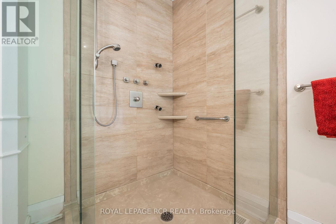
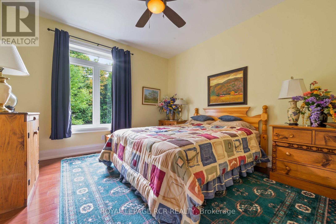
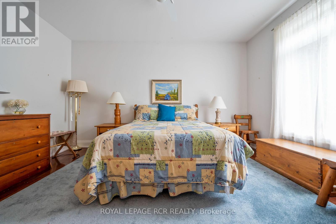
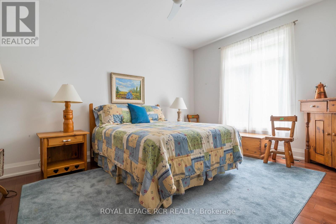
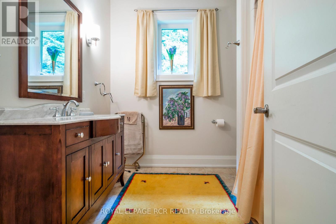
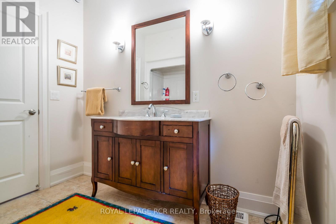
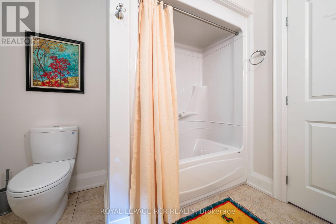
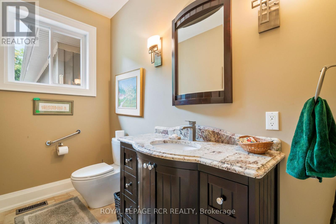
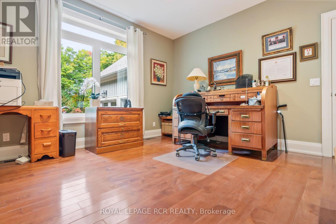
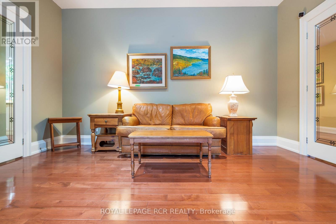
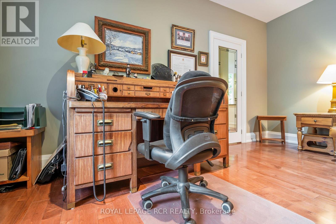
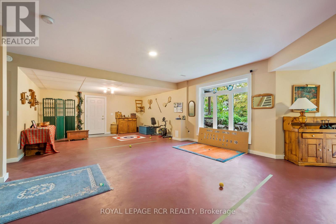
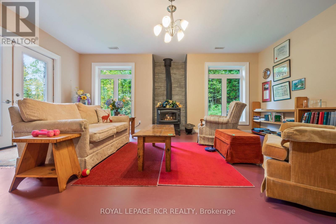
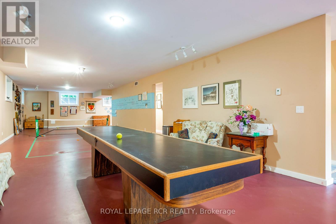
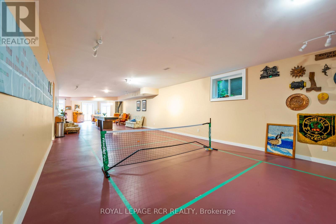
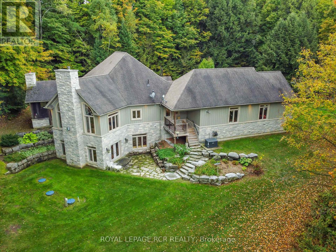
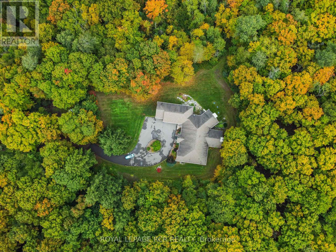
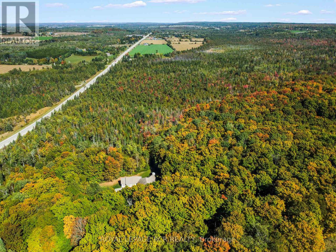
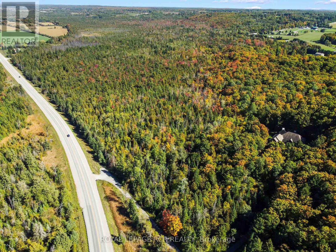
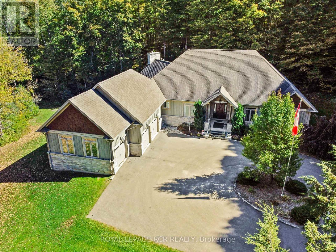
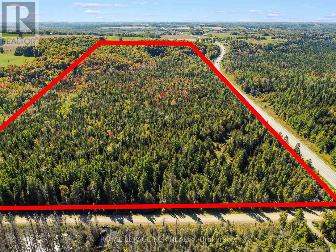
Set on 44.49 acres of rolling land with trails, a spring-fed pond, and the Eramosa Creek running through, this custom-built residence is a rare retreat where quality and comfort meet the beauty of nature. Thoughtfully designed with over 4,500 square feet of total living space, it offers 3 bedrooms, 3 bathrooms, and an oversized 3-car garage. Inside, every detail speaks to craftsmanship: hardwood and ceramic flooring, a chef's kitchen with granite counters, stainless steel appliances, custom cabinetry, and a generous centre island. The soaring great room features cathedral ceilings and a striking gas fireplace, where walls of windows bring the outdoors in and frame panoramic views. A highlight of the home is the expansive screened-in sunroom, complete with its own fireplace, a perfect spot to enjoy summer evenings or crisp autumn mornings surrounded by nature. The primary suite is designed as a private retreat, offering a walk-in closet and a luxurious 4-piece ensuite with a soaker tub tucked beneath corner windows, where you can unwind while gazing out at the trees and sky. The fully finished lower level provides a wealth of additional living space, warmed with in-floor heating and brightened by above-grade windows. A walkout extends the living space outdoors, offering easy access to the acreage beyond. Geothermal heating, natural gas, and efficient in-floor systems add to the home's comfort and sustainability, while a Generac backup generator provides peace of mind during any power interruption. With previous GRCA approval for a future workshop, the possibilities here are as impressive as the setting itself. (id:13843)
Details
| MLS # | X12904628 |
|---|---|
| Listing Type | For Sale |
| Style | House |
| Status | Active |
| Days On Site | 230 |
| Listing Provided By | ROYAL LEPAGE RCR REALTY | WAYNE BAGULEY |
Features
| Bed(s) | 3 |
|---|---|
| Bath(s) | 3 Total |
| SQ Feet | 2,500 |
| Garage | 23 |
| Basement | Y |
| Story(s) | 1 |
| Zoning | EP2 |
Interior
| Cooling | Central air conditioning |
|---|---|
| Heating | Natural gas, Other |
| Appliances | Washer, Refrigerator, Water softener, Central Vacuum, Gas stove(s), Dishwasher, Dryer, Microwave, Alarm System, Freezer, Water Treatment, Hood Fan, Window Coverings, Garage door opener, Water Heater |
| Fireplace Yes / No | Yes |
| Fireplaces Total | 3 |
Exterior
| Lot Features | Wooded area, Irregular lot size, Conservation/green belt, Carpet Free |
|---|---|
| Foundation Details | Concrete |
Parking
| Parking Features | Attached Garage, Garage |
|---|---|
| Parking Total | 23 |
Utilities
| Sewer | Septic System |
|---|
Taxes
| Tax Annual Amount | 5077.55 |
|---|
Area Information
| Province | ON |
|---|---|
| City | Erin |
| Postal Code | N1H6H7 |
| Listing VS Median (in N1H6H7) | |
Price: $2,499,000 low | high Med: $1,499,900 sqft: 2,500 low | high Med: 1,500 $ / sqft: $1,000 low | high Med: $1,000 On site: 230 low | high Med: 35 | |
Request a showing
Request a showing
Contact
Learn More About This Property

| Province | ON |
|---|---|
| City | Erin |
| Postal Code | N1H6H7 |
| Listing VS Median (in N1H6H7) | |
Price: $2,499,000 low | high Med: $1,499,900 sqft: 2,500 low | high Med: 1,500 $ / sqft: $1,000 low | high Med: $1,000 On site: 230 low | high Med: 35 | |