94 Mockingbird Cr,Fort Saskatchewan, AB T8L1P3
Fort Saskatchewan, AB T8L1P3

Description
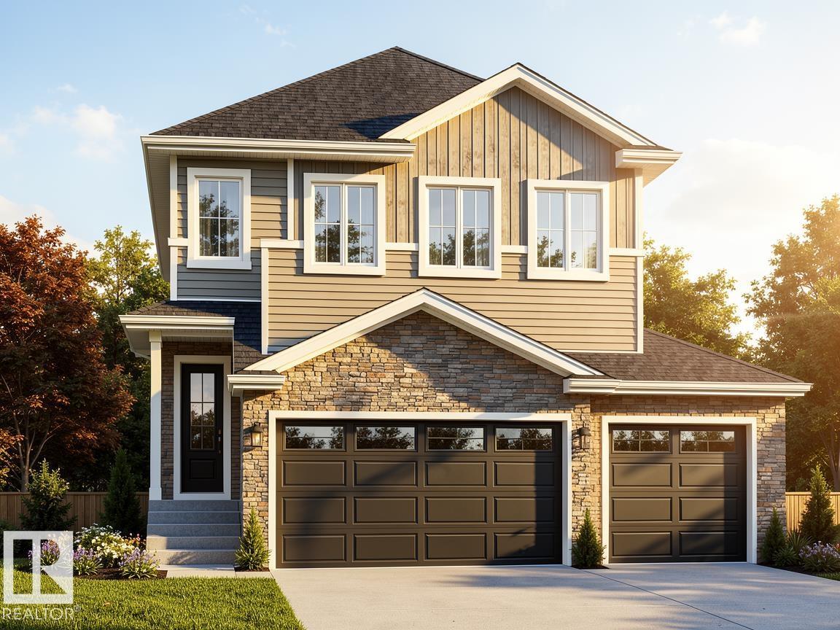
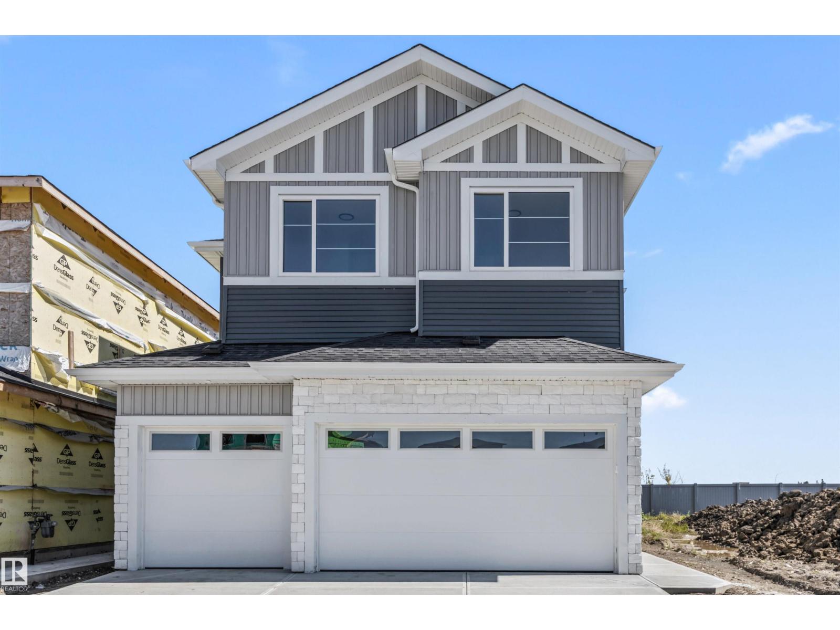
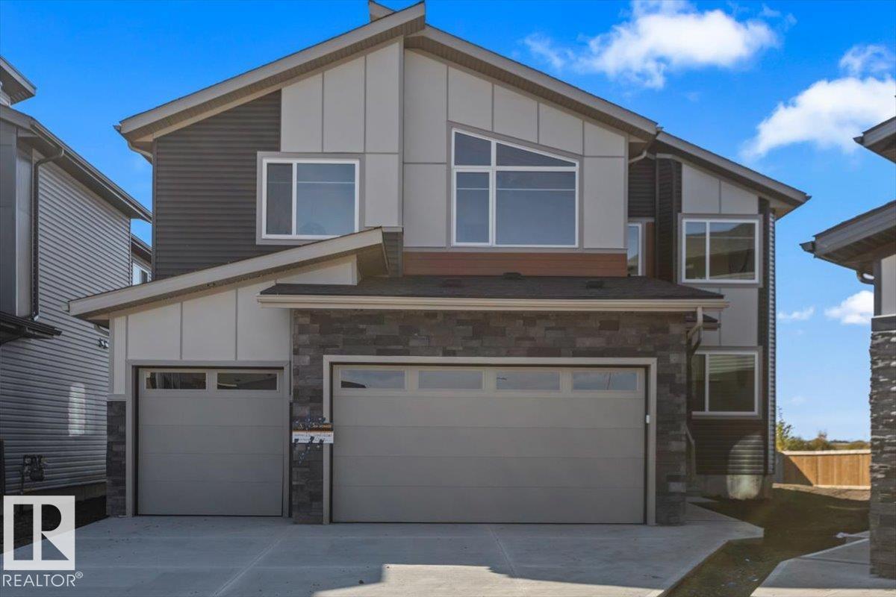
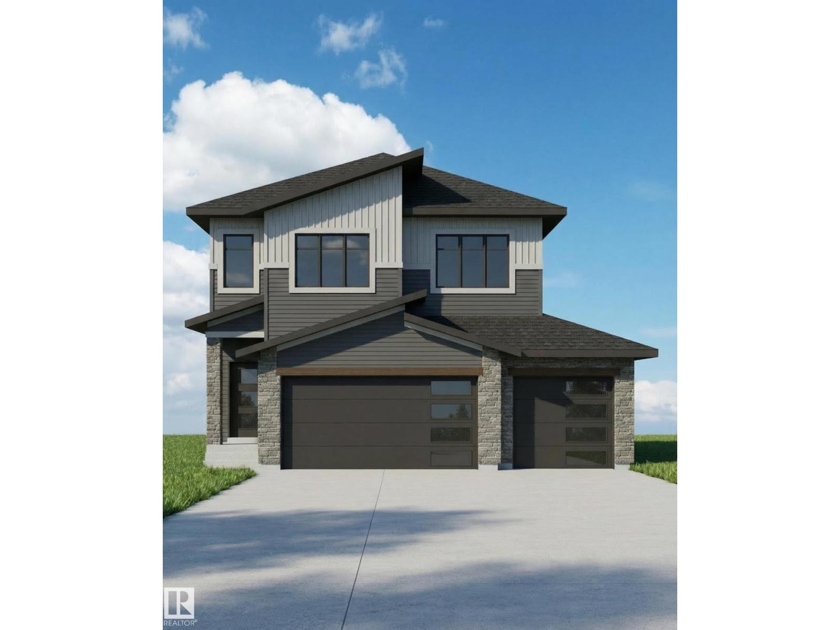
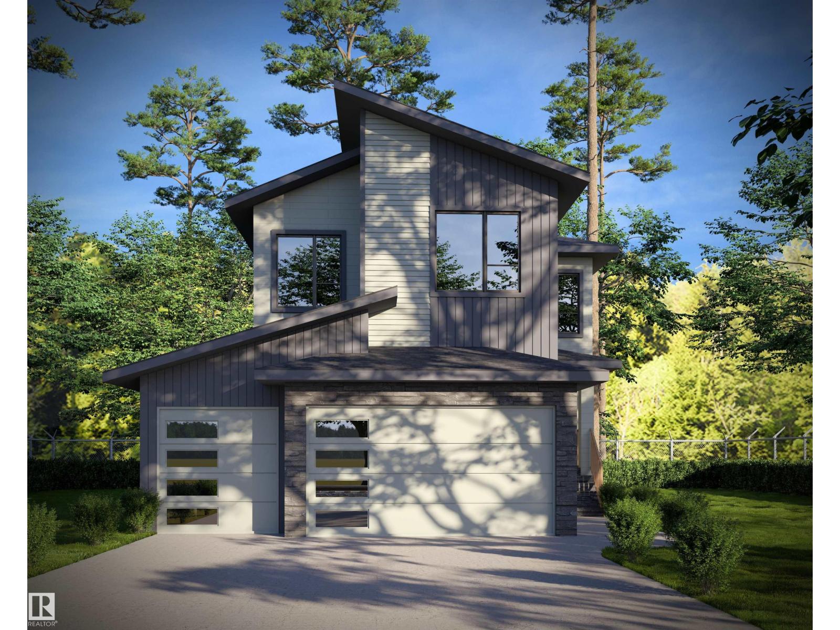
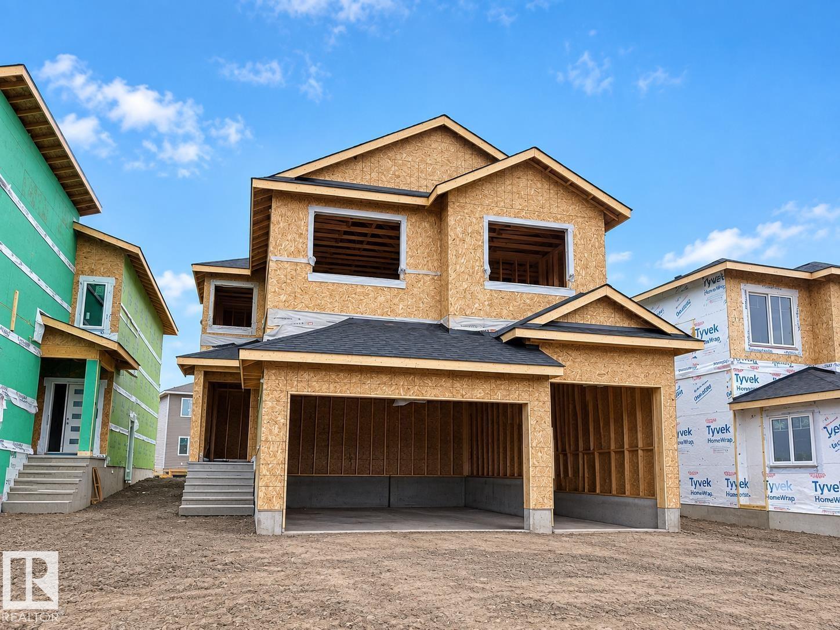
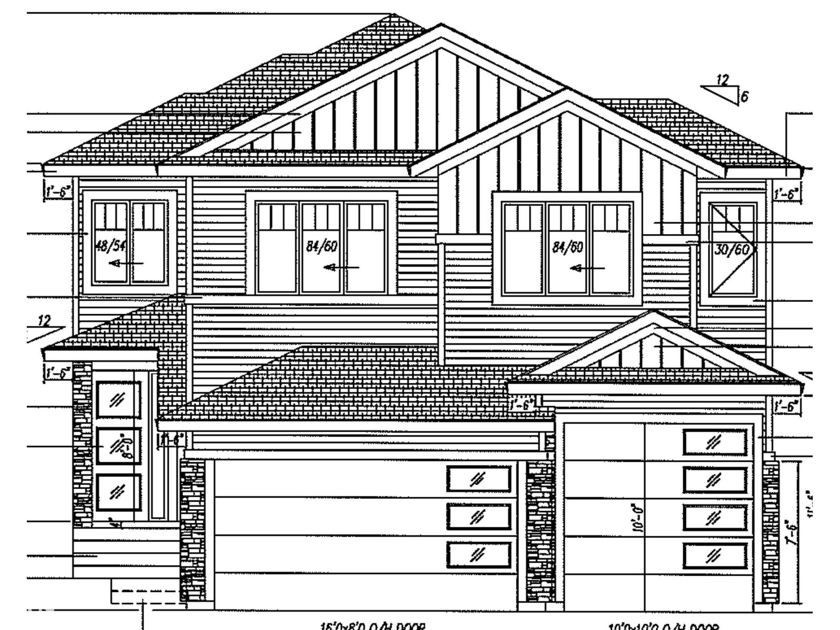
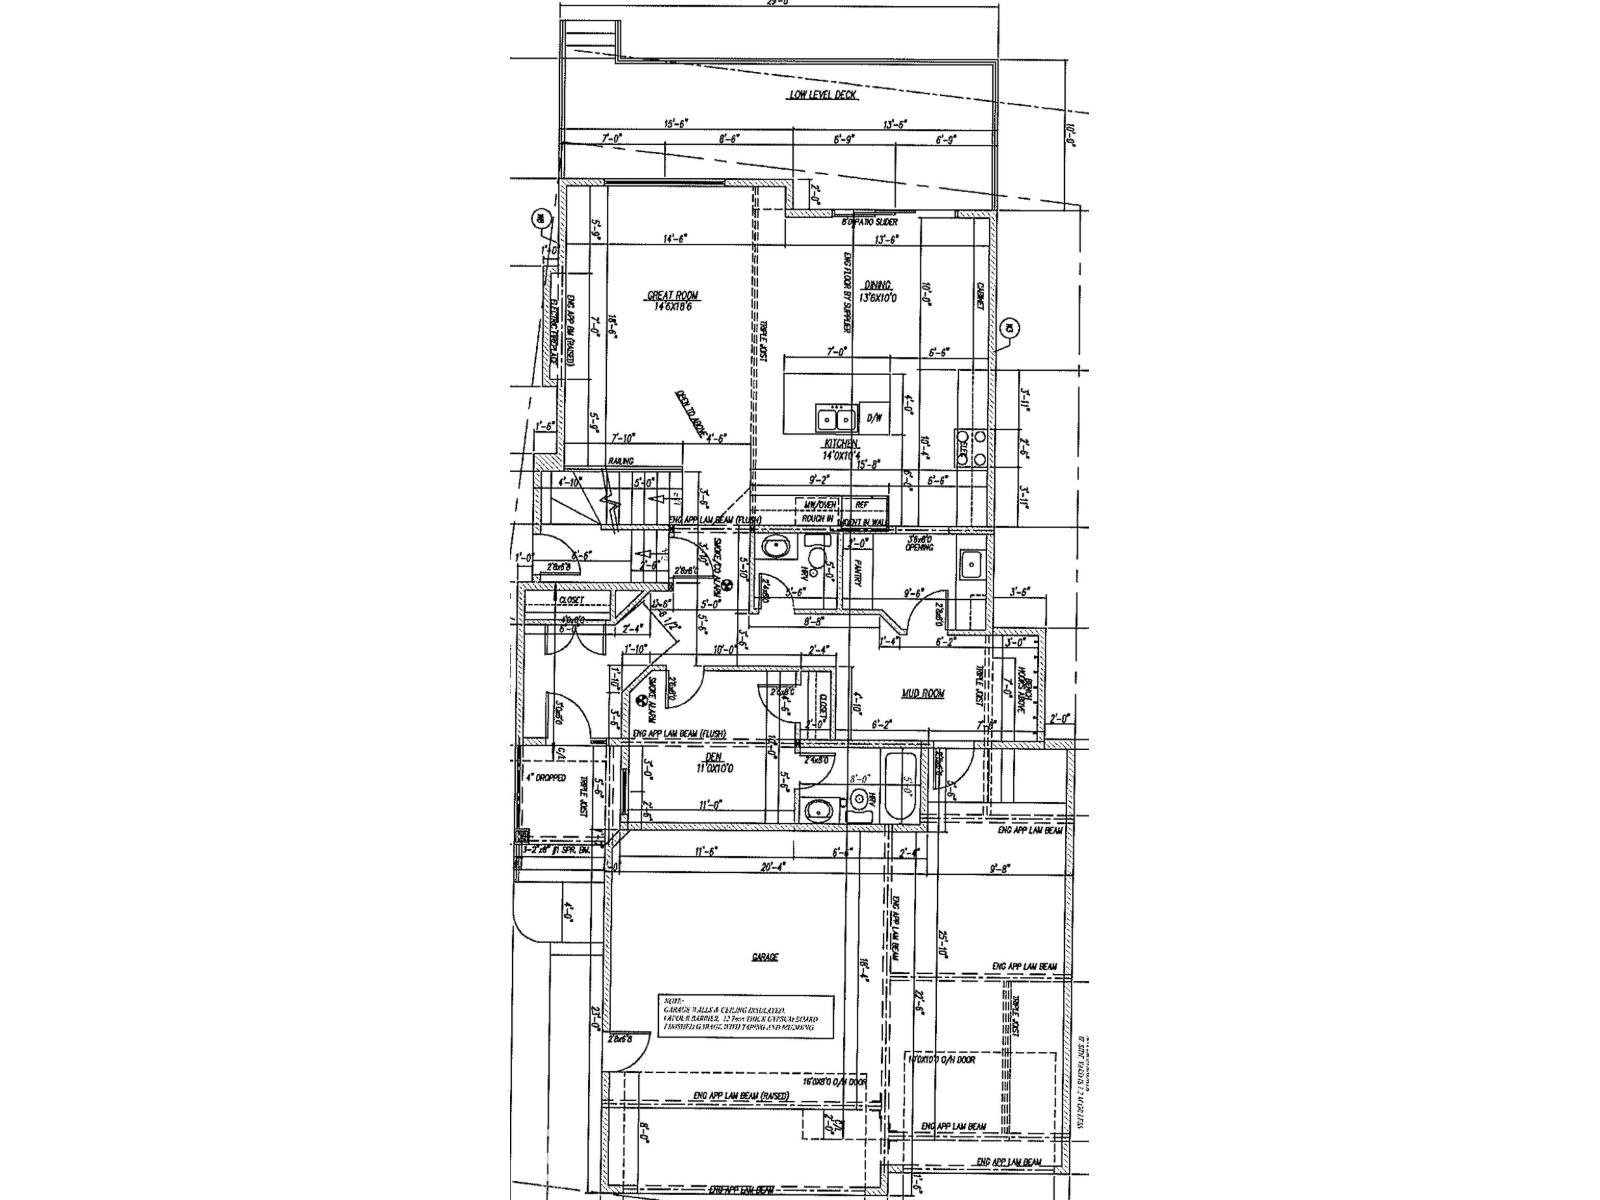
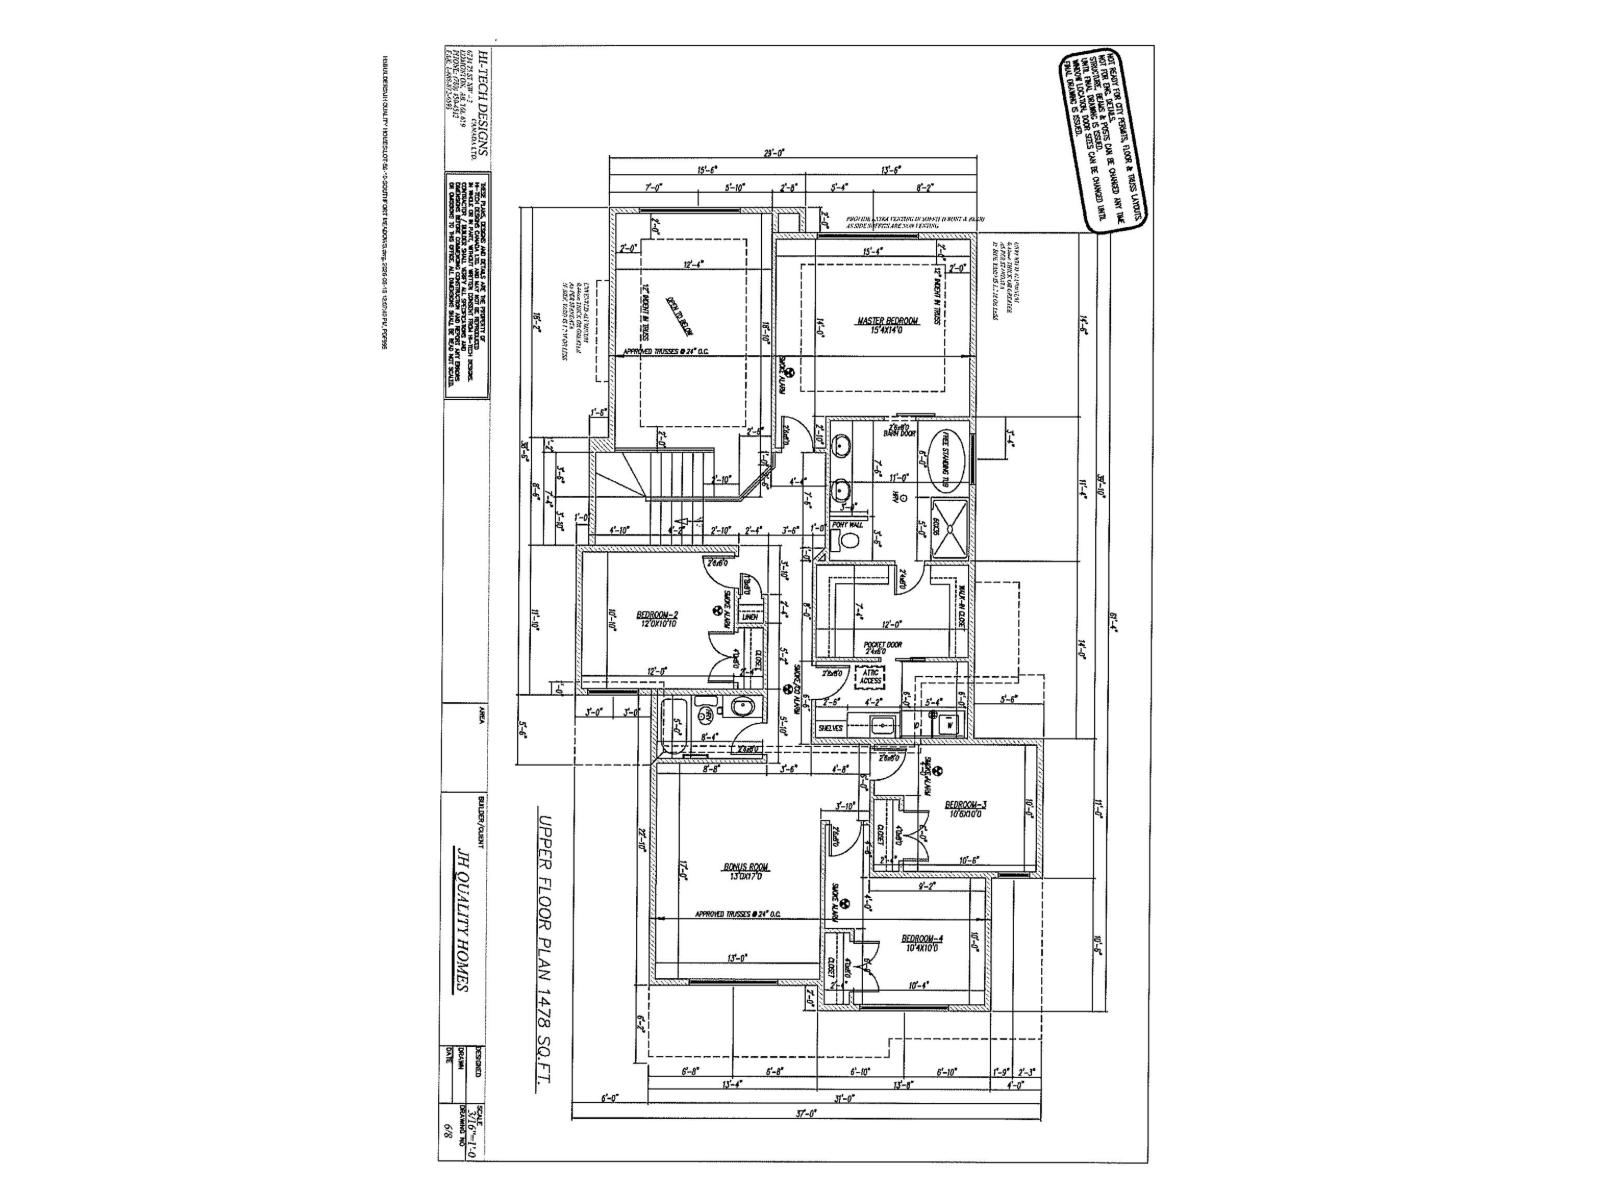
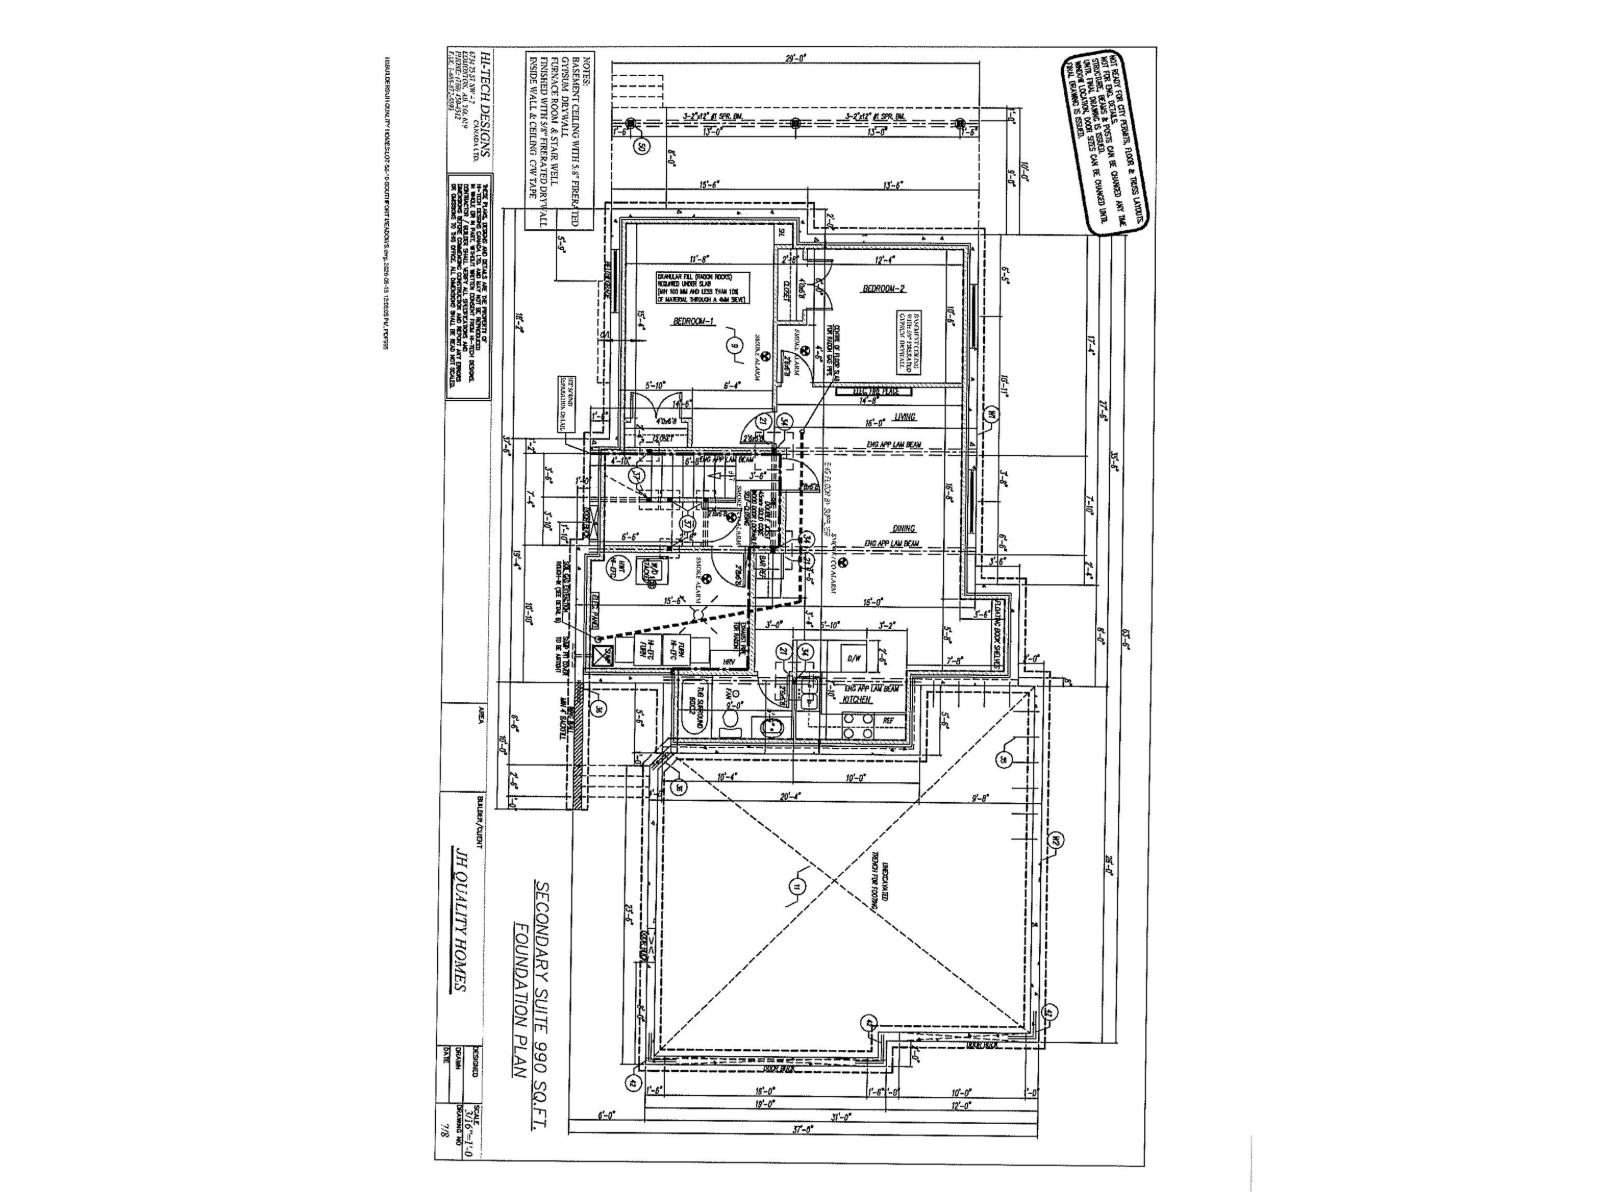
Brand new under construction 2726 square foot two storey with 31' x 23/26' attached triple garage that has 10' third bay garage door. Main floor has den - bedroom - in law suite with its own private four piece bath. Good sized rear mudroom with over sized walk through pantry. Family sized kitchen with 7' island and extended cabinets in too dinette. All floors have 9' walls. 8' main floor interior doors and sliding patio door to full width of home deck. 18' wide great room is open to above with decorative electric fireplace. Side entry for possible future legal basement suite. Four bedrooms up. Oversized master bedroom with 5 piece ensuite with huge walk in closet to upper level laundry room. 221 square foot upper level bonus room. A sample possible basement plan is attached. Sunny west facing back yard. (id:374)
Details
| MLS # | E4494594 |
|---|---|
| Listing Type | For Sale |
| Style | House |
| Status | Active |
| Year | 2026 |
| Days On Site | 138 |
| Listing Provided By | Realty Focus | Jeff J. Johnson |
Features
| Bed(s) | 5 |
|---|---|
| Bath(s) | 4 Total |
| SQ Feet | 2,726 |
| Basement | Y |
| Story(s) | 2 |
Interior
| Heating | Forced air |
|---|---|
| Appliances | Washer, Refrigerator, Dishwasher, Dryer, Oven - Built-In, Garage door opener |
| Fireplace Yes / No | Yes |
| Fireplace Features | Electric, Unknown |
| Fireplaces Total | 1 |
Exterior
| Lot Features | Flat site |
|---|
Parking
| Parking Features | Attached Garage, Oversize, See Remarks |
|---|
Area Information
| Province | AB |
|---|---|
| City | Fort Saskatchewan |
| Postal Code | T8L1P3 |
| Listing VS Median (in T8L1P3) | |
Price: $824,800 low | high Med: $749,800 sqft: 2,726 low | high Med: 2,508 $ / sqft: $303 low | high Med: $299 On site: 138 low | high Med: 164 | |
Request a showing
Request a showing
Contact
Learn More About This Property

| Province | AB |
|---|---|
| City | Fort Saskatchewan |
| Postal Code | T8L1P3 |
| Listing VS Median (in T8L1P3) | |
Price: $824,800 low | high Med: $749,800 sqft: 2,726 low | high Med: 2,508 $ / sqft: $303 low | high Med: $299 On site: 138 low | high Med: 164 | |