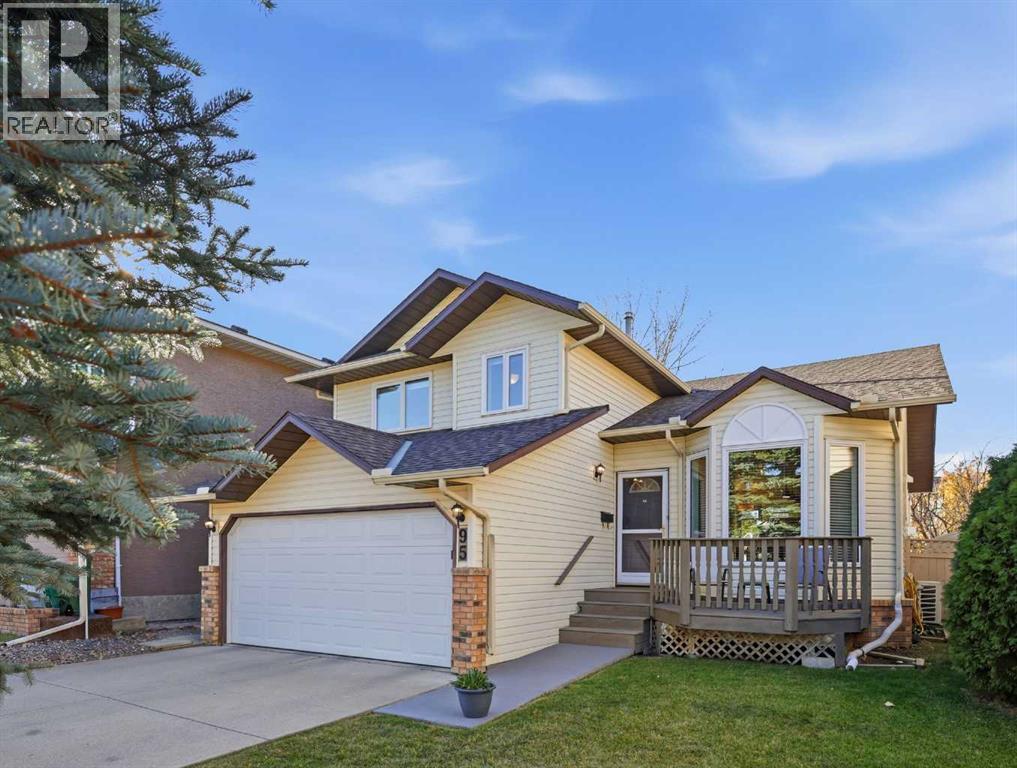
95 Macewan Ridge Close NW,Calgary, AB T3K3G6
Calgary, AB T3K3G6

Description
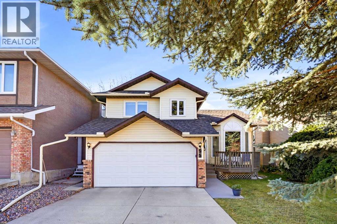
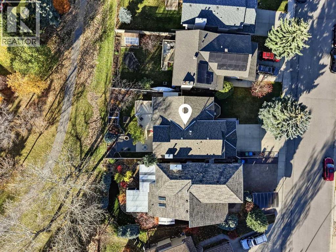
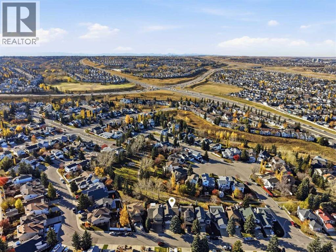
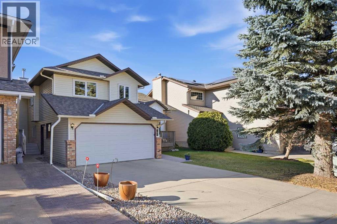
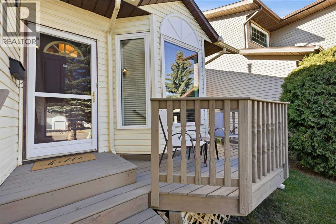
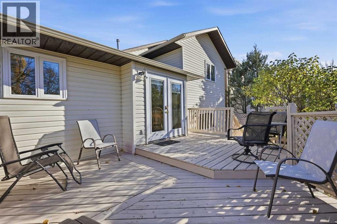
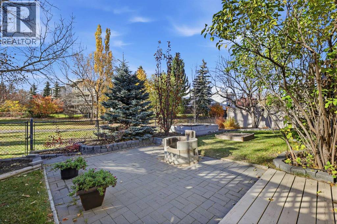
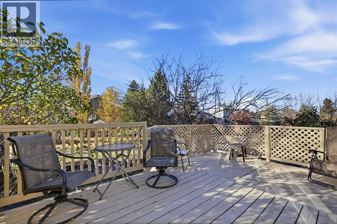
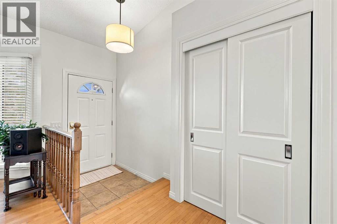
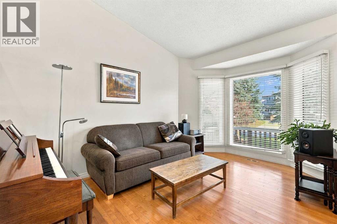
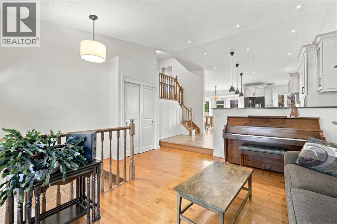
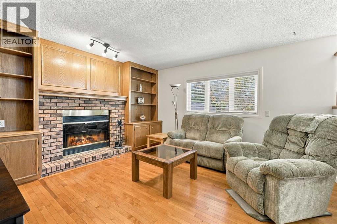
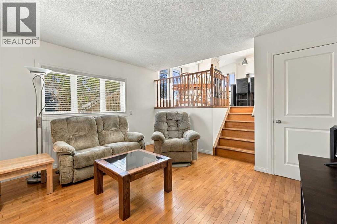
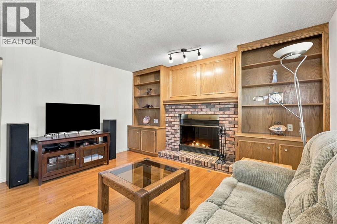
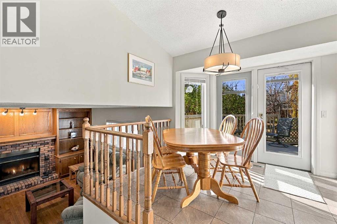
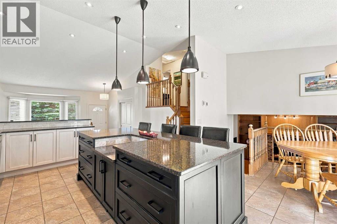
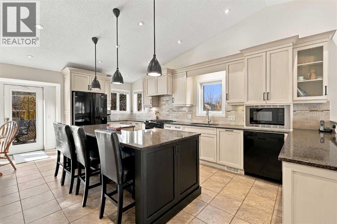
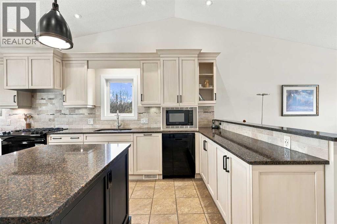
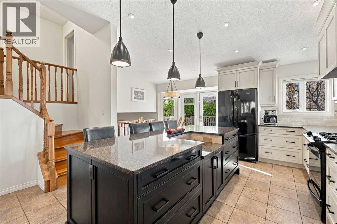
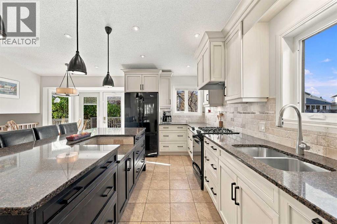
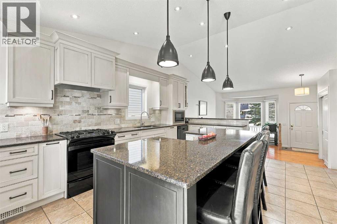
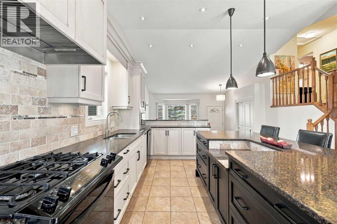
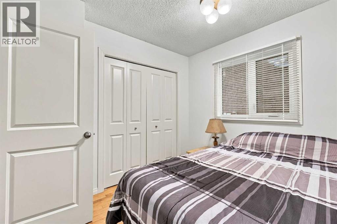
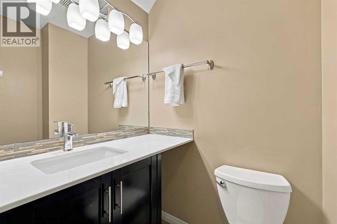
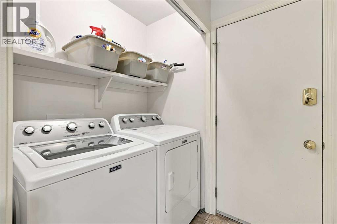
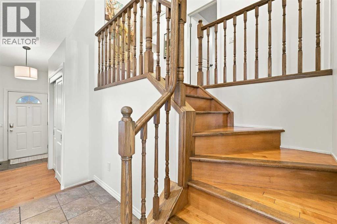
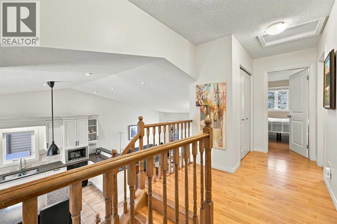
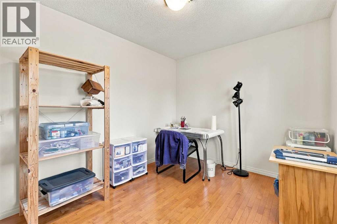
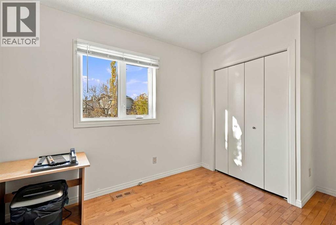
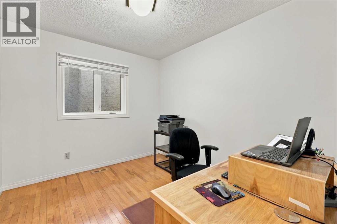
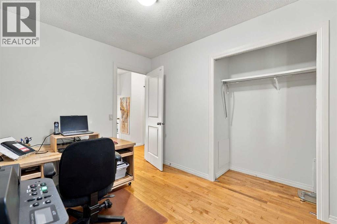
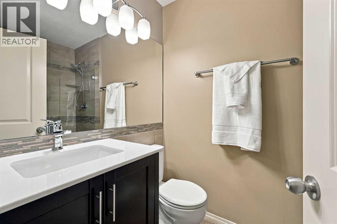
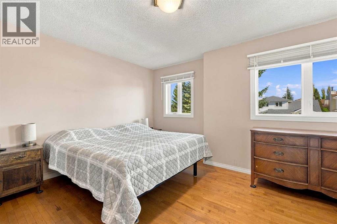
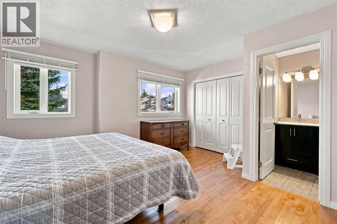
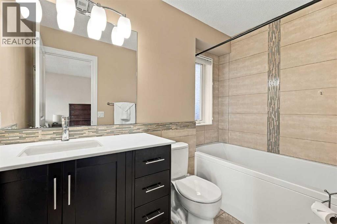
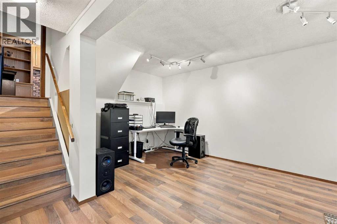
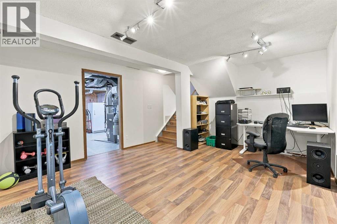
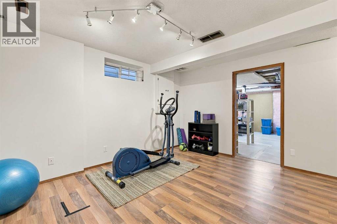
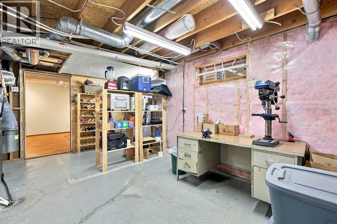
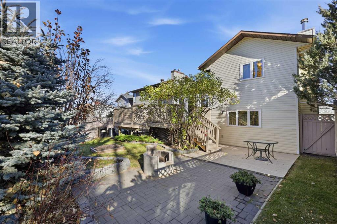
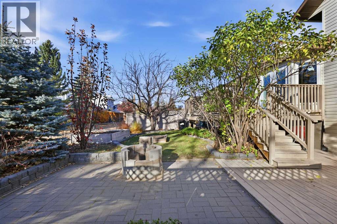
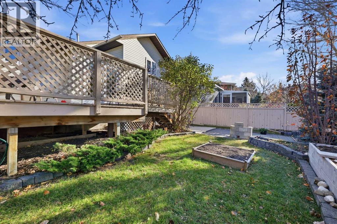
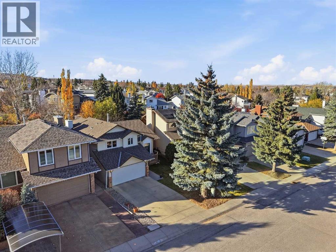
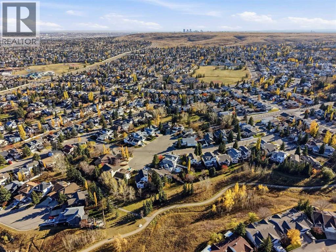
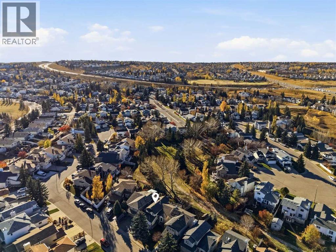
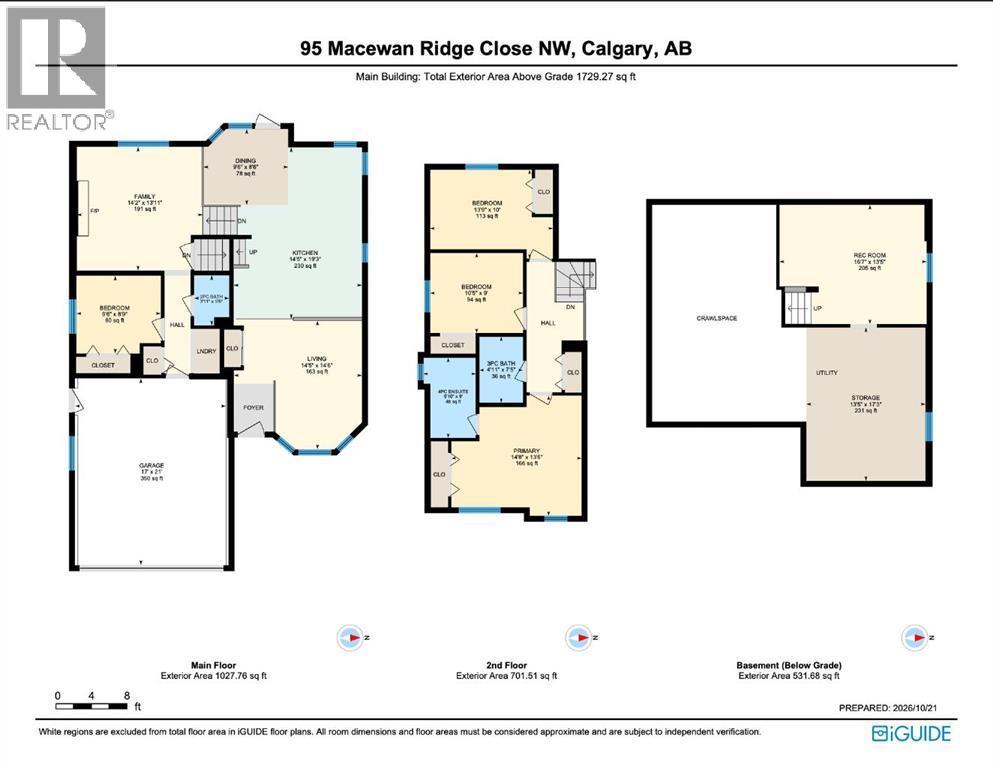
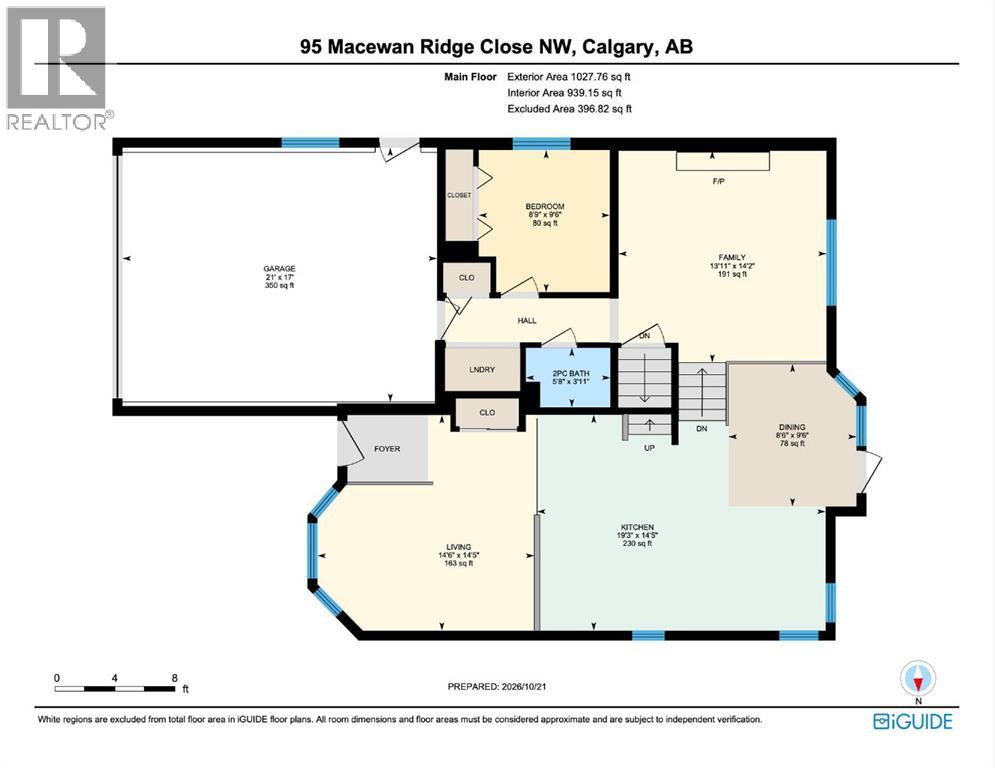
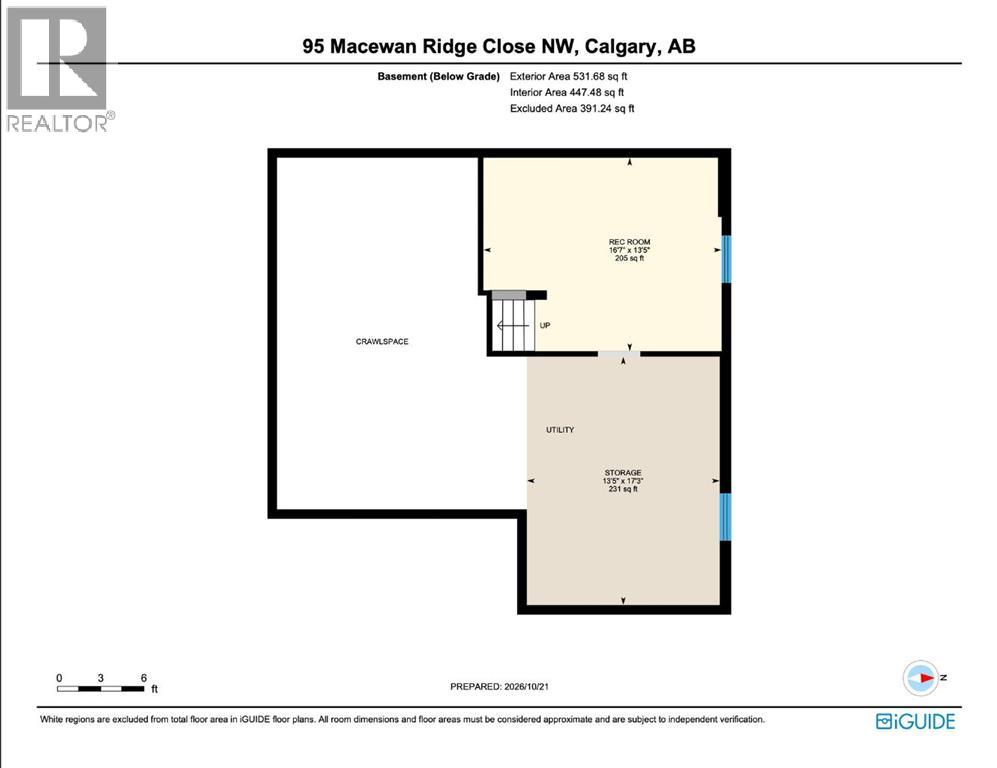
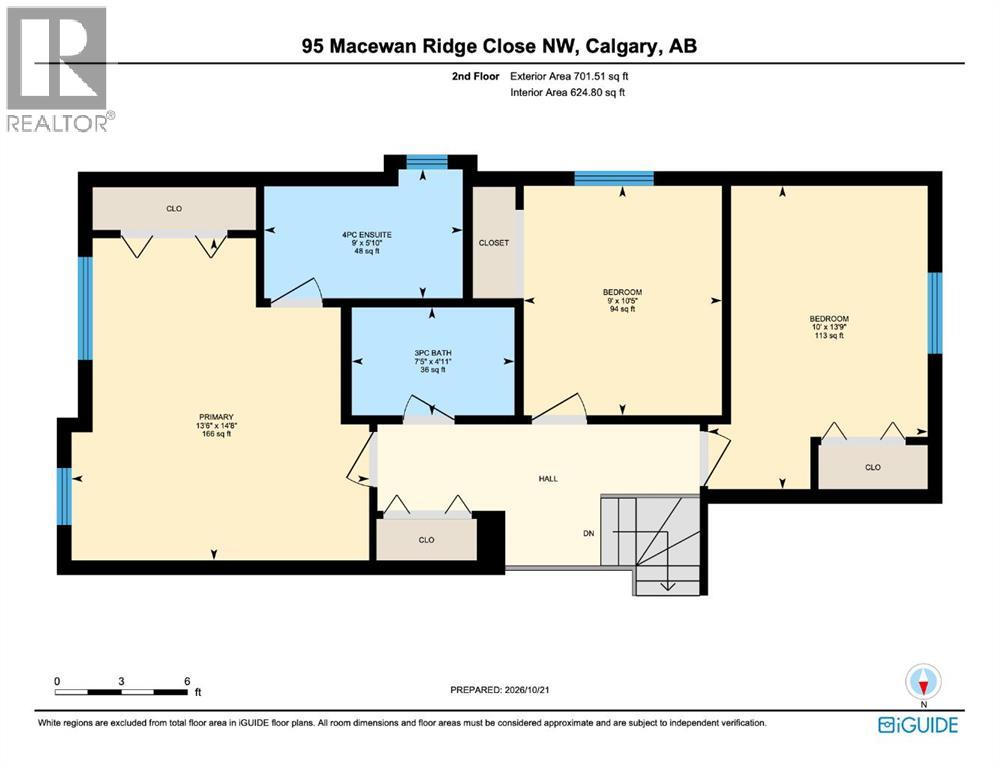
YOUR SEARCH COULD BE OVER! Set on one of MacEwan Glen's most desirable streets, this gorgeous four-level split offers great neighbours, walkable access to several schools, and easy access to Nose Hill Park and other community amenities. The west-facing backyard backs onto a greenbelt and a new playground, built in 2024. Step inside and take in the vaulted ceilings, natural light and warm hardwood floors. The standout kitchen, renovated by Legacy Kitchens in 2012 at a cost of $72,000, features heated floors, custom cabinetry, built-ins, detailed millwork, a black appliance package with a combination gas/electric range, and Cambria quartz countertops. Enjoy your morning coffee in the kitchen nook or head out to the multi-tiered deck overlooking the green space. Upstairs, the spacious primary bedroom features a renovated ensuite with a soaker tub that's a must-see. Two additional bedrooms and a renovated four-piece bathroom complete the upper level. The third-level family room is made for movie nights, with a fireplace, built-ins and a large window. Down the hall are a fourth bedroom, laundry area, two-piece bathroom and direct access to the double attached garage. The lower fourth level offers a large recreation room ready for your creative ideas. The shop and storage area provide potential for a fifth bedroom and an additional full bathroom. You'll also find a well-organized mechanical room and plenty of extra storage in the crawl space. More highlights include Jeld-Wen triple-pane windows installed in 2012 ($17,000), newer furnace installed in 2008 ($6,000), central air conditioning installed in 2024 ($7,000), newer hot water tank installed in 2024, all Poly-B plumbing replaced in 2021, an irrigation system, hot tub rough-in under the deck, Vacuflo rough-in and shingles estimated to date from 2007. With an exceptional location, a thoughtful layout and an extensive list of updates, this home offers tremendous value on one of MacEwan Glen's standout streets. VIRTUAL T OUR AVAILABLE. (id:13843)
Details
| MLS # | A2353562 |
|---|---|
| Listing Type | For Sale |
| Style | House |
| Status | Active |
| Year | 1989 |
| Days On Site | 12 |
| Listing Provided By | Real Broker | Art Lee |
Features
| Bed(s) | 4 |
|---|---|
| Bath(s) | 3 Total |
| SQ Feet | 1,729 |
| Garage | 4 |
| Basement | Y |
| Zoning | R-C1 |
| Acreage | 0.11 |
Interior
| Cooling | Central air conditioning |
|---|---|
| Heating | Forced air, Natural gas |
| Appliances | Refrigerator, Range - Gas, Dishwasher, Microwave, Humidifier, Hood Fan, Window Coverings, Garage door opener, Washer & Dryer |
| Fireplace Yes / No | Yes |
| Fireplaces Total | 1 |
Exterior
| Security Features | Smoke Detectors |
|---|---|
| Lot Features | No Animal Home, No Smoking Home, Level |
| Construction Materials | Poured concrete, Wood frame |
| Foundation Details | Poured Concrete |
| Fencing | Fence |
Parking
| Parking Features | Attached Garage, Street |
|---|---|
| Parking Total | 4 |
Taxes
| Tax Annual Amount | 5406 |
|---|---|
| Tax Block | 21 |
| Tax Lot | 16 |
| Tax Year | 2026 |
Area Information
| Province | AB |
|---|---|
| City | Calgary |
| Postal Code | T3K3G6 |
| Community Name | MacEwan Glen |
| Listing VS Median (in MacEwan Glen) | |
Price: $695,000 low | high Med: $549,000 sqft: 1,729 low | high Med: 1,179 $ / sqft: $402 low | high Med: $466 On site: 12 low | high Med: 77 | |
Request a showing
Request a showing
Contact
Learn More About This Property

| Province | AB |
|---|---|
| City | Calgary |
| Postal Code | T3K3G6 |
| Community Name | MacEwan Glen |
| Listing VS Median (in MacEwan Glen) | |
Price: $695,000 low | high Med: $549,000 sqft: 1,729 low | high Med: 1,179 $ / sqft: $402 low | high Med: $466 On site: 12 low | high Med: 77 | |