999 Caledonia Road,Toronto, ON M6B3Y9
Toronto, ON M6B3Y9

Description
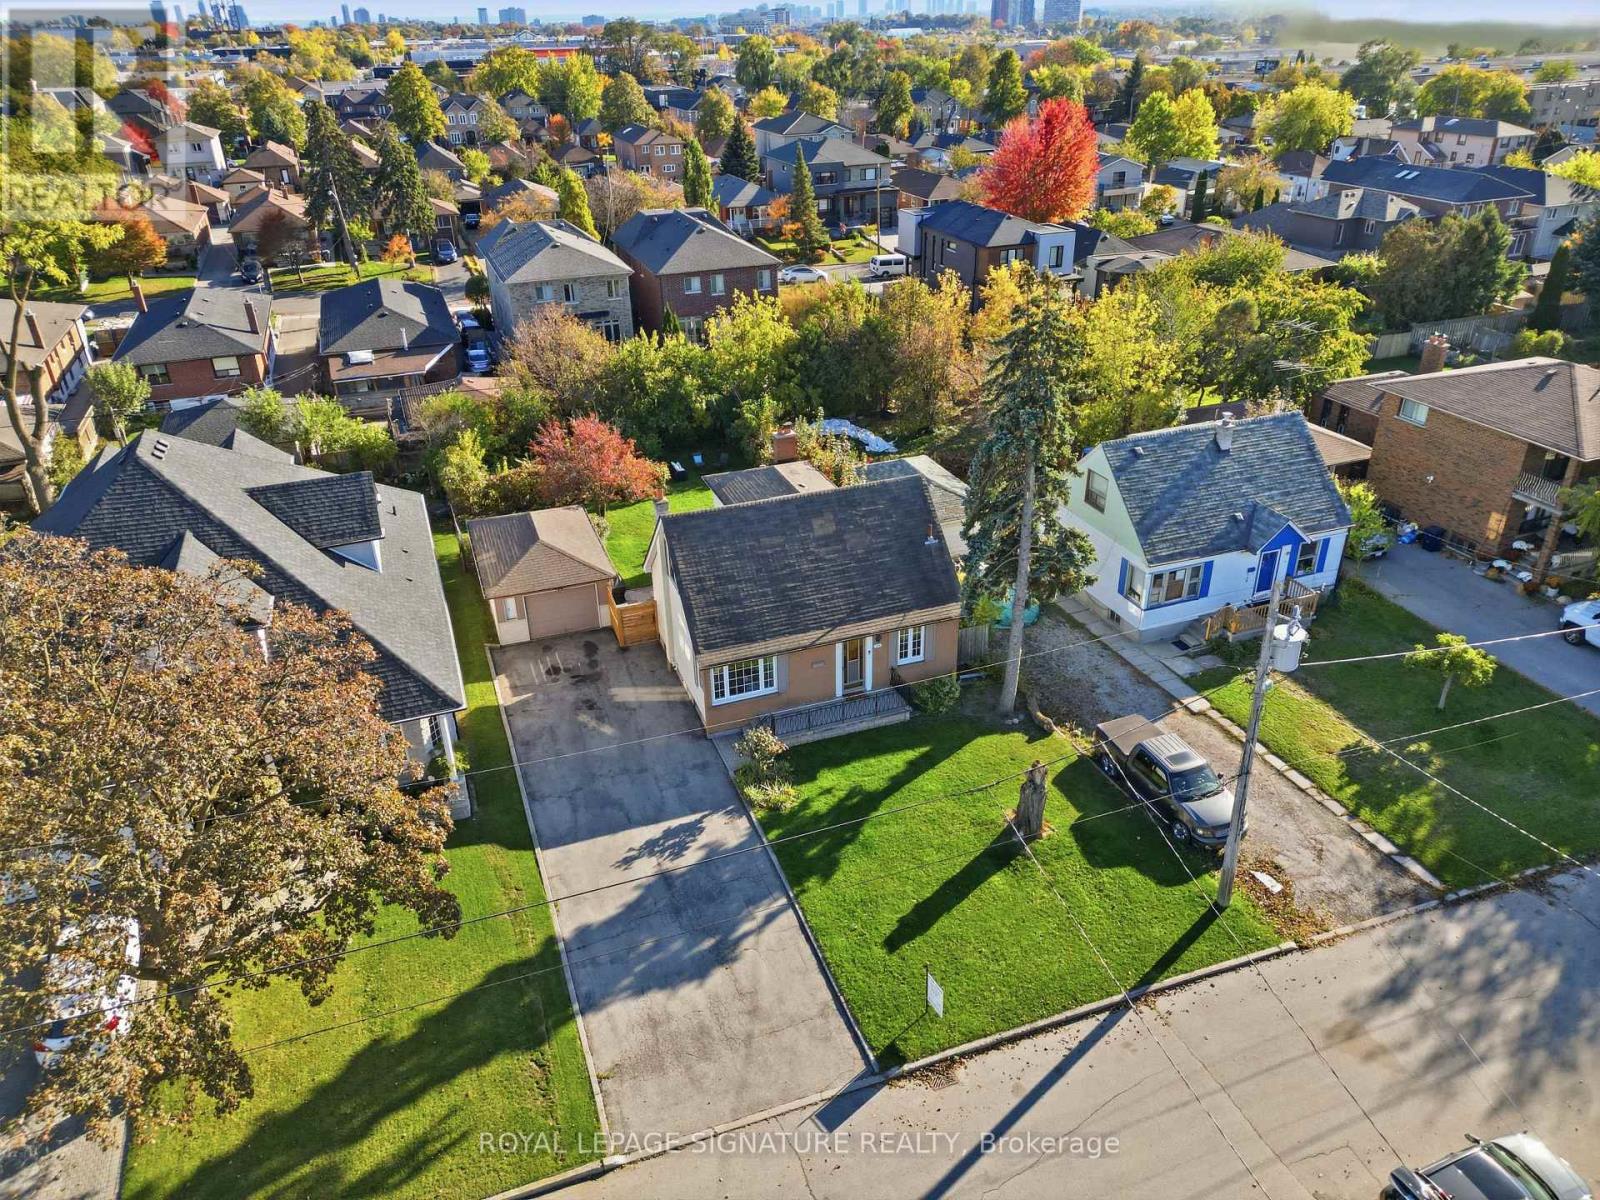
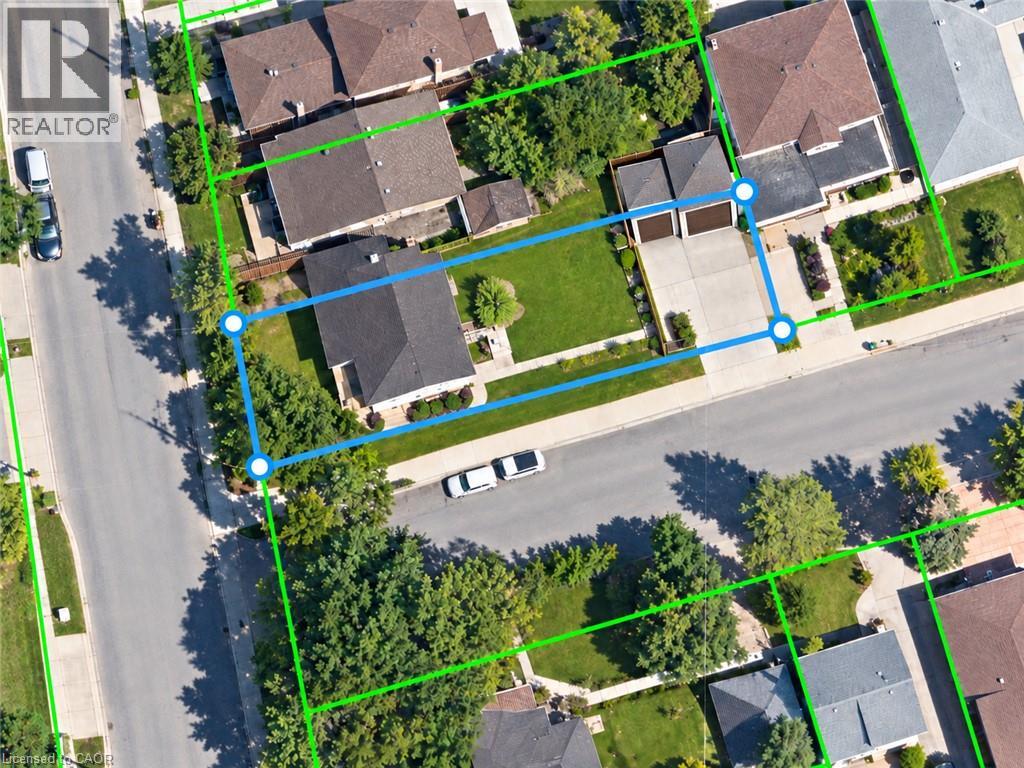
OPPORTUNITY MEETS POTENTIAL AT 999 CALEDONIA ROAD! An exceptional offering for investors, builders, developers & visionary purchasers seeking opportunity in Toronto's established Yorkdale-Glen Park neighbourhood. Prominently positioned at Caledonia Road & Joyce Parkway, this detached residence occupies a generous corner parcel of approximately 6,060 sq. ft., offering impressive street exposure & intriguing possibilities for the future. Currently configured as three separate residential units, the property features a vacant main-floor accommodation & two tenant-occupied units, presenting flexibility for purchasers exploring investment, renovation or longer-term redevelopment opportunities. Additional highlights include two garages, a finished basement with separate entrance & an on-demand tankless hot water system. Zoned as RD(f12;a370), providing an interesting starting point for purchasers considering the property's future potential. Whether envisioning continued residential use, a thoughtful transformation or an entirely new development concept, this property's location, lot characteristics & existing configuration invite exploration. Conveniently situated near neighbourhood parks, schools, transit & everyday amenities. All uses, existing unit status, development possibilities & required approvals are subject to independent verification with the appropriate authorities. A PROPERTY OF POSSIBILITIES - BRING YOUR VISION! (id:374)
Details
| MLS # | 40872801 |
|---|---|
| Listing Type | For Sale |
| Style | House |
| Status | Active |
| Year | 1955 |
| Days On Site | 11 |
| Listing Provided By | RE/MAX Escarpment Realty Inc. | Rachelle Bernardi |
Features
| Bed(s) | 6 |
|---|---|
| Bath(s) | 3 Total |
| SQ Feet | 2,080 |
| Garage | 8 |
| Basement | Y |
| Story(s) | 1 |
| Zoning | RD(f12;a370) |
Interior
| Cooling | None |
|---|---|
| Heating | Hot water radiator heat, Forced air, Natural gas |
| Appliances | Washer, Refrigerator, Dishwasher, Stove, Dryer, Freezer, Garage door opener |
| Fireplace Yes / No | No |
Exterior
| Security Features | Smoke Detectors |
|---|---|
| Lot Features | Corner Site, Automatic Garage Door Opener |
| Foundation Details | Block |
Parking
| Parking Features | Detached Garage |
|---|---|
| Parking Total | 8 |
Utilities
| Sewer | Septic System |
|---|---|
| Water Source | Municipal water |
Taxes
| Tax Annual Amount | 5052 |
|---|
Area Information
| Province | ON |
|---|---|
| City | Toronto |
| Postal Code | M6B3Y9 |
| Community Name | TWYG Yorkdale Glen Park |
| Listing VS Median (in TWYG Yorkdale Glen Park) | |
Price: $1,589,000 low | high Med: $1,139,500 sqft: 2,080 low | high Med: 1,580 $ / sqft: $764 low | high Med: $701 On site: 11 low | high Med: 58.5 | |
Request a showing
Request a showing
Contact
Learn More About This Property

| Province | ON |
|---|---|
| City | Toronto |
| Postal Code | M6B3Y9 |
| Community Name | TWYG Yorkdale Glen Park |
| Listing VS Median (in TWYG Yorkdale Glen Park) | |
Price: $1,589,000 low | high Med: $1,139,500 sqft: 2,080 low | high Med: 1,580 $ / sqft: $764 low | high Med: $701 On site: 11 low | high Med: 58.5 | |