A12 - 296 Mill Road,Toronto (Markland Wood), ON M9C4X8
Toronto (Markland Wood), ON M9C4X8

Description
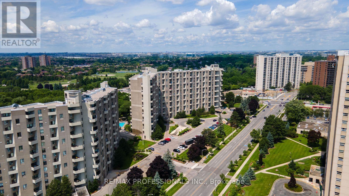
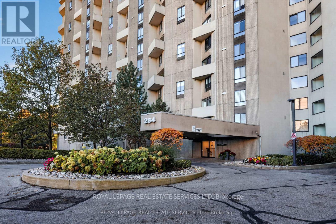
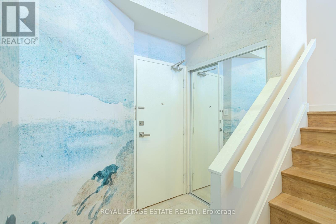
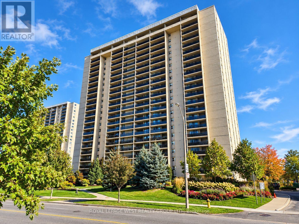
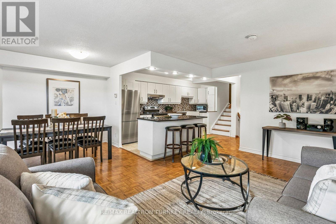
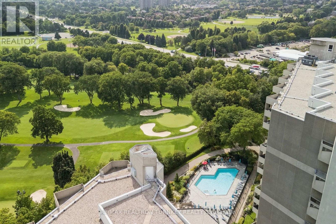
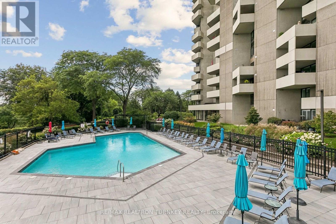
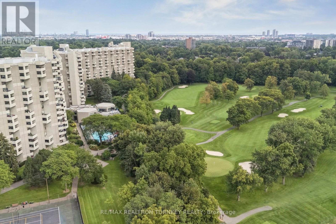
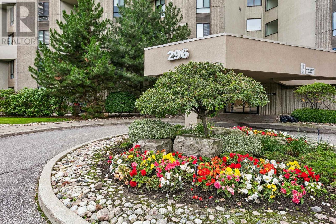
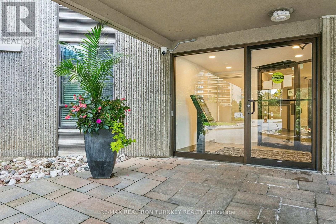
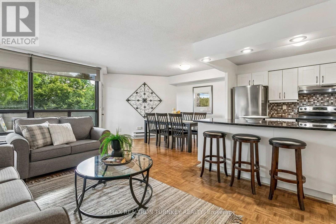
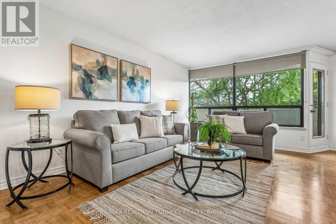
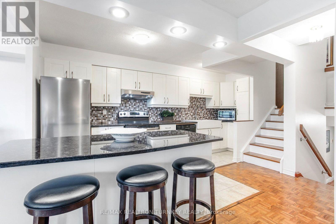
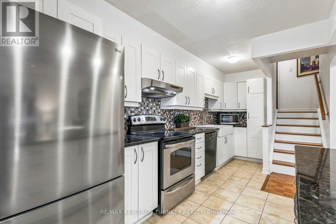
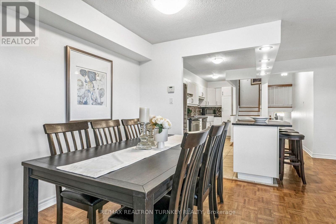
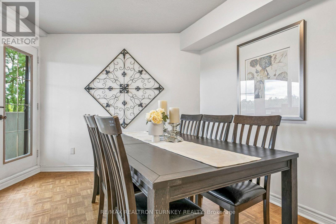
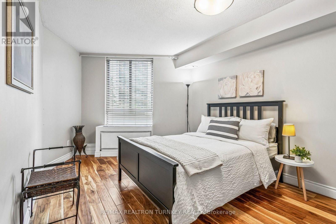
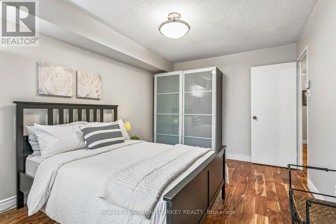
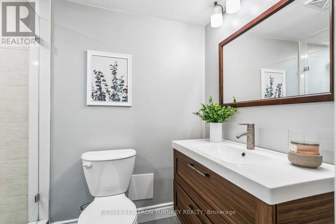
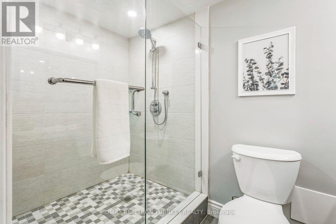
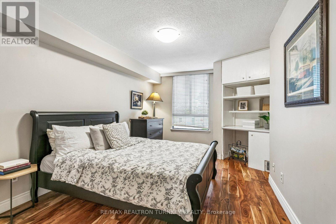
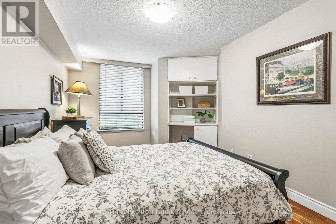
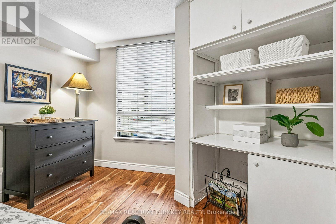
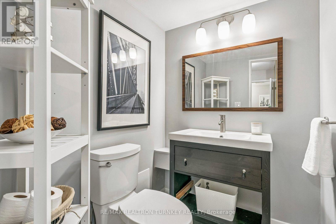
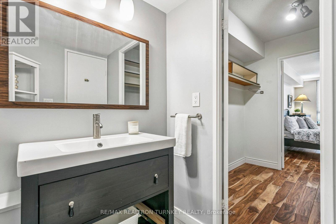
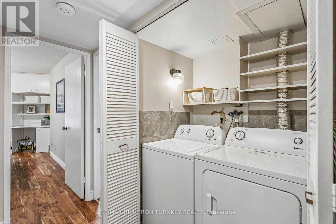
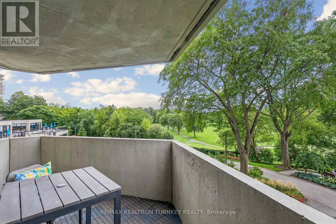
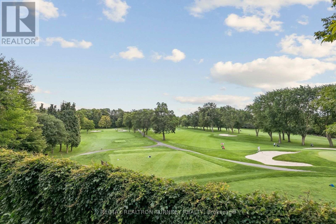
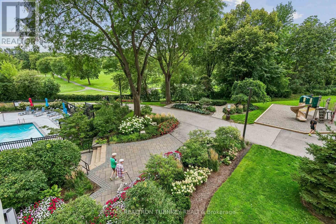
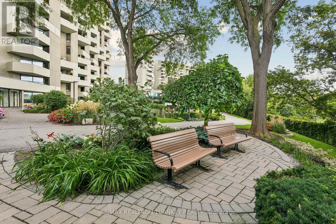
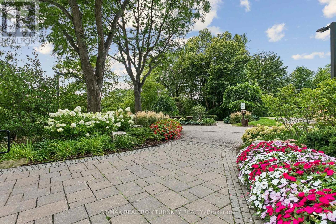
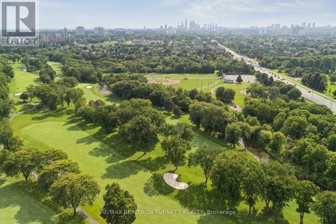
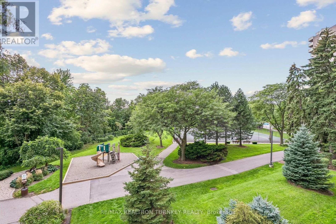
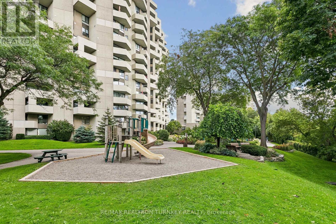
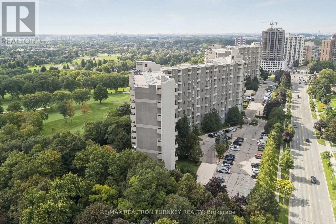
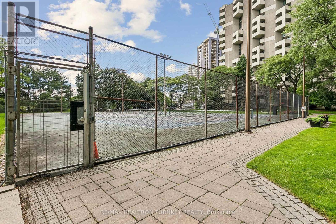
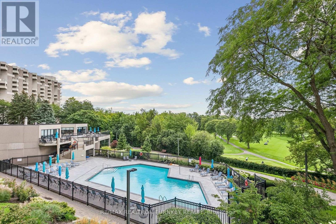
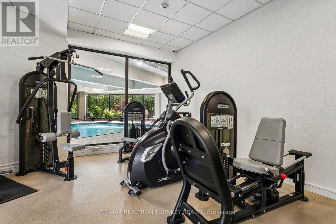
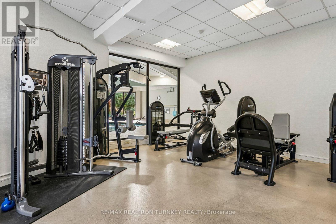
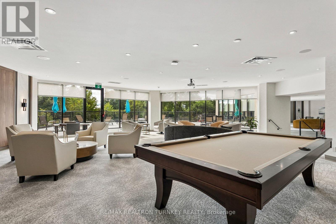
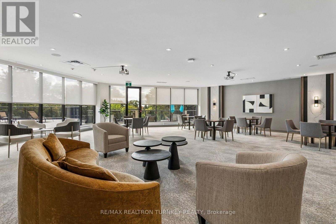
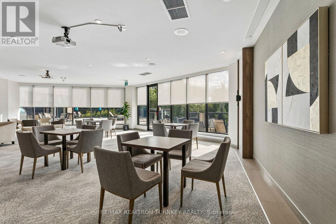
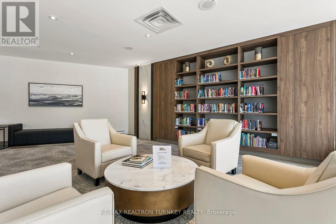
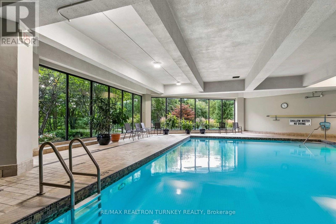
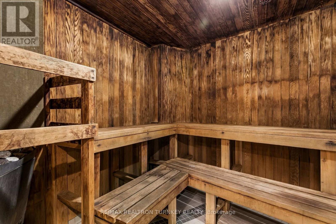
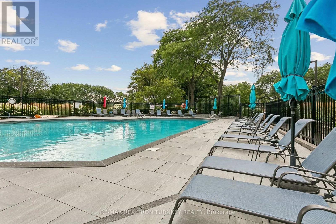
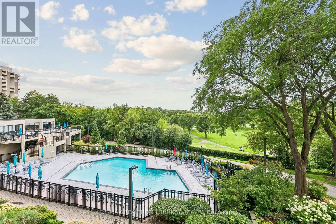
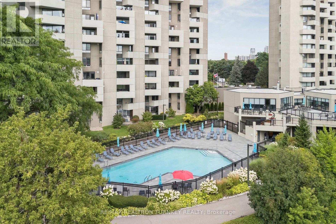
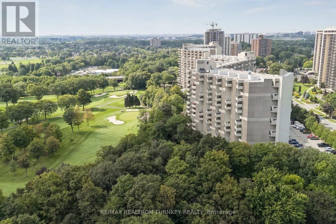
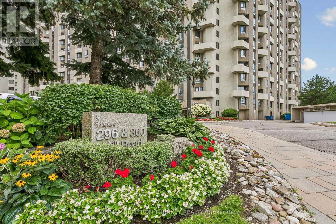
Welcome to The Masters, an exceptional lifestyle community in Etobicoke's sought-after Markland Wood neighbourhood. This beautifully renovated 2-bedroom unit offers a bright, spacious 1120 sq ft floor plan with a rare combination of stunning golf course views, sunny west exposure & Resort-style Amenities. Step inside to a beautifully updated home featuring a bright open-concept living & dining area, spacious renovated kitchen w Centre Island, stone counters, full-size SS appliances & modern cabinetry, plus light wood staircases & flooring throughout. Freshly painted & truly move-in ready, the spacious layout offers both comfortable everyday living with space for family & friends in every season. Walk out to your private Covered balcony & enjoy peaceful views over the golf course & beautifully landscaped gardens, perfect for morning coffee, an evening sunset or summer BBQs with a view! The spacious primary retreat features a Walk-in closet & Renovated semi-Ensuite bathroom, while the 2nd bedroom offers exceptional flexibility for family, guests or a dedicated home office. Two beautifully renovated modern bathrooms add style & convenience. Enjoy the added ease of all-inclusive maintenance fees, underground parking conveniently located steps to the elevator, Ensuite laundry & abundant storage, including a large 8 x 10 ft ensuite storage room w built-in shelving. Enjoy an impressive array of Resort-style Amenities, including indoor & outdoor swimming pools, tennis, squash & basketball courts, fitness facilities, sauna, party rm, reno'd Clubhouse landscaped grounds & active community atmosphere w classes & social activities. Ideally located in central Etobicoke, close to major Highways, TTC, Pearson Airport, Sherway Gardens, Golf courses & Centennial Park; this exceptional home offers a perfect blend of comfort, community, nature & recreation. Welcome to The Masters: Come for the views, stay for the lifestyle; where every day feels a like a getaway! (id:13843)
Details
| MLS # | W13839230 |
|---|---|
| Listing Type | For Sale |
| Style | Condominium |
| Strata Fees | $1,351 |
| Status | Active |
| Days On Site | 40 |
| Listing Provided By | RE/MAX REALTRON TURNKEY REALTY | JENNIFER CLEMENTS |
Features
| Bed(s) | 2 |
|---|---|
| Bath(s) | 2 Total |
| SQ Feet | 1,000 |
| Garage | 1 |
| Pool | Yes |
| Property View | View |
Interior
| Cooling | Wall unit |
|---|---|
| Heating | Forced air, Electric |
| Appliances | Washer, Refrigerator, Stove, Dryer, Microwave, Blinds |
| Fireplace Yes / No | No |
Exterior
| Lot Features | Balcony |
|---|
Parking
| Parking Features | Garage, Underground |
|---|---|
| Parking Total | 1 |
Taxes
| Tax Annual Amount | 2938.8 |
|---|
Area Information
| Province | ON |
|---|---|
| City | Toronto (Markland Wood) |
| Postal Code | M9C4X8 |
| Listing VS Median (in M9C4X8) | |
Price: $520,000 low | high Med: $701,000 sqft: 1,000 low | high Med: 1,300 $ / sqft: $520 low | high Med: $536 On site: 40 low | high Med: 41.5 | |
Request a showing
Request a showing
Contact
Learn More About This Property

| Province | ON |
|---|---|
| City | Toronto (Markland Wood) |
| Postal Code | M9C4X8 |
| Listing VS Median (in M9C4X8) | |
Price: $520,000 low | high Med: $701,000 sqft: 1,000 low | high Med: 1,300 $ / sqft: $520 low | high Med: $536 On site: 40 low | high Med: 41.5 | |