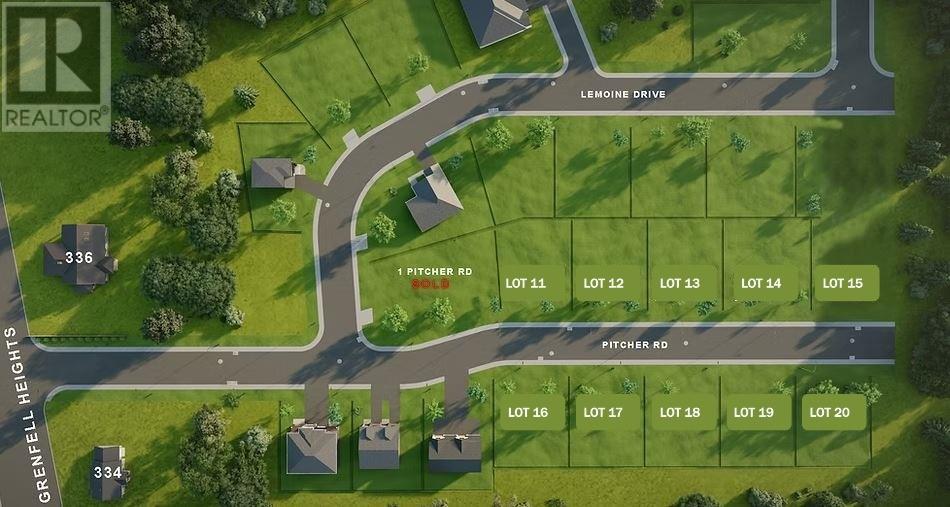
Lot 13 Pitcher Road,Grand Falls-Windsor, NL A2A2J2
Grand Falls-Windsor, NL A2A2J2

Description
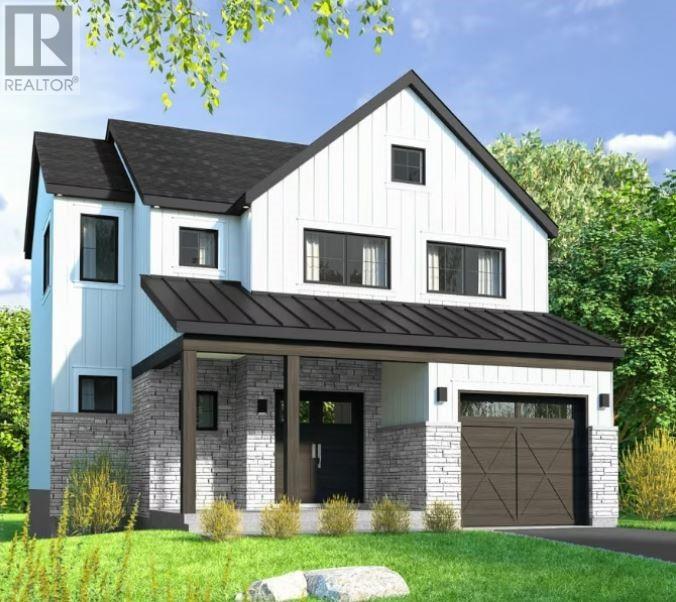
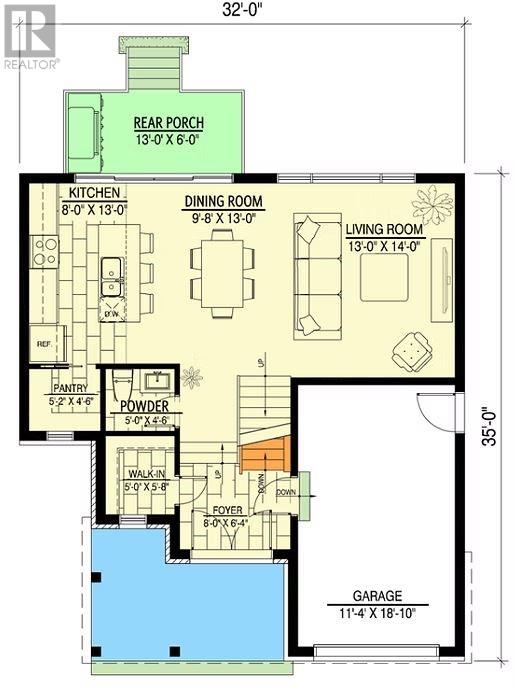
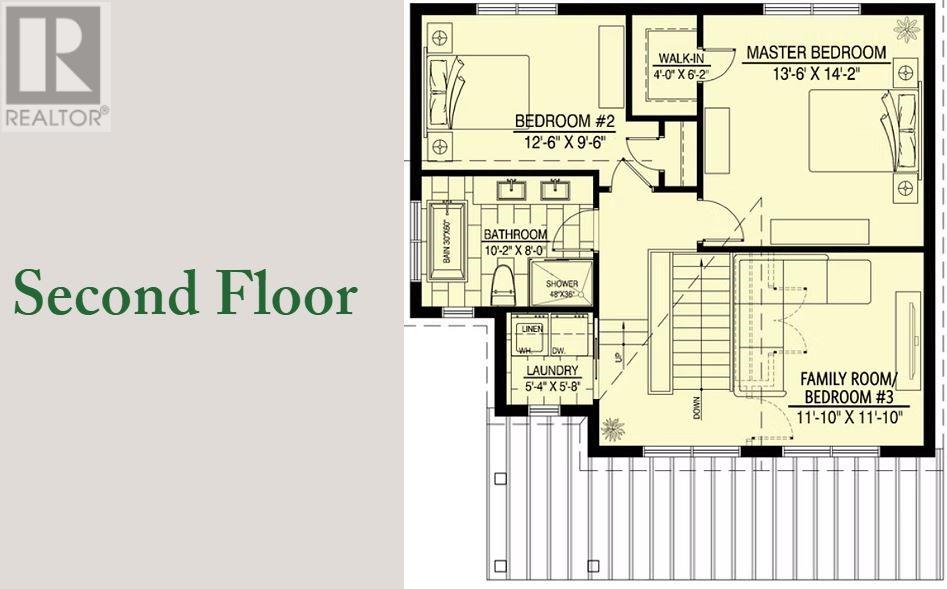
Any of our builds fit perfectly on any our lots, like for example this beautifully designed two-story modern farmhouse blending timeless charm with practical living. Offering 2-3 bedrooms, 1.5 bathrooms, and an attached garage, the home features a flexible layout ideal for families, couples, or professionals.? The exterior showcases classic farmhouse elements including vertical board-and-batten siding, stone accents, and a welcoming covered front porch. Large windows bring in abundant natural light, while the thoughtfully planned interior balances comfort and functionality. With its warm aesthetic and efficient design, this farmhouse delivers modern living with enduring character. Designed for comfort and efficiency, the home includes an electric fireplace, a high-efficiency heat pump, and electric baseboard heating to ensure year-round climate control. Flooring options include vinyl or laminate, with additional flooring upgrades available at an added cost. The kitchen and bathrooms feature custom cabinetry with laminate countertops, available in a selection of colors. Higher-end countertop options are available for an additional cost. A range hood is included in the base price, with a full appliance package available as an upgrade. Bathrooms come equipped with a tub/shower combination and vanity, with color options available to personalize the space. Walls are finished in Cloud White as standard, with alternate paint colors offered as optional upgrades. Backed by a 7-year Atlantic Home Warranty, this home delivers peace of mind, quality craftsmanship, and flexible design options-offering a stylish, low-maintenance living solution in a modern, timeless design. The purchase price includes HST with a rebate credited back to the builder. (id:13843)
Details
| MLS # | 1295551 |
|---|---|
| Listing Type | For Sale |
| Style | House |
| Status | Active |
| Year | 2026 |
| Days On Site | 222 |
| Listing Provided By | Keller Williams Platinum Realty | Riccardo Marrara |
Features
| Bed(s) | 3 |
|---|---|
| Bath(s) | 2 Total |
| SQ Feet | 1,512 |
| Story(s) | 2 |
| Zoning | RES |
Interior
| Cooling | Air exchanger |
|---|---|
| Heating | Baseboard heaters, Electric, Mini-Split |
| Appliances | See remarks |
| Fireplace Yes / No | No |
Exterior
| Roof | Asphalt shingle, Unknown |
|---|---|
| Foundation Details | Concrete |
Parking
| Parking Features | Attached Garage, Garage |
|---|
Utilities
| Sewer | Municipal sewage system |
|---|---|
| Water Source | Municipal water |
Taxes
| Tax Annual Amount | 0 |
|---|
Area Information
| Province | NL |
|---|---|
| City | Grand Falls-Windsor |
| Postal Code | A2A2J2 |
| Listing VS Median (in A2A2J2) | |
Price: $477,000 low | high Med: $437,000 sqft: 1,512 low | high Med: 1,713 $ / sqft: $315 low | high Med: $270 On site: 222 low | high Med: 132.5 | |
Request a showing
Request a showing
Contact
Learn More About This Property

| Province | NL |
|---|---|
| City | Grand Falls-Windsor |
| Postal Code | A2A2J2 |
| Listing VS Median (in A2A2J2) | |
Price: $477,000 low | high Med: $437,000 sqft: 1,512 low | high Med: 1,713 $ / sqft: $315 low | high Med: $270 On site: 222 low | high Med: 132.5 | |