 New Listing
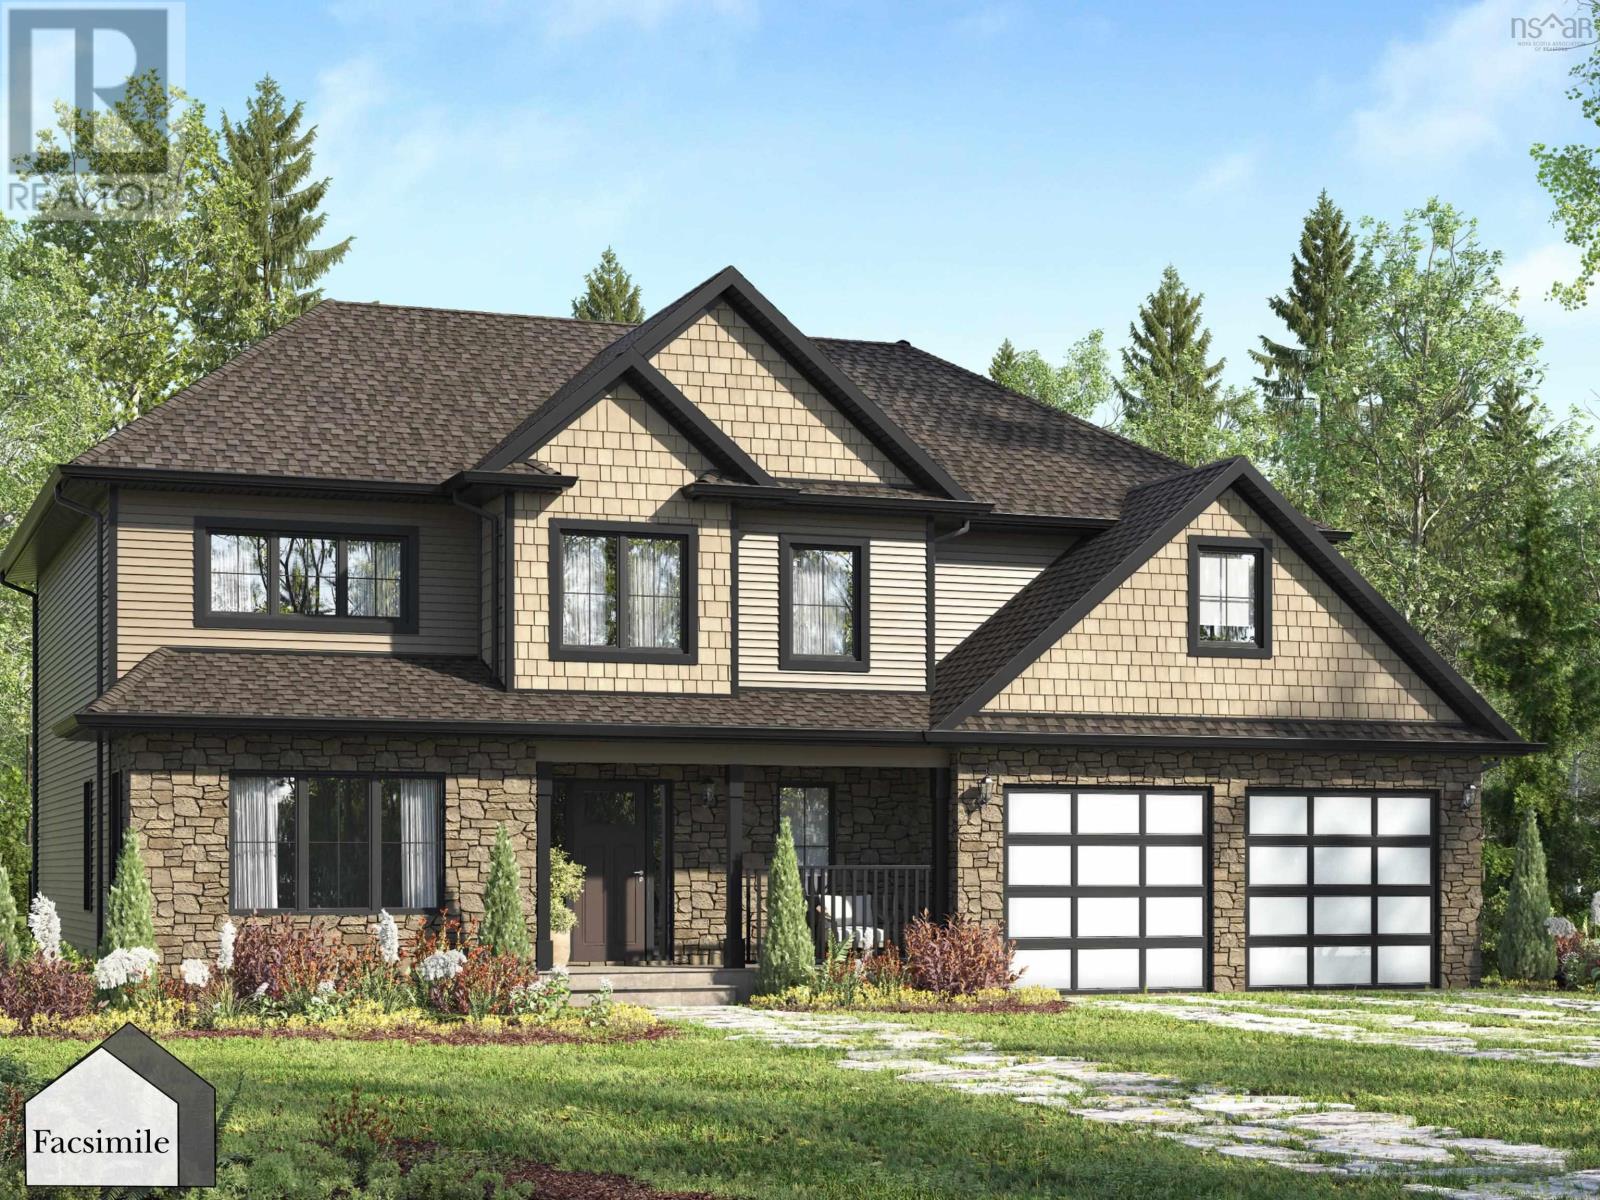
68 Saltwood Lane #6,Bald Rock, NS B3V1K9
Bald Rock, NS B3V1K9
Description
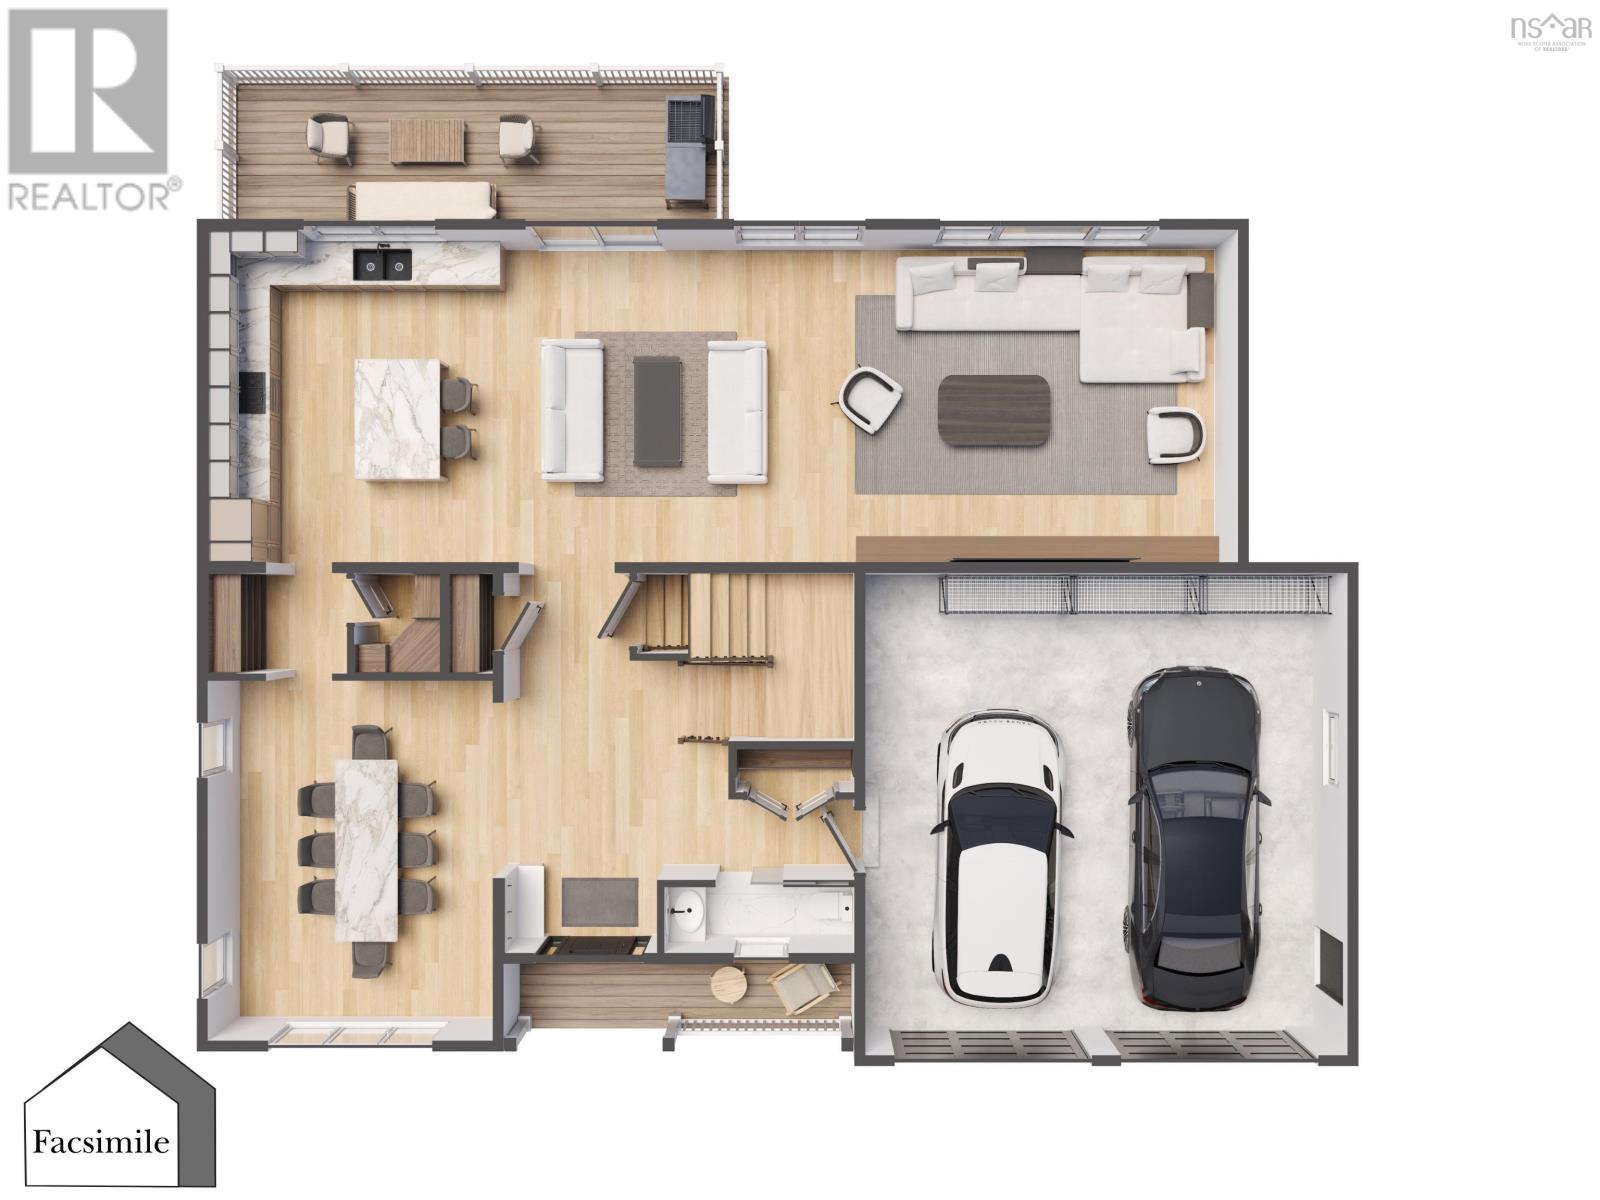
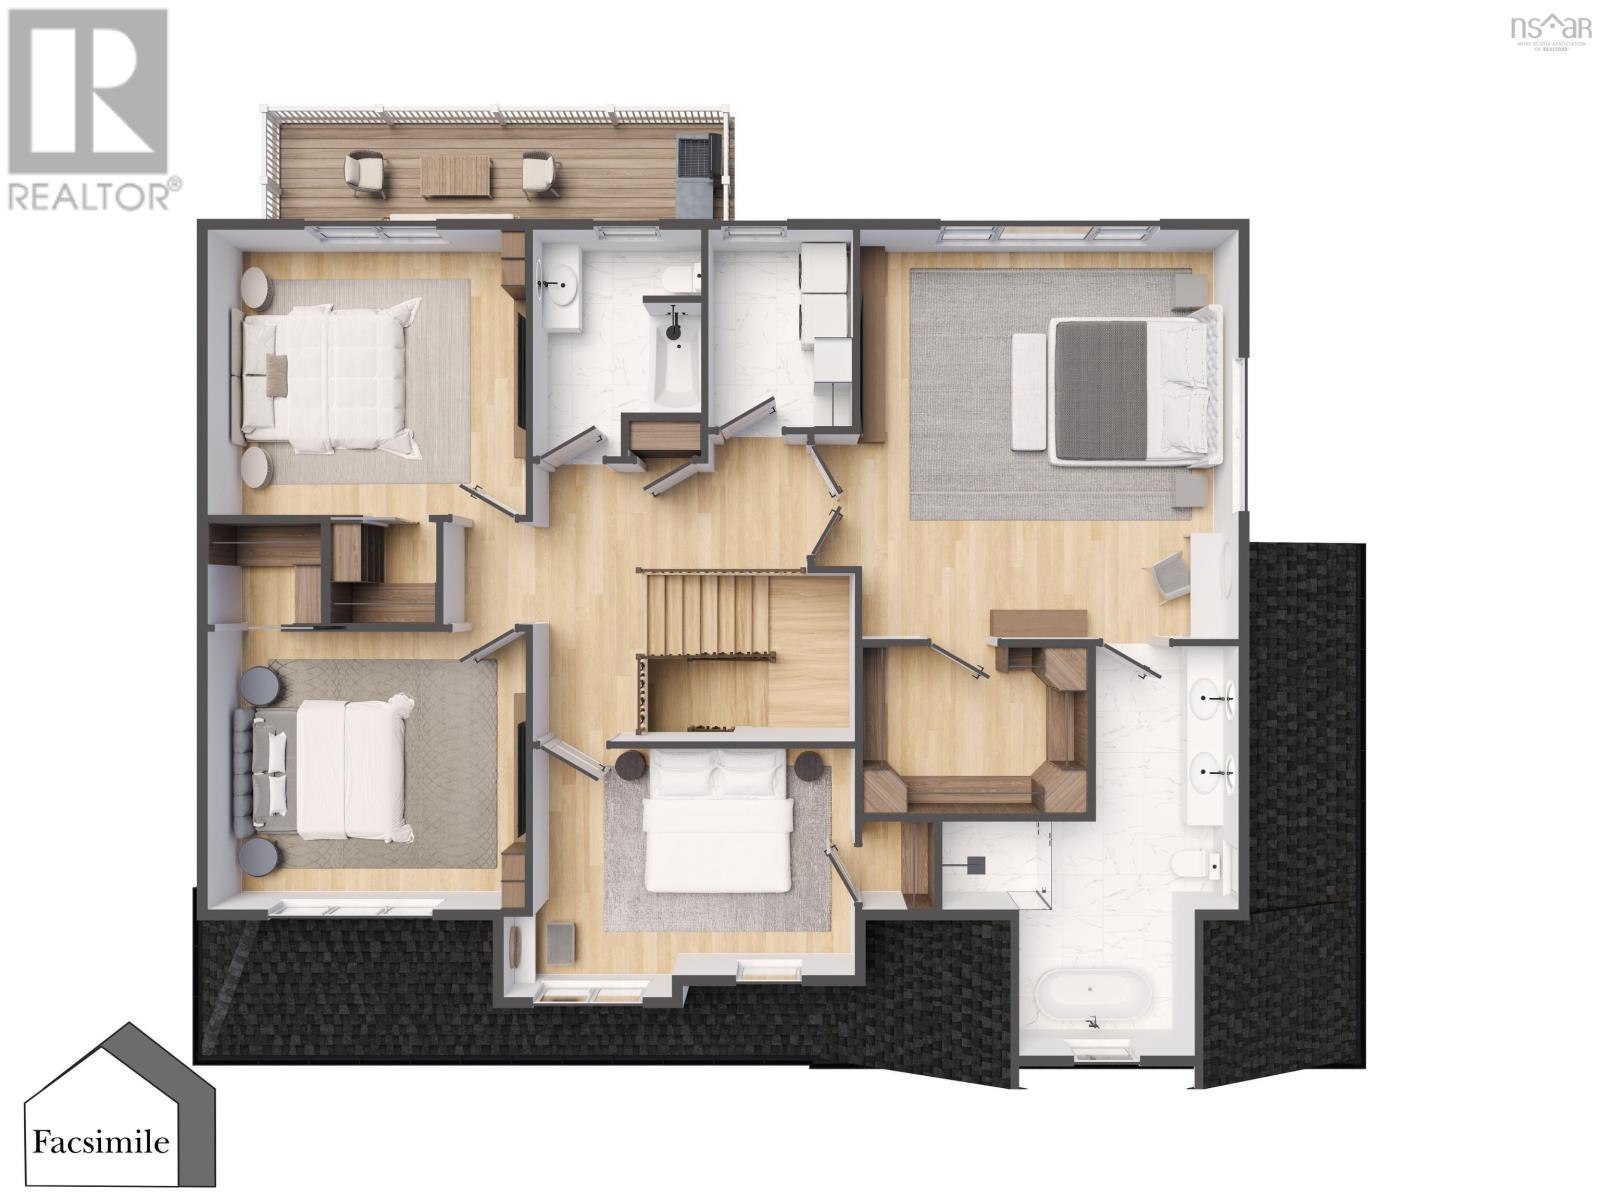
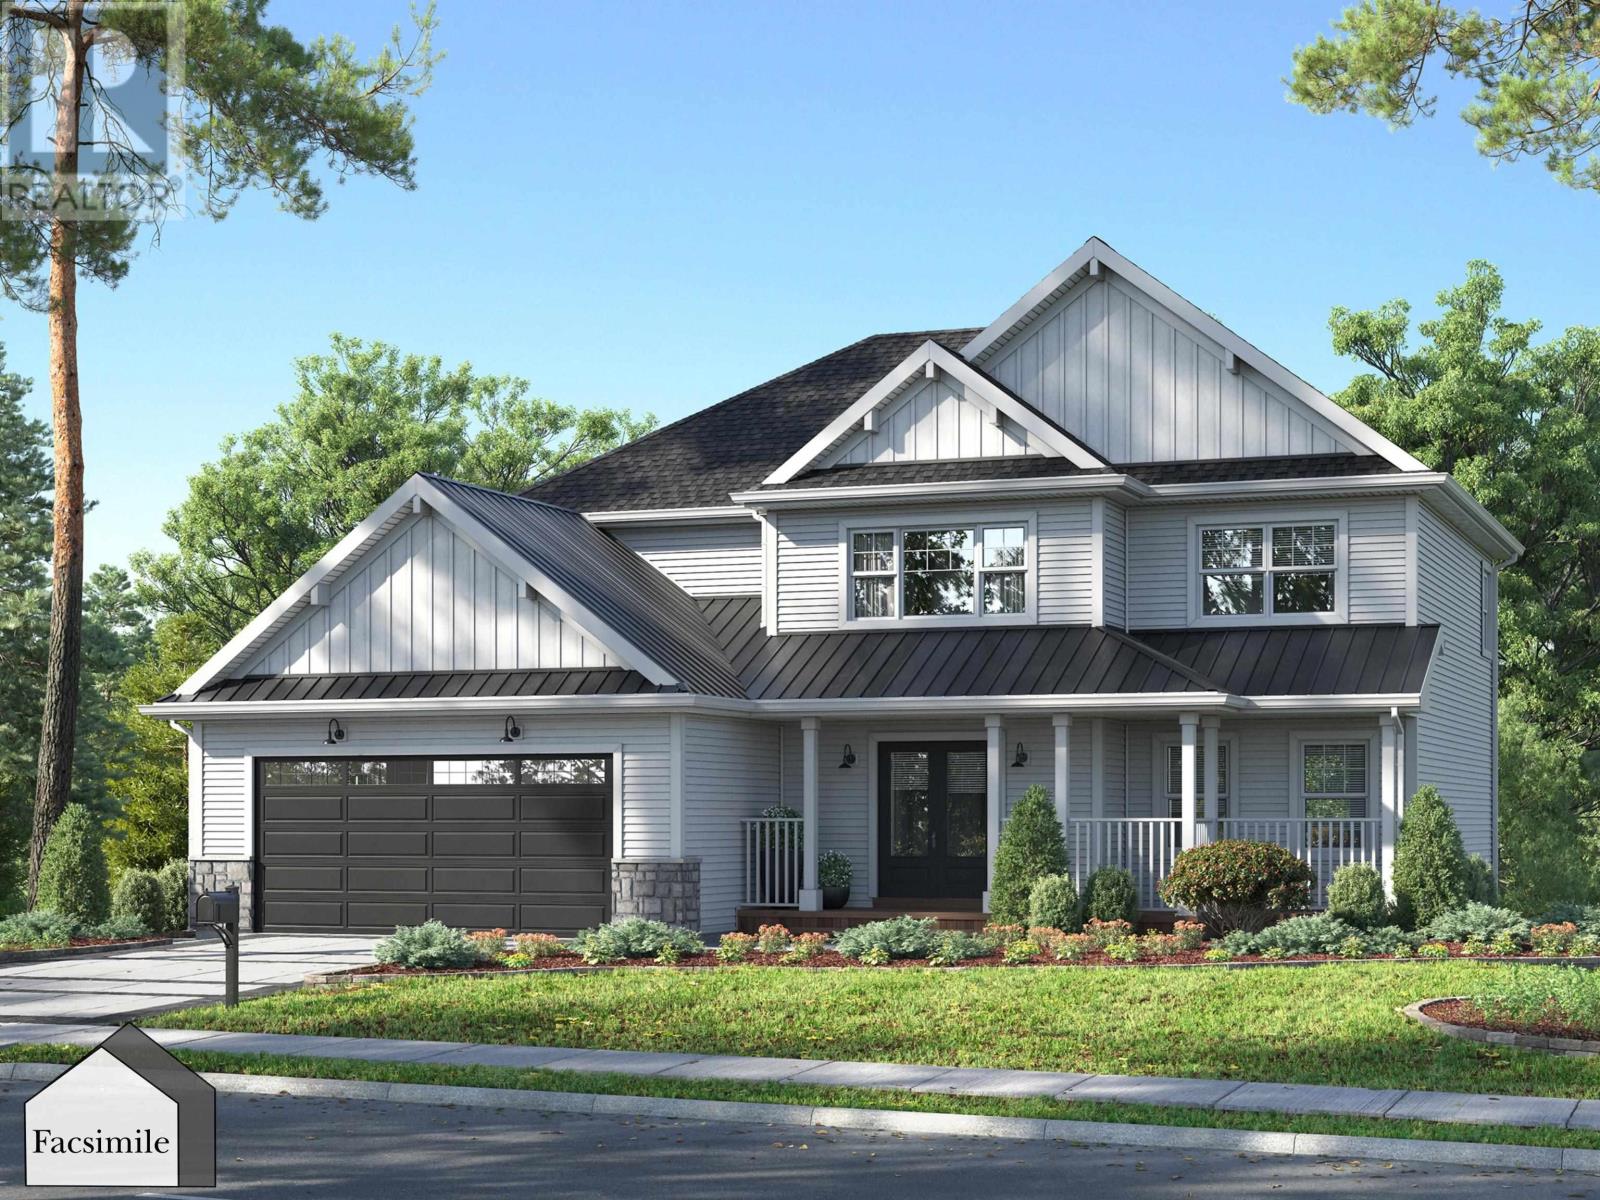
Welcome to 'The Georgia' by Marchand Homes. This beautiful two-storey home offers 4,376 sq. ft. of finished living space, thoughtfully designed with 4 bedrooms, 3.5 bathrooms, and plenty of room for the whole family. With spacious living areas and a functional layout, this home offers the perfect blend of comfort, functionality, and style. The main level features an inviting open-concept kitchen and living area, with large windows and patio doors leading to the back deck. The kitchen is complete with a generous island and walk-through pantry, offering plenty of storage and the perfect place to tuck away small appliances. Just off the kitchen, a versatile flex space provides the option for a formal dining room or an additional living area. Upstairs, you'll find four bedrooms, including a spacious primary retreat complete with a walk-in closet and spa-inspired ensuite featuring a double vanity, linen tower, tiled shower, and soaker tub. Two additional bedrooms also feature walk-in closets, while a full bathroom and convenient laundry room add to the functionality of this level. The fully finished walkout lower level offers even more living space, featuring a large rec room, two additional dens, a full bathroom, and utility room. Patio doors provide access to a second deck, extending the living space outdoors. Located in the new Driftwood Estates subdivision in Bald Rock, The Georgia offers the opportunity to be part of a brand-new coastal community with an ocean-inspired setting and relaxed way of life. With an impressive 251 feet of ocean frontage, you'll have the opportunity to enjoy the beauty of coastal living right at your doorstep. (id:374)
Details
| MLS # | 202627454 |
|---|---|
| Listing Type | For Sale |
| Style | House |
| Status | Active |
| Days On Site | 5 |
| Listing Provided By | Sutton Group Professional Realty | Rebecca Marchand |
Features
| Bed(s) | 4 |
|---|---|
| Bath(s) | 4 Total |
| SQ Feet | 4,376 |
| Basement | Y |
| Story(s) | 2 |
| Acreage | 2.11 |
| Water Front | Yes |
| Property View | Ocean view |
Interior
| Cooling | Wall unit, Air Conditioned |
|---|---|
| Heating | Heat Pump, Electric, Ductless |
| Appliances | None |
| Fireplace Yes / No | No |
Exterior
| Accessibility Features | 32in min Doorways, 32in min Entry Doorways, Entry less than 3 steps |
|---|---|
| Lot Features | Walk-In Closet |
| Foundation Details | Poured Concrete |
Parking
| Parking Features | Garage, Gravel, Heated Garage |
|---|
Utilities
| Sewer | Septic System |
|---|---|
| Water Source | Drilled Well |
Area Information
| Province | NS |
|---|---|
| City | Bald Rock |
| Postal Code | B3V1K9 |
| Listing VS Median (in B3V1K9) | |
Price: $1,554,900 low | high Med: $1,102,900 sqft: 4,376 low | high Med: 3,085 $ / sqft: $355 low | high Med: $359 On site: 5 low | high Med: 8.5 | |
Request a showing
Request a showing
Contact
Learn More About This Property

| Province | NS |
|---|---|
| City | Bald Rock |
| Postal Code | B3V1K9 |
| Listing VS Median (in B3V1K9) | |
Price: $1,554,900 low | high Med: $1,102,900 sqft: 4,376 low | high Med: 3,085 $ / sqft: $355 low | high Med: $359 On site: 5 low | high Med: 8.5 | |
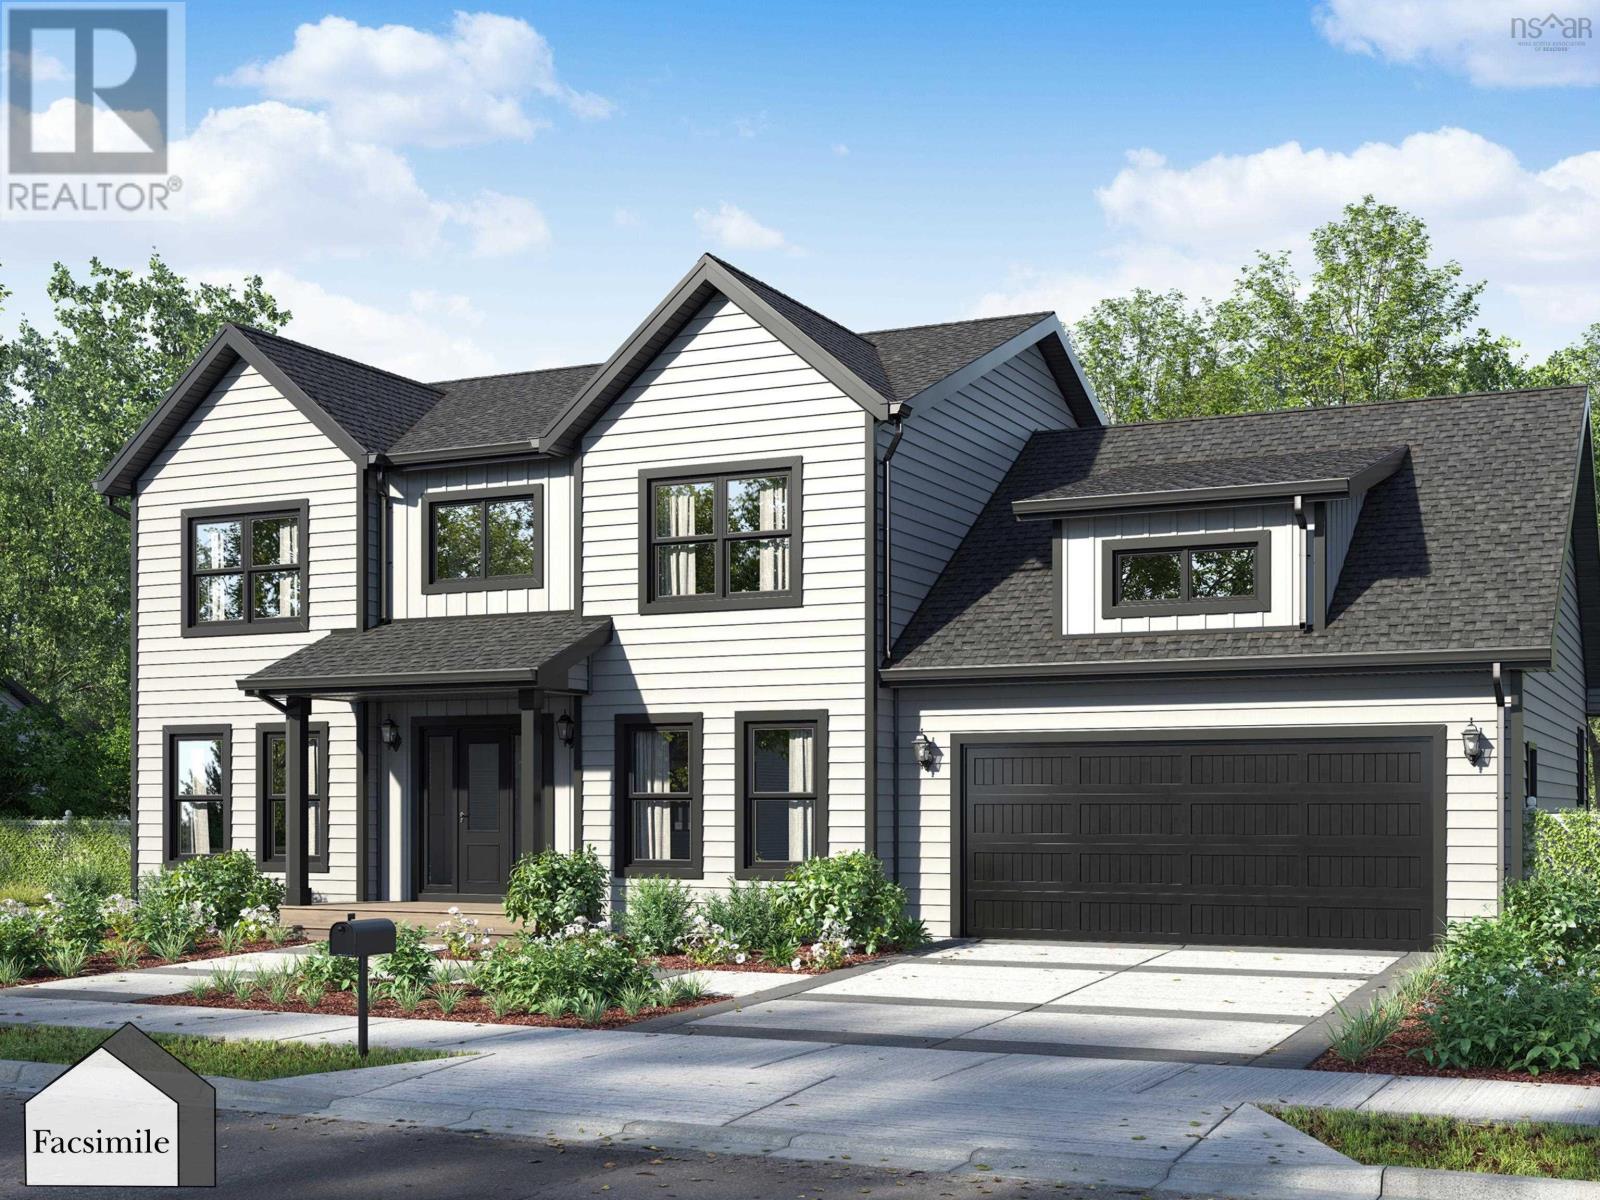 | $1,305,90056 Saltwood Lane #5Bald Rock, NS B3V1K9 |
 | $1,349,90076 Saltwood Lane #7Bald Rock, NS B3V1K9 |
 | $1,359,90079 Saltwood Lane #8Bald Rock, NS B3V1K9 |